
6334 Wyndfield Drive, Edwards, IL 61528
Local realty services provided by:CENTURY 21 Broughton Team
6334 Wyndfield Drive,Edwards, IL 61528
$545,000
- 5 Beds
- 5 Baths
- 4,579 sq. ft.
- Single family
- Pending
Listed by: stephanie gehrig
Office: coldwell banker real estate group
MLS#:PA1269421
Source:IL_CAAR
Price summary
- Price:$545,000
- Price per sq. ft.:$161.91
About this home
Custom built by Bloom Builders, this 1.5-story home offers over 4,500 finished square feet with the quality and character that are hard to find in newer construction. Built with 2x6 walls and plaster, it feels solid from the moment you walk in. Perhaps most exciting: SOLAR PANELS that are OWNED OUTRIGHT. No lease to transfer, just significantly and consistently lower electric bills. The main level is full of personality, with arched doorways, exposed beams, a vaulted den, spacious living room and a bright sunroom (think dedicated reading room, craft room, playroom, or informal dining). Every bedroom has direct access to a full bathroom, including a private primary suite with a 12x7 walk-in closet, tile and glass walk-in shower, double sinks and soaker tub. The second bedroom has its own en suite, while bedrooms three and four share a Jack-and-Jill bath. The finished basement, completed in 2020, adds a 5th bedroom, 4th full bath, daylight windows, family room and an impressive 11-foot wet bar with custom wood storage for spirits and glassware. Outside, enjoy mature landscaping, a large patio and built-in firepit. Located at the very end of the road with no homes behind it, the setting is quiet, private and surrounded by trees, fields and nature. There is room for everyone here, and then some....
Contact an agent
Home facts
- Year built:2013
- Subdivision & Development:Wyndridge
- Listing ID #:PA1269421
- Added:46 day(s) ago
- Updated:October 05, 2026 at 07:03 PM
Rooms and interior
- Bedrooms:5
- Total bathrooms:5
- Full bathrooms:4
- Half bathrooms:1
- Kitchen Description:Dishwasher, Disposal, Microwave, Refrigerator
- Basement Description:Daylight, Egress Window(s), Finished, Full
- Living area:4,579 sq. ft.
Heating and cooling
- Cooling:Central Air
- Heating:Forced Air, Gas Water Heater
- Central air:Yes
Structure and exterior
- Roof:Shingle
- Year built:2013
- Building area:4,579 sq. ft.
- Construction Materials:Brick, Vinyl Siding
- Foundation Description:Block
Schools
- High school:Dunlap
- Middle school:Dunlap Valley Middle School
- Elementary school:Dunlap
Utilities
- Water:Public
Finances and disclosures
- Price:$545,000
- Price per sq. ft.:$161.91
- Tax amount:$12,631 (2025)
Features and amenities
- Appliances:Dishwasher, Disposal, Microwave, Refrigerator, Water Softener Owned
- Amenities:Ceiling Fan(s), High Speed Internet, Wet Bar
Parking
- Parking description:Attached
- Garage:Yes
- Garage spaces:3
New listings near 6334 Wyndfield Drive
- Coming Soon
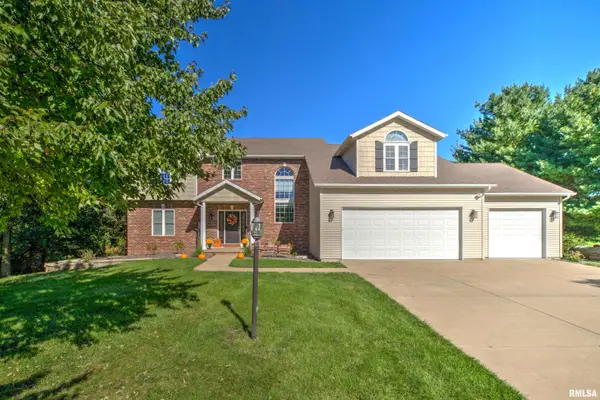 $525,000Coming Soon4 beds 5 baths4,033 sq. ft.
8215 W Robertson Road, Edwards, IL 61528
MLS# PA1270761Listed by: KELLER WILLIAMS PREMIER REALTY - Coming SoonOpen Fri, 5 to 7pm
 $474,000Coming Soon5 beds 3 baths3,057 sq. ft.
7007 W Water Oak Drive, Edwards, IL 61528
MLS# PA1270661Listed by: KELLER WILLIAMS PREMIER REALTY 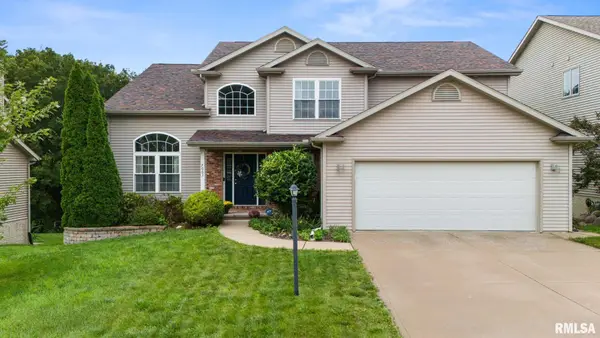 $459,000Pending5 beds 4 baths3,358 sq. ft.
7003 N Ironwood Drive, Edwards, IL 61528
MLS# PA1270428Listed by: COLDWELL BANKER REAL ESTATE GROUP $55,000Pending0.3 Acres
6210 W Crosswynd Court, Edwards, IL 61528
MLS# PA1207356Listed by: RE/MAX TRADERS UNLIMITED $524,900Pending5 beds 5 baths3,880 sq. ft.
6408 W Hazel Nut Drive, Edwards, IL 61528
MLS# PA1270096Listed by: JIM MALOOF REALTY, INC. $399,900Pending4 beds 3 baths2,734 sq. ft.
6727 N Grand Fir Drive, Edwards, IL 61528
MLS# PA1270072Listed by: JIM MALOOF REALTY, INC.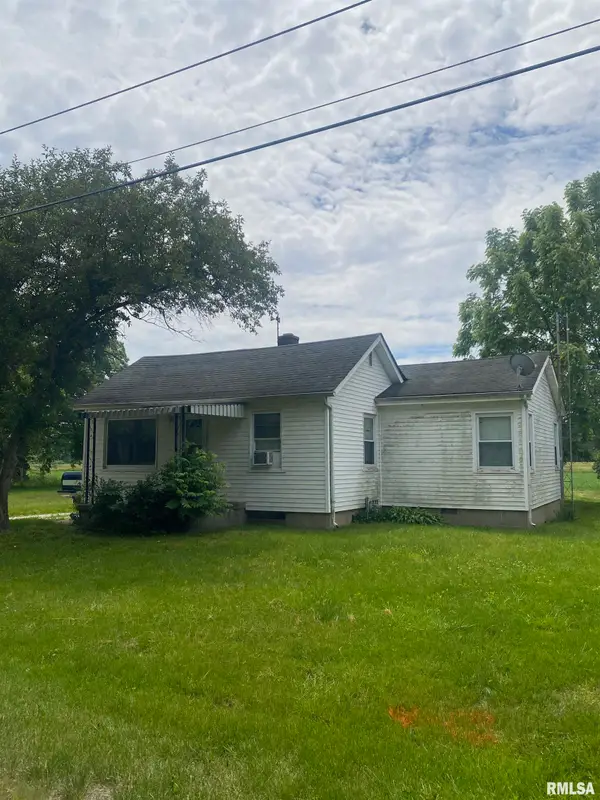 $115,000Active3 beds 1 baths1,032 sq. ft.
10216 W Powder Mill Road, Edwards, IL 61528
MLS# PA1267805Listed by: RE/MAX TRADERS UNLIMITED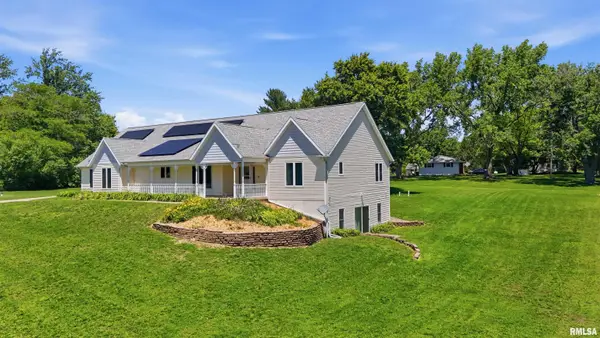 $415,000Active3 beds 5 baths4,659 sq. ft.
7807 W Rosewood Court, Edwards, IL 61528
MLS# PA1267680Listed by: RE/MAX TRADERS UNLIMITED $399,900Pending3 beds 2 baths1,811 sq. ft.
6129 W Creekside Drive, Edwards, IL 61528
MLS# PA1267420Listed by: JIM MALOOF REALTY, INC.


Protect your home and budget from life's surprises with an Assurant Home Warranty, backed by a partner that supports you through every step of homeownership. Explore Plans.
©2026 Century 21 Real Estate LLC. All rights reserved. CENTURY 21®, the CENTURY 21 Logo and C21® are service marks owned by Century 21 Real Estate LLC. Century 21 Real Estate LLC fully supports the principles of the Fair Housing Act and the Equal Opportunity Act. Each office is independently owned and operated. Listing information is deemed reliable but not guaranteed accurate.