
7007 W Water Oak Drive, Edwards, IL 61528
Local realty services provided by:CENTURY 21 Signature Real Estate
7007 W Water Oak Drive,Edwards, IL 61528
$474,000
- 5 Beds
- 3 Baths
- 3,057 sq. ft.
- Single family
- Coming Soon
Upcoming open houses
- Fri, Oct 0905:00 pm - 07:00 pm
Listed by: venky basam
Office: keller williams premier realty
MLS#:PA1270661
Source:IL_CAAR
Price summary
- Price:$474,000
- Price per sq. ft.:$262.9
About this home
COMING SOON. Welcome to this inviting 5-bedroom, 3-bath ranch-style home with a 3-car garage, finished walkout basement, and partial brick exterior, located within the highly sought-after Dunlap School District. A charming covered front porch welcomes you into a warm and comfortable layout designed for everyday living and gathering. The main floor features an open living room with a cozy fireplace that flows seamlessly into the modern kitchen, complete with granite countertops and both formal and informal dining areas. A full bathroom and laundry room are conveniently located on the main level. The main floor also includes a private primary suite with its own attached bathroom, plus two additional bedrooms that could also serve as a home office or guest space. Downstairs, the finished walkout basement adds two more bedrooms, bringing the total to five, along with a welcoming family room featuring its own home theater setup, perfect for movie nights and gatherings. Step outside onto the backyard deck overlooking the fenced garden, an inviting spot to relax and enjoy the outdoors. With its spacious layout and comfortable gathering spaces, this home is ready to welcome you, come see it for yourself! Upgrades include Dishwasher, Water Softener, Paid-off Solar Panels installed in '25, Ejector Pump replaced in '23. Home theatre system is included. 14-M STD Home Warranty....
Contact an agent
Home facts
- Year built:2018
- Subdivision & Development:Sommer Place
- Listing ID #:PA1270661
- Updated:October 02, 2026 at 09:24 PM
Rooms and interior
- Bedrooms:5
- Total bathrooms:3
- Full bathrooms:3
- Kitchen Description:Dishwasher, Disposal, Microwave, Refrigerator
- Basement:Yes
- Basement Description:Daylight, Egress Window(s), Finished, Full, Walk-Out Access
- Living area:3,057 sq. ft.
Heating and cooling
- Cooling:Central Air
- Heating:Forced Air, Gas Water Heater
- Central air:Yes
Structure and exterior
- Roof:Shingle
- Year built:2018
- Building area:3,057 sq. ft.
- Lot area:0.22 Acres
- Construction Materials:Brick, Vinyl Siding
Schools
- High school:Dunlap
- Middle school:Dunlap Valley Middle School
- Elementary school:Ridgeview
Utilities
- Water:Public
Finances and disclosures
- Price:$474,000
- Price per sq. ft.:$262.9
- Tax amount:$11,847 (2025)
Features and amenities
- Appliances:Dishwasher, Disposal, Dryer, Microwave, Refrigerator, Washer, Water Softener Owned
- Laundry features:Dryer, Washer
- Amenities:Attic Storage, Cable Available, Ceiling Fan(s), High Speed Internet, Radon Mitigation System
Parking
- Parking description:Attached, Parking Garage
- Garage:Yes
- Garage spaces:3
New listings near 7007 W Water Oak Drive
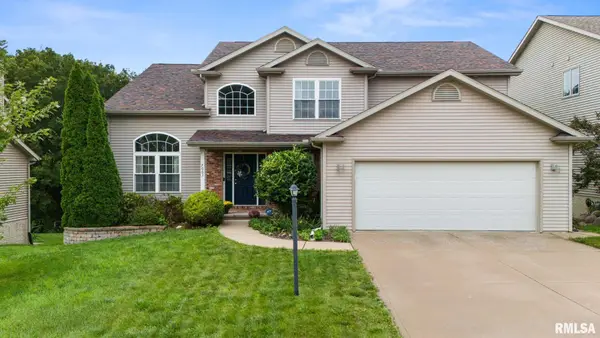 $459,000Pending5 beds 4 baths3,358 sq. ft.
7003 N Ironwood Drive, Edwards, IL 61528
MLS# PA1270428Listed by: COLDWELL BANKER REAL ESTATE GROUP $55,000Pending0.3 Acres
6210 W Crosswynd Court, Edwards, IL 61528
MLS# PA1207356Listed by: RE/MAX TRADERS UNLIMITED $524,900Pending5 beds 5 baths3,880 sq. ft.
6408 W Hazel Nut Drive, Edwards, IL 61528
MLS# PA1270096Listed by: JIM MALOOF REALTY, INC. $399,900Pending4 beds 3 baths2,734 sq. ft.
6727 N Grand Fir Drive, Edwards, IL 61528
MLS# PA1270072Listed by: JIM MALOOF REALTY, INC.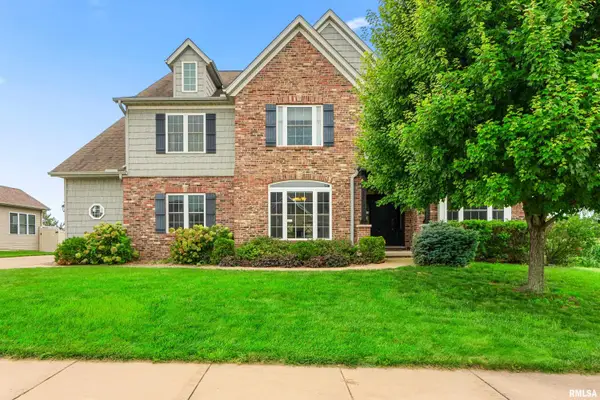 $545,000Pending5 beds 5 baths4,579 sq. ft.
6334 Wyndfield Drive, Edwards, IL 61528
MLS# PA1269421Listed by: COLDWELL BANKER REAL ESTATE GROUP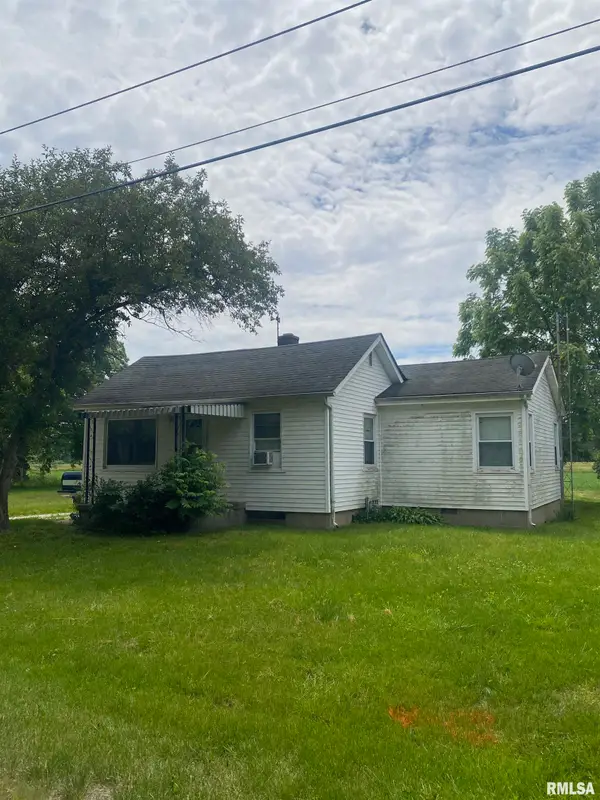 $115,000Active3 beds 1 baths1,032 sq. ft.
10216 W Powder Mill Road, Edwards, IL 61528
MLS# PA1267805Listed by: RE/MAX TRADERS UNLIMITED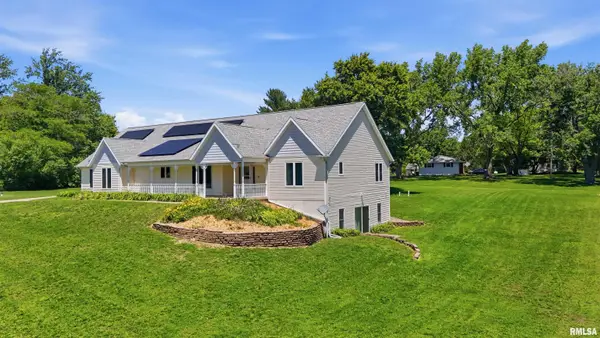 $415,000Active3 beds 5 baths4,659 sq. ft.
7807 W Rosewood Court, Edwards, IL 61528
MLS# PA1267680Listed by: RE/MAX TRADERS UNLIMITED $399,900Pending3 beds 2 baths1,811 sq. ft.
6129 W Creekside Drive, Edwards, IL 61528
MLS# PA1267420Listed by: JIM MALOOF REALTY, INC. $409,900Pending3 beds 2 baths1,830 sq. ft.
6111 W Creekside Drive, Edwards, IL 61528
MLS# PA1267423Listed by: JIM MALOOF REALTY, INC.


Protect your home and budget from life's surprises with an Assurant Home Warranty, backed by a partner that supports you through every step of homeownership. Explore Plans.
©2026 Century 21 Real Estate LLC. All rights reserved. CENTURY 21®, the CENTURY 21 Logo and C21® are service marks owned by Century 21 Real Estate LLC. Century 21 Real Estate LLC fully supports the principles of the Fair Housing Act and the Equal Opportunity Act. Each office is independently owned and operated. Listing information is deemed reliable but not guaranteed accurate.