
6904 Buckthorn Way, Edwards, IL 61528
Local realty services provided by:CENTURY 21 Broughton Team
6904 Buckthorn Way,Edwards, IL 61528
$565,000
- 5 Beds
- 4 Baths
- - sq. ft.
- Single family
- Sold
Listed by: amy weaver
Office: coldwell banker real estate group
MLS#:PA1269034
Source:IL_CAAR
Sorry, we are unable to map this address
Price summary
- Price:$565,000
About this home
This 2-story Sommer Place Home is a STANDOUT! Loaded with upgrades and amenities inside and out including an inground salt-water pool with large concrete surround and fenced backyard! Inside this gem, you will find a functional floor plan starting with a front office with large coffered ceiling, formal dining room, and cozy fireplaced family room that opens to the beautiful kitchen complete with granite countertops, island, and informal dining space. The upper level is home to 4 bedrooms including the spacious primary bedroom suite with private bath featuring dual sink vanity, jet tub, shower, and walk-in closet. The walk-out finished lower level will impress with plenty of flex space plus wet-bar with granite countertops, 5th bedroom, and additional full bath! A true outdoor oasis with deck, patio, and that incredible pool. Sommer Place offers a community playground with tennis courts! An unbeatable Dunlap District location just minutes to numerous shopping, dining, and Interstate access. Don't sit on this one.. it will go FAST!...
Contact an agent
Home facts
- Year built:2009
- Subdivision & Development:Sommer Place
- Listing ID #:PA1269034
- Added:50 day(s) ago
- Updated:September 25, 2026 at 09:17 PM
Rooms and interior
- Bedrooms:5
- Total bathrooms:4
- Full bathrooms:3
- Half bathrooms:1
- Kitchen Description:Dishwasher, Microwave, Refrigerator
- Basement:Yes
- Basement Description:Daylight, Finished, Full, Walk-Out Access
Heating and cooling
- Cooling:Central Air
- Heating:Forced Air, Gas Water Heater
- Central air:Yes
Structure and exterior
- Roof:Shingle
- Year built:2009
- Construction Materials:Brick, Stone, Vinyl Siding
Schools
- High school:Dunlap
Utilities
- Water:Public
Finances and disclosures
- Price:$565,000
- Tax amount:$12,366 (2025)
Features and amenities
- Appliances:Dishwasher, Dryer, Microwave, Refrigerator, Washer, Water Softener Owned
- Laundry features:Dryer, Washer
- Amenities:Bar, Ceiling Fan(s), Solid Surface Counter, Wet Bar
Parking
- Parking description:Attached
- Garage:Yes
- Garage spaces:3
New listings near 6904 Buckthorn Way
- New
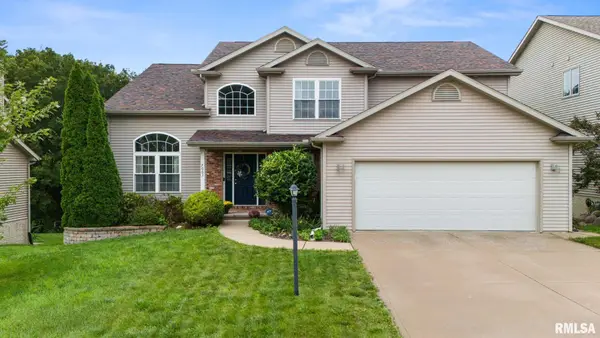 $459,000Active5 beds 4 baths3,358 sq. ft.
7003 N Ironwood Drive, Edwards, IL 61528
MLS# PA1270428Listed by: COLDWELL BANKER REAL ESTATE GROUP  $55,000Pending0.3 Acres
6210 W Crosswynd Court, Edwards, IL 61528
MLS# PA1207356Listed by: RE/MAX TRADERS UNLIMITED $524,900Pending5 beds 5 baths3,880 sq. ft.
6408 W Hazel Nut Drive, Edwards, IL 61528
MLS# PA1270096Listed by: JIM MALOOF REALTY, INC. $399,900Pending4 beds 3 baths2,734 sq. ft.
6727 N Grand Fir Drive, Edwards, IL 61528
MLS# PA1270072Listed by: JIM MALOOF REALTY, INC. $95,000Pending0.47 Acres
6303 W Woodfield Drive, Edwards, IL 61528
MLS# PA1230273Listed by: RE/MAX TRADERS UNLIMITED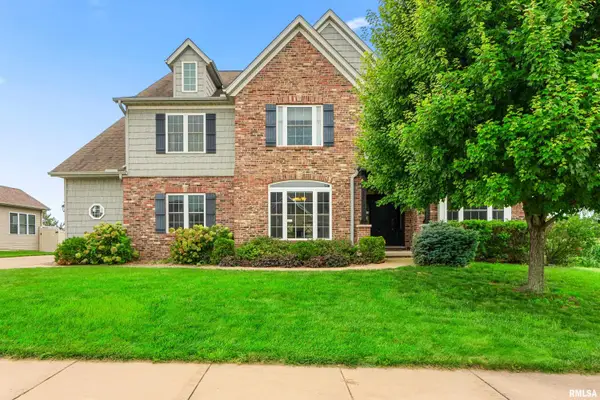 $545,000Pending5 beds 5 baths4,579 sq. ft.
6334 Wyndfield Drive, Edwards, IL 61528
MLS# PA1269421Listed by: COLDWELL BANKER REAL ESTATE GROUP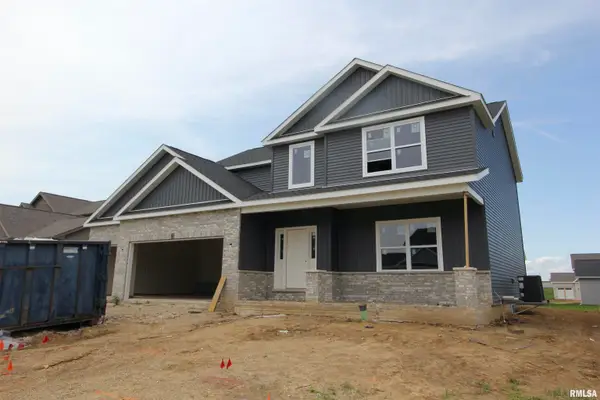 $539,900Active5 beds 4 baths3,378 sq. ft.
6509 W Callahan Court, Edwards, IL 61528
MLS# PA1267858Listed by: RE/MAX TRADERS UNLIMITED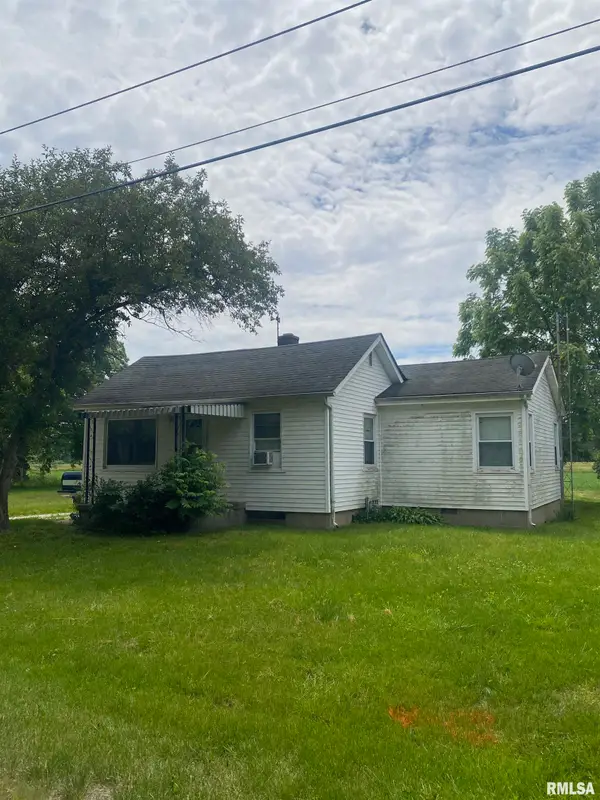 $125,000Active3 beds 1 baths1,032 sq. ft.
10216 W Powder Mill Road, Edwards, IL 61528
MLS# PA1267805Listed by: RE/MAX TRADERS UNLIMITED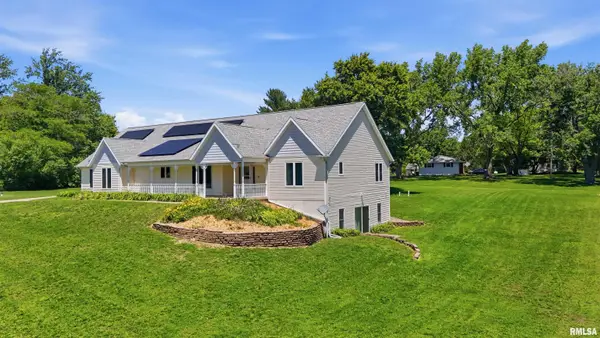 $415,000Active3 beds 5 baths4,659 sq. ft.
7807 W Rosewood Court, Edwards, IL 61528
MLS# PA1267680Listed by: RE/MAX TRADERS UNLIMITED $399,900Pending3 beds 2 baths1,811 sq. ft.
6129 W Creekside Drive, Edwards, IL 61528
MLS# PA1267420Listed by: JIM MALOOF REALTY, INC.


Protect your home and budget from life's surprises with an Assurant Home Warranty, backed by a partner that supports you through every step of homeownership. Explore Plans.
©2026 Century 21 Real Estate LLC. All rights reserved. CENTURY 21®, the CENTURY 21 Logo and C21® are service marks owned by Century 21 Real Estate LLC. Century 21 Real Estate LLC fully supports the principles of the Fair Housing Act and the Equal Opportunity Act. Each office is independently owned and operated. Listing information is deemed reliable but not guaranteed accurate.