
1109 N Oxfordshire Lane, Edwardsville, IL 62025
Local realty services provided by:CENTURY 21 Premiere Realty
1109 N Oxfordshire Lane,Edwardsville, IL 62025
$1,100,000
- 5 Beds
- 4 Baths
- 5,022 sq. ft.
- Single family
- Active
Listed by: megan claussen
Office: re/max alliance
MLS#:26047931
Source:MO_MARIS
Price summary
- Price:$1,100,000
- Price per sq. ft.:$219.04
- Monthly HOA dues:$141.67
About this home
What if coming home felt a little like getting away?
Tucked into the established Stonebridge neighborhood, this custom brick home offers more than impressive space—it offers a setting designed to enjoy. Start the morning with coffee surrounded by trees on the screened porch. Spend summer afternoons beside the custom Gunite pool, then gather outdoors as the sun goes down in a backyard that feels surprisingly private and removed from the everyday.
Inside, the home balances grand spaces with places that feel comfortable and inviting. The great room flows naturally into the kitchen and breakfast area, while the formal dining room creates a beautiful setting for holidays and special occasions. Rich millwork, expansive windows and refreshed flooring give the home warmth and character throughout.
The main-floor primary suite feels like a retreat of its own, with a fireplace, beautiful backyard views, an exceptional walk-in closet and a completely renovated spa-inspired bath. Upstairs, three additional bedrooms surround a versatile loft, while the walkout lower level adds a fifth bedroom and full bath with tremendous unfinished space ready to become whatever fits your lifestyle—a theater, golf simulator, fitness studio, recreation space or more.
But it may be the outdoor setting that makes this home unforgettable. Mature trees frame the custom pool, sun shelf, water features, multiple entertaining areas and peaceful landscaping, creating your own private escape without leaving home.
A new wood shake roof completed in 2025 adds another significant update to this exceptional Stonebridge property....
Contact an agent
Home facts
- Year built:1997
- Subdivision & Development:Stonebridge
- Listing ID #:26047931
- Added:47 day(s) ago
- Updated:September 14, 2026 at 03:59 PM
Rooms and interior
- Bedrooms:5
- Total bathrooms:4
- Full bathrooms:3
- Half bathrooms:1
- Rooms Total:18
- Basement:Yes
- Basement Description:Partially Finished, Walk-Out Access
- Living area:5,022 sq. ft.
Heating and cooling
- Cooling:Central Air, Electric
- Heating:Electric, Forced Air, Natural Gas
- Central air:Yes
Structure and exterior
- Roof:Shake
- Year built:1997
- Building area:5,022 sq. ft.
- Lot area:0.56 Acres
- Architectural Style:Traditional
- Construction Materials:Brick
- Levels:2 Story
Schools
- High school:Edwardsville
- Middle school:EDWARDSVILLE DIST 7
- Elementary school:EDWARDSVILLE DIST 7
Utilities
- Water:Public
- Sewer:Public Sewer
Finances and disclosures
- Price:$1,100,000
- Price per sq. ft.:$219.04
- Tax amount:$22,166 (2025)
Features and amenities
- Pool features:Private Pool
Parking
- Garage:Yes
- Garage spaces:3
 Copyright 2026 Mid-America Regional Information Systems. All rights reserved. Listings courtesy of Mid-America Regional Information Systems as distributed by MLS GRID <Last Updated September 14, 2026. Mid-America Regional Information Systems provides content displayed here (“provided content”) on an “as is” basis and makes no representations or warranties regarding the provided content, including, but not limited to those of non-infringement, timeliness, accuracy, or completeness. Individuals and companies using information presented are responsible for verification and validation of information they utilize and present to their customers and clients. Mid-America Regional Information Systems will not be liable for any damage or loss resulting from use of the provided content or the products available through Portals, IDX, VOW, and/or Syndication. Recipients of this information shall not resell, redistribute, reproduce, modify, or otherwise copy any portion thereof without the expressed written consent of Mid-America Regional Information Systems.
New listings near 1109 N Oxfordshire Lane
- Coming Soon
 $725,000Coming Soon3 beds 4 baths4,000 sq. ft.
3028 Sunset Hills Boulevard S, Edwardsville, IL 62025
MLS# 26057313Listed by: RE/MAX ALLIANCE - Coming Soon
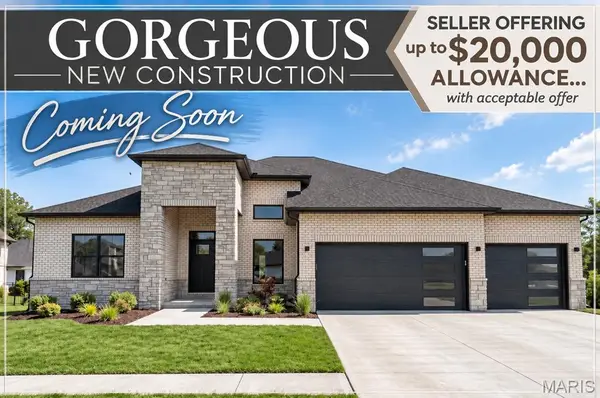 $950,000Coming Soon5 beds 4 baths3,820 sq. ft.
1524 Oglesby Drive, Edwardsville, IL 62025
MLS# 26058591Listed by: RE/MAX ALLIANCE - New
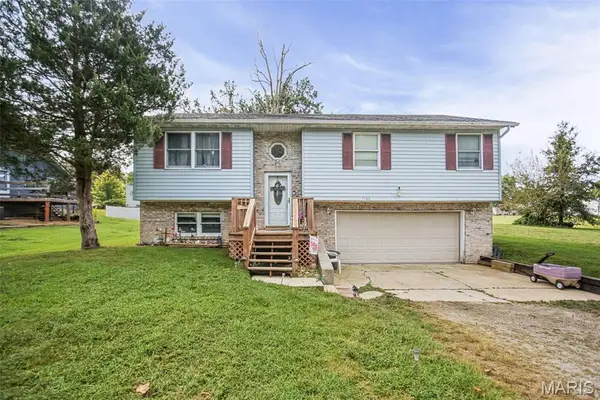 $220,000Active3 beds 3 baths2,532 sq. ft.
1148 Nassau Drive, Edwardsville, IL 62025
MLS# 26059090Listed by: MARKET PRO REALTY, INC 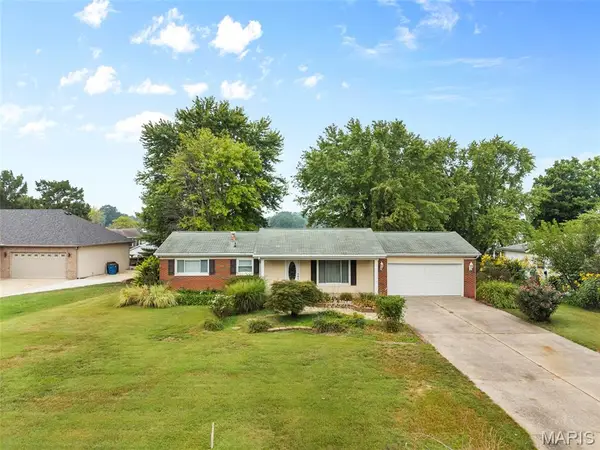 $339,900Pending2 beds 2 baths1,402 sq. ft.
355 Wanda Drive, Edwardsville, IL 62025
MLS# 26058925Listed by: RE/MAX ALLIANCE- New
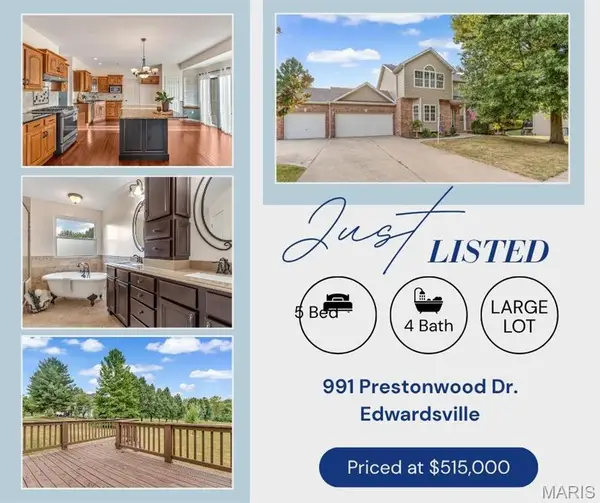 $515,000Active5 beds 4 baths3,127 sq. ft.
991 Prestonwood Drive, Edwardsville, IL 62025
MLS# 26058811Listed by: RE/MAX ALLIANCE - New
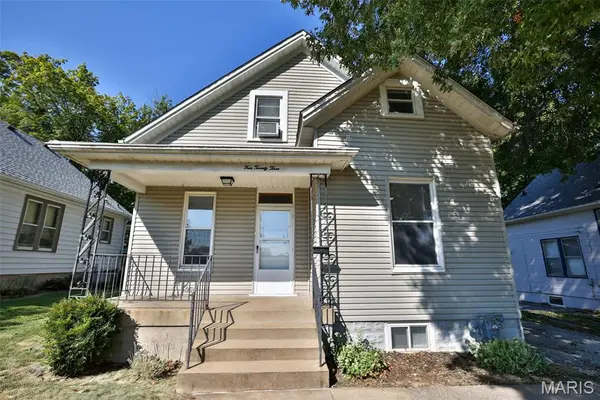 $249,900Active3 beds 3 baths1,868 sq. ft.
423 Cherry Street, Edwardsville, IL 62025
MLS# 26057074Listed by: GORI REALTORS, LLC - New
 $299,900Active5.09 Acres
8375 State Route 143, Edwardsville, IL 62025
MLS# 26058506Listed by: FUSION REALTY, LLC - New
 $425,000Active3 beds 4 baths2,720 sq. ft.
2511 Hunters Ridge, Edwardsville, IL 62025
MLS# 26058272Listed by: RE/MAX ALLIANCE  $192,500Pending2 beds 1 baths1,240 sq. ft.
1406 N 2nd Street, Edwardsville, IL 62025
MLS# 26058033Listed by: EQUITY REALTY GROUP, LLC- New
 $350,000Active3 beds 2 baths2,183 sq. ft.
10 Halleck Avenue, Edwardsville, IL 62025
MLS# 26058101Listed by: RE/MAX ALLIANCE


Protect your home and budget from life's surprises with an Assurant Home Warranty, backed by a partner that supports you through every step of homeownership. Explore Plans.
©2026 Century 21 Real Estate LLC. All rights reserved. CENTURY 21®, the CENTURY 21 Logo and C21® are service marks owned by Century 21 Real Estate LLC. Century 21 Real Estate LLC fully supports the principles of the Fair Housing Act and the Equal Opportunity Act. Each office is independently owned and operated. Listing information is deemed reliable but not guaranteed accurate.