
1524 Oglesby Drive, Edwardsville, IL 62025
Local realty services provided by:CENTURY 21 Community
1524 Oglesby Drive,Edwardsville, IL 62025
$950,000
- 5 Beds
- 4 Baths
- 3,820 sq. ft.
- Single family
- Coming Soon
Listed by: kathy malawy, randy &kathy malawy
Office: re/max alliance
MLS#:26058591
Source:MO_MARIS
Price summary
- Price:$950,000
- Price per sq. ft.:$248.69
- Monthly HOA dues:$25
About this home
GORGEOUS NEW CONSTRUCTION in Governors Way Subdivision- Seller is offering up to a $20,000 allowance toward window treatments, lower-level bar area, furnishings, upgrades, and a rate buy-down... the choice is yours! This beautifully designed 5-bedroom, 3.5-bath walkout ranch blends impressive craftsmanship, modern conveniences, & comfortable everyday living. From the striking stone & brick exterior to the thoughtfully planned interior, this home was designed with both style & function in mind. Step inside to a light, open floor plan where solid-surface flooring throughout the main living areas & primary bedroom offers a beautiful, cohesive look while making everyday maintenance a breeze. The spacious great room features a tray ceiling & an electric fireplace, creating a warm & inviting gathering space for family & friends. A dedicated main-floor office provides the privacy & flexibility needed for working from home, studying, or managing the household. At the heart of the home, the kitchen combines beauty with exceptional functionality. Custom Amish cabinetry, quartz countertops throughout, & a custom-designed pantry provide abundant storage & workspace while delivering the high-end finishes one will appreciate- this kitchen is designed to make daily life easier. The primary suite offers a private retreat at the end of the day, complete with a tray ceiling & a luxurious, posh-style, fully tiled wet room featuring dual shower heads - It's a spa-inspired space designed to bring a little luxury into your everyday routine. Outdoor living is equally impressive! The covered, screened outdoor deck area with low-maintenance TREX decking provides a wonderful place to enjoy morning coffee, evening dinners, or relaxing with friends while enjoying the outdoors. The finished walkout lower level adds tremendous versatility & additional living space for entertaining, overnight guests, or growing families. A flex room can easily become a home gym, playroom, hobby room, second office, or whatever best fits your lifestyle. With 5 bedrooms, there is plenty of room for everyone without sacrificing the spaces you need for everyday living. Add a 3-car garage for vehicles, recreational equipment, & extra storage, & this home checks all the boxes for both luxury and practicality. Best of all, you'll enjoy a convenient Governors Way location near schools, shopping, the YMCA, restaurants, recreation, & so much more—putting everyday necessities and favorite amenities just minutes from home. Beautifully built. Thoughtfully designed. Exceptionally livable. This is new construction you'll be proud to call home!...
Contact an agent
Home facts
- Year built:2026
- Subdivision & Development:Governors Way Ph 1
- Listing ID #:26058591
- Updated:September 13, 2026 at 03:37 PM
Rooms and interior
- Bedrooms:5
- Total bathrooms:4
- Full bathrooms:3
- Half bathrooms:1
- Rooms Total:11
- Kitchen Description:Dishwasher, Disposal, Microwave
- Basement:Yes
- Basement Description:Full, Partially Finished, Sleeping Area, Storage Space, Walk-Out Access
- Living area:3,820 sq. ft.
Heating and cooling
- Cooling:Central Air
- Heating:Forced Air
- Central air:Yes
Structure and exterior
- Year built:2026
- Building area:3,820 sq. ft.
- Lot area:0.28 Acres
- Architectural Style:Contemporary
- Construction Materials:Brick, Stone
- Levels:1 Story
Schools
- High school:Edwardsville
- Middle school:EDWARDSVILLE DIST 7
- Elementary school:EDWARDSVILLE DIST 7
Utilities
- Water:Public
- Sewer:Public Sewer
Finances and disclosures
- Price:$950,000
- Price per sq. ft.:$248.69
- Tax amount:$30 (2025)
Features and amenities
- Amenities:Coffered Ceiling(s), Open Floorplan
Parking
- Parking description:Garage Door Opener
- Garage:Yes
- Garage spaces:3
 Copyright 2026 Mid-America Regional Information Systems. All rights reserved. Listings courtesy of Mid-America Regional Information Systems as distributed by MLS GRID <Last Updated September 13, 2026. Mid-America Regional Information Systems provides content displayed here (“provided content”) on an “as is” basis and makes no representations or warranties regarding the provided content, including, but not limited to those of non-infringement, timeliness, accuracy, or completeness. Individuals and companies using information presented are responsible for verification and validation of information they utilize and present to their customers and clients. Mid-America Regional Information Systems will not be liable for any damage or loss resulting from use of the provided content or the products available through Portals, IDX, VOW, and/or Syndication. Recipients of this information shall not resell, redistribute, reproduce, modify, or otherwise copy any portion thereof without the expressed written consent of Mid-America Regional Information Systems. MO_MARIS Member Broker: Danielle Little
New listings near 1524 Oglesby Drive
- New
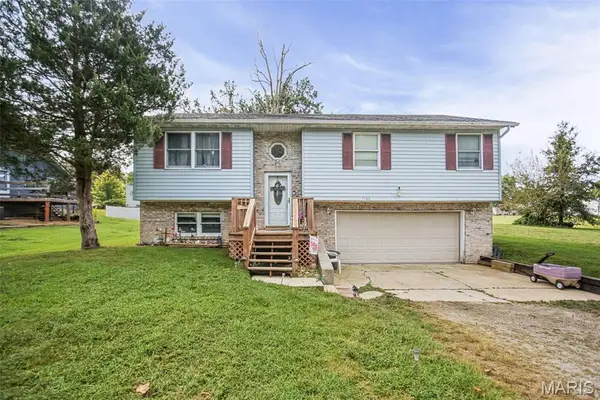 $220,000Active3 beds 3 baths2,532 sq. ft.
1148 Nassau Drive, Edwardsville, IL 62025
MLS# 26059090Listed by: MARKET PRO REALTY, INC - New
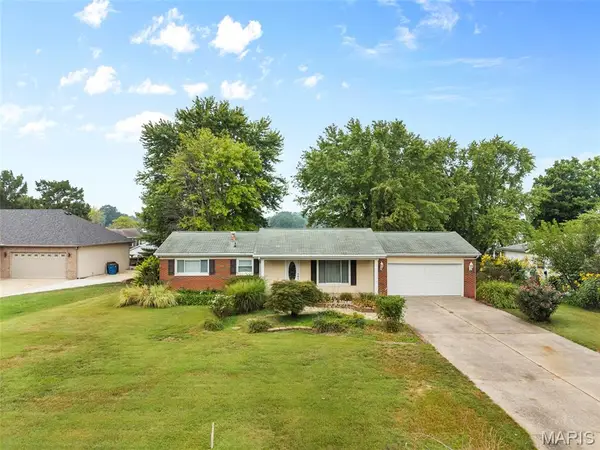 $339,900Active2 beds 2 baths1,402 sq. ft.
355 Wanda Drive, Edwardsville, IL 62025
MLS# 26058925Listed by: RE/MAX ALLIANCE - New
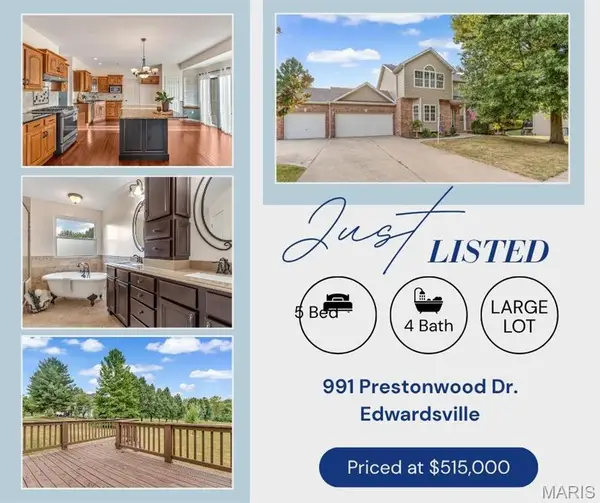 $515,000Active5 beds 4 baths3,127 sq. ft.
991 Prestonwood Drive, Edwardsville, IL 62025
MLS# 26058811Listed by: RE/MAX ALLIANCE - New
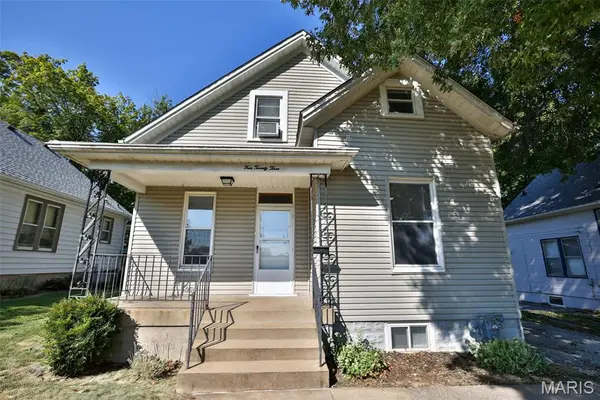 $249,900Active3 beds 3 baths1,868 sq. ft.
423 Cherry Street, Edwardsville, IL 62025
MLS# 26057074Listed by: GORI REALTORS, LLC - New
 $299,900Active5.09 Acres
8375 State Route 143, Edwardsville, IL 62025
MLS# 26058506Listed by: FUSION REALTY, LLC - Open Sun, 12 to 2pmNew
 $425,000Active3 beds 4 baths2,720 sq. ft.
2511 Hunters Ridge, Edwardsville, IL 62025
MLS# 26058272Listed by: RE/MAX ALLIANCE  $192,500Pending2 beds 1 baths1,240 sq. ft.
1406 N 2nd Street, Edwardsville, IL 62025
MLS# 26058033Listed by: EQUITY REALTY GROUP, LLC- Open Sun, 1 to 3pmNew
 $350,000Active3 beds 2 baths2,183 sq. ft.
10 Halleck Avenue, Edwardsville, IL 62025
MLS# 26058101Listed by: RE/MAX ALLIANCE - New
 $345,000Active3 beds 3 baths2,321 sq. ft.
920 Whippoorwill Way, Edwardsville, IL 62025
MLS# 26058107Listed by: RE/MAX ALLIANCE


Protect your home and budget from life's surprises with an Assurant Home Warranty, backed by a partner that supports you through every step of homeownership. Explore Plans.
©2026 Century 21 Real Estate LLC. All rights reserved. CENTURY 21®, the CENTURY 21 Logo and C21® are service marks owned by Century 21 Real Estate LLC. Century 21 Real Estate LLC fully supports the principles of the Fair Housing Act and the Equal Opportunity Act. Each office is independently owned and operated. Listing information is deemed reliable but not guaranteed accurate.