
21 Country Club Drive, Edwardsville, IL 62025
Local realty services provided by:CENTURY 21 Community
Listed by: maddy mcwhorter, payton blaylock
Office: real broker, llc.
MLS#:26031240
Source:MO_MARIS
Price summary
- Price:$1,200,000
- Price per sq. ft.:$155.44
- Monthly HOA dues:$8.33
About this home
Experience luxury living at its finest in this stunning home located in the highly sought-after Sunset Hills neighborhood of Edwardsville. Beautifully maintained and in premium condition, this exceptional property offers elegant design, high-end finishes, and resort-style outdoor living complete with a sparkling pool, lush landscaping, and private sports court. Spacious living areas are filled with natural light and designed for both everyday comfort and entertaining. The impressive main-floor primary suite features a spa-like ensuite bath and expansive dual closets, while the upstairs private den creates the perfect space for movie nights or entertaining guests. The finished walkout basement has the feel of another home in and of itself. It includes a large office, sitting area overlooking the backyard oasis, entire full kitchen, wine fridge, and many more unique custom features. Step outside to a beautifully designed outdoor living space ideal for hosting gatherings, relaxing poolside, or enjoying peaceful evenings surrounded by mature landscaping. A rare opportunity to own a truly remarkable home in one of Edwardsville’s premier communities....
Contact an agent
Home facts
- Year built:1990
- Subdivision & Development:Country Club Ests/4th Add
- Listing ID #:26031240
- Added:156 day(s) ago
- Updated:October 24, 2026 at 03:29 PM
Rooms and interior
- Bedrooms:6
- Total bathrooms:8
- Full bathrooms:5
- Half bathrooms:3
- Rooms Total:36
- Kitchen Description:Dishwasher, Disposal, Electric Cooktop, Microwave, Refrigerator
- Basement:Yes
- Basement Description:Finished, Sleeping Area, Walk-Out Access
- Living area:7,720 sq. ft.
Heating and cooling
- Cooling:Central Air, Electric
- Heating:Forced Air, Natural Gas
- Central air:Yes
Structure and exterior
- Year built:1990
- Building area:7,720 sq. ft.
- Lot area:0.48 Acres
- Architectural Style:Traditional
- Construction Materials:Brick, Fiber Cement
- Levels:1.5 Story
Schools
- High school:Edwardsville
- Middle school:EDWARDSVILLE DIST 7
- Elementary school:EDWARDSVILLE DIST 7
Utilities
- Water:Public
- Sewer:Public Sewer
Finances and disclosures
- Price:$1,200,000
- Price per sq. ft.:$155.44
- Tax amount:$23,827 (2024)
Features and amenities
- Amenities:Breakfast Bar, High Ceilings, Open Floorplan
- Pool features:Private Pool
Parking
- Total parking spaces:3
- Parking description:Additional Parking, Garage Door Opener
- Garage:Yes
- Garage spaces:3
 Copyright 2026 Mid-America Regional Information Systems. All rights reserved. Listings courtesy of Mid-America Regional Information Systems as distributed by MLS GRID <Last Updated October 24, 2026. Mid-America Regional Information Systems provides content displayed here (“provided content”) on an “as is” basis and makes no representations or warranties regarding the provided content, including, but not limited to those of non-infringement, timeliness, accuracy, or completeness. Individuals and companies using information presented are responsible for verification and validation of information they utilize and present to their customers and clients. Mid-America Regional Information Systems will not be liable for any damage or loss resulting from use of the provided content or the products available through Portals, IDX, VOW, and/or Syndication. Recipients of this information shall not resell, redistribute, reproduce, modify, or otherwise copy any portion thereof without the expressed written consent of Mid-America Regional Information Systems. MO_MARIS Member Broker: Danielle Little
New listings near 21 Country Club Drive
- Coming Soon
 $649,000Coming Soon5 beds 3 baths3,412 sq. ft.
106 Elm Drive, Edwardsville, IL 62025
MLS# 26068086Listed by: RE/MAX ALLIANCE - Coming Soon
 $397,500Coming Soon2 beds 2 baths1,522 sq. ft.
224 Country Club View, Edwardsville, IL 62025
MLS# 26056261Listed by: GORI REALTORS, LLC - Coming Soon
 $449,900Coming Soon4 beds 3 baths2,726 sq. ft.
1413 Lantz Court, Edwardsville, IL 62025
MLS# 26067894Listed by: REAL BROKER, LLC - Coming Soon
 $459,000Coming Soon4 beds 4 baths2,610 sq. ft.
3 Ashwood Court, Edwardsville, IL 62025
MLS# 26038503Listed by: GORI REALTORS, LLC - Coming Soon
 $510,000Coming Soon4 beds 3 baths2,713 sq. ft.
1396 Britany Court, Edwardsville, IL 62025
MLS# 26067410Listed by: WORTH CLARK REALTY - Coming Soon
 $295,000Coming Soon4 beds 3 baths1,600 sq. ft.
300 S Charles Street, Edwardsville, IL 62025
MLS# 26063152Listed by: KELLER WILLIAMS MARQUEE ![[LOT 8] 8429 Stone Ledge Drive, Edwardsville, IL 62025](https://images-listings.century21.com/MO_MARIS/26/06/75/42/_P/26067542_P00.jpg?format=webp&quality=70&width=600) $95,000Pending0.53 Acres
$95,000Pending0.53 Acres[LOT 8] 8429 Stone Ledge Drive, Edwardsville, IL 62025
MLS# 26067542Listed by: COLE JONES GROUP WITH ELEVATE ILLINOIS REALTY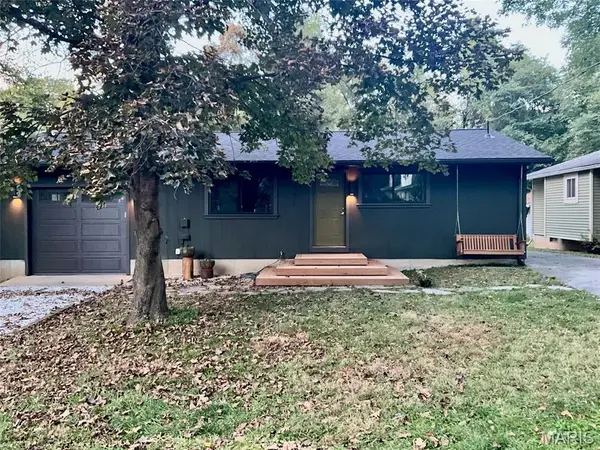 $197,500Pending2 beds 1 baths928 sq. ft.
621 Hancock Street, Edwardsville, IL 62025
MLS# 26067457Listed by: WORTH CLARK REALTY- Open Sat, 11am to 12:30pmNew
 $210,000Active2 beds 1 baths792 sq. ft.
48 Halleck Avenue, Edwardsville, IL 62025
MLS# 26067244Listed by: LANDMARK REALTY - New
 $159,900Active2 beds 1 baths969 sq. ft.
109 Springer Avenue, Edwardsville, IL 62025
MLS# 26067201Listed by: RE/MAX ALLIANCE


Protect your home and budget from life's surprises with an Assurant Home Warranty, backed by a partner that supports you through every step of homeownership. Explore Plans.
©2026 Century 21 Real Estate LLC. All rights reserved. CENTURY 21®, the CENTURY 21 Logo and C21® are service marks owned by Century 21 Real Estate LLC. Century 21 Real Estate LLC fully supports the principles of the Fair Housing Act and the Equal Opportunity Act. Each office is independently owned and operated. Listing information is deemed reliable but not guaranteed accurate.