
2116 Appomattox Court, Edwardsville, IL 62025
Local realty services provided by:CENTURY 21 Affiliated
2116 Appomattox Court,Edwardsville, IL 62025
$427,000
- 4 Beds
- 3 Baths
- 2,833 sq. ft.
- Single family
- Pending
Listed by: hardik sheladiya
Office: real people realty
MLS#:12713905
Source:MLSNI
Price summary
- Price:$427,000
- Price per sq. ft.:$150.72
- Monthly HOA dues:$12.5
About this home
Improvised Price! Have your favorite agent to reach out to the listing agent to schedule a showing for this beautifully maintained 4-bedroom, 3-full bathroom ranch home in the highly desirable Gettysburg Estates! Offering a spacious open floor plan and a finished walkout lower level, this home provides the perfect combination of comfort, functionality, and space for everyday living and entertaining. The inviting main level features a bright and spacious great room with a cozy fireplace, a well-appointed kitchen with quartz countertops, and a private primary suite with an en-suite bath. The expansive walkout lower level includes a large recreation area, an oversized fourth bedroom ideal for guests, a home office, or a flexible living space, along with convenient access to the backyard. This home has been thoughtfully updated with numerous valuable improvements, including a brand-new refrigerator, high-capacity washer and dryer, a new water softener, and a reverse osmosis drinking water system in 2024. A brand-new gas water heater was installed in 2026, providing added efficiency and peace of mind. The roof was replaced in 2019, garage is equipped with a split AC offering another significant upgrade for the next owner. Step outside to enjoy the covered backyard patio, perfect for relaxing or entertaining family and friends. Conveniently located near top-rated schools, parks, shopping, dining, and major commuter routes, this move-in-ready home offers the ideal blend of quality, comfort, and value in one of Edwardsville's most sought-after neighborhoods. Don't miss your opportunity to make this exceptional home yours. Schedule your private showing today!!...
Contact an agent
Home facts
- Year built:2000
- Listing ID #:12713905
- Updated:September 16, 2026 at 08:38 AM
Rooms and interior
- Bedrooms:4
- Total bathrooms:3
- Full bathrooms:3
- Rooms Total:8
- Dining Description:Breakfast Room
- Bathrooms Description:Double Sinks, Separate Shower, Soaking Tub
- Kitchen Description:Dishwasher, Disposal, High End Refrigerator, Microwave, Range, Stainless Steel Appliance(s)
- Basement Description:Finished, Full
- Living area:2,833 sq. ft.
Heating and cooling
- Cooling:Central Air
- Heating:Natural Gas
- Central air:Yes
Structure and exterior
- Year built:2000
- Building area:2,833 sq. ft.
- Lot area:0.27 Acres
- Lot Features:Irregular Lot
- Architectural Style:Ranch, Traditional
- Levels:1 Story
Schools
- Middle school:Liberty Middle School
- Elementary school:Goshen Elementary School
Utilities
- Water:Public
- Sewer:Public Sewer
Finances and disclosures
- Price:$427,000
- Price per sq. ft.:$150.72
- Tax amount:$10,228 (2025)
Features and amenities
- Laundry features:Dryer, Washer
- Amenities:CO Detectors, Ceiling Fan(s), Sump Pump, Water-Softener Owned
Parking
- Total parking spaces:2
- Parking description:Attached Garage, Concrete, Garage
- Garage:Yes
- Garage spaces:2
 Copyright 2026 Midwest Real Estate Data LLC. All rights reserved. The data relating to real estate for sale on this web site comes in part from the Broker Reciprocity Program of the Midwest Real Estate Data LLC. Listing information is deemed reliable but not guaranteed. MLSNI Member Broker: David Try
New listings near 2116 Appomattox Court
- Coming Soon
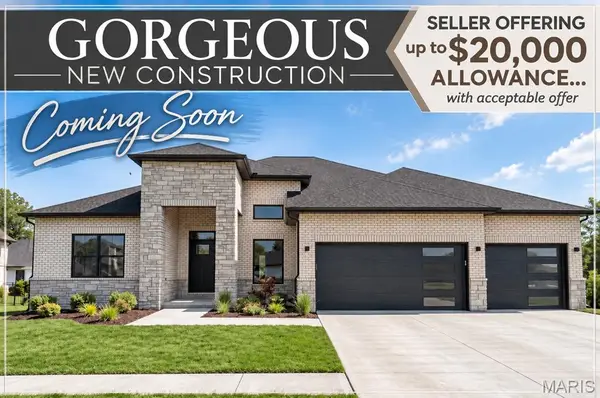 $950,000Coming Soon5 beds 4 baths3,820 sq. ft.
1524 Oglesby Drive, Edwardsville, IL 62025
MLS# 26058591Listed by: RE/MAX ALLIANCE - New
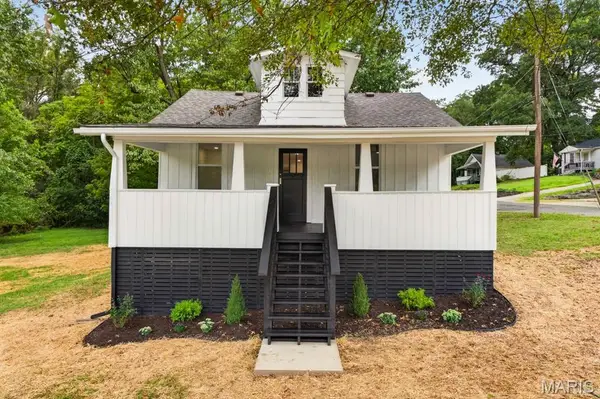 $249,900Active3 beds 1 baths1,634 sq. ft.
501 Jefferson Street, Edwardsville, IL 62025
MLS# 26059505Listed by: WORTH CLARK REALTY - Open Sun, 2 to 4pmNew
 $725,000Active3 beds 4 baths4,000 sq. ft.
3028 Sunset Hills Boulevard S, Edwardsville, IL 62025
MLS# 26057313Listed by: RE/MAX ALLIANCE - New
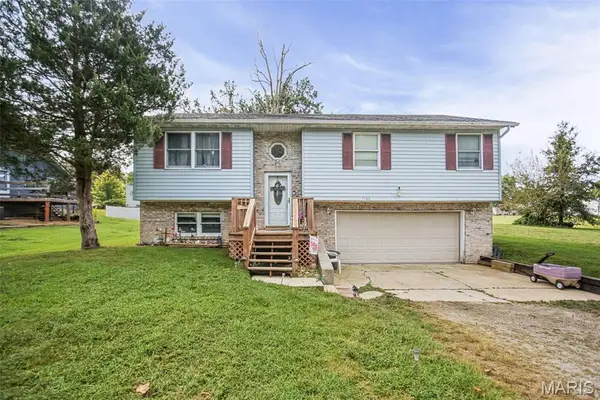 $220,000Active3 beds 3 baths2,532 sq. ft.
1148 Nassau Drive, Edwardsville, IL 62025
MLS# 26059090Listed by: MARKET PRO REALTY, INC 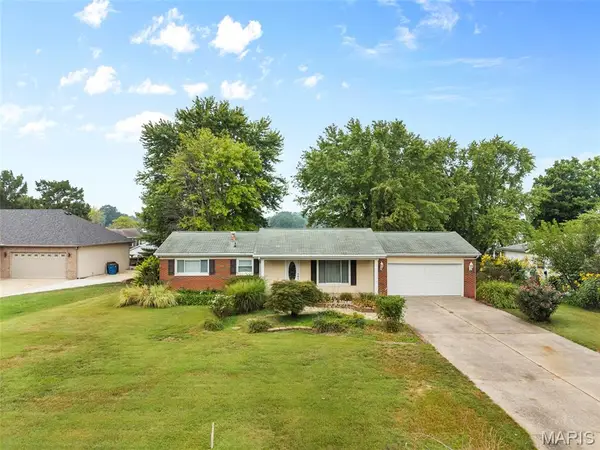 $339,900Pending2 beds 2 baths1,402 sq. ft.
355 Wanda Drive, Edwardsville, IL 62025
MLS# 26058925Listed by: RE/MAX ALLIANCE- New
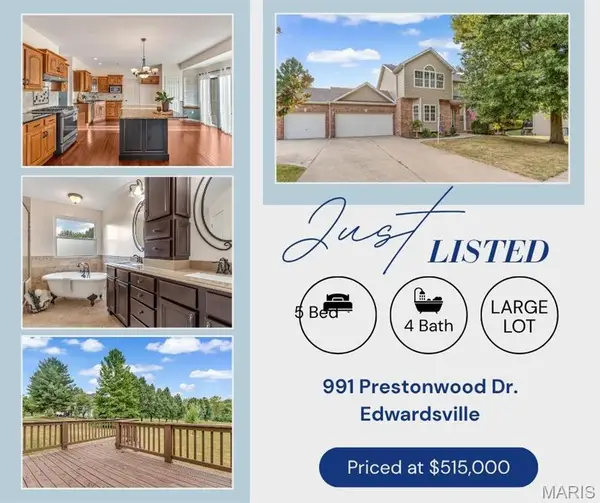 $515,000Active5 beds 4 baths3,127 sq. ft.
991 Prestonwood Drive, Edwardsville, IL 62025
MLS# 26058811Listed by: RE/MAX ALLIANCE - New
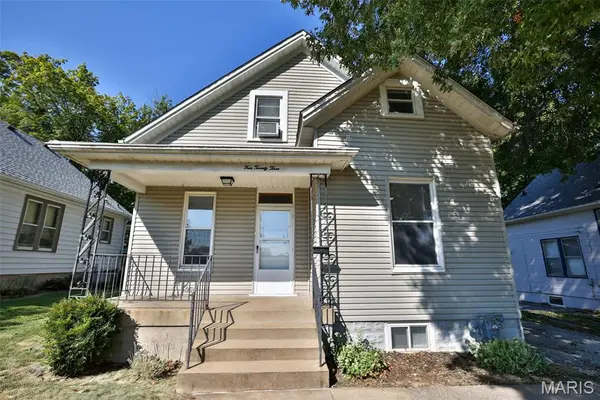 $249,900Active3 beds 3 baths1,868 sq. ft.
423 Cherry Street, Edwardsville, IL 62025
MLS# 26057074Listed by: GORI REALTORS, LLC - New
 $299,900Active5.09 Acres
8375 State Route 143, Edwardsville, IL 62025
MLS# 26058506Listed by: FUSION REALTY, LLC - New
 $425,000Active3 beds 4 baths2,720 sq. ft.
2511 Hunters Ridge, Edwardsville, IL 62025
MLS# 26058272Listed by: RE/MAX ALLIANCE  $192,500Pending2 beds 1 baths1,240 sq. ft.
1406 N 2nd Street, Edwardsville, IL 62025
MLS# 26058033Listed by: EQUITY REALTY GROUP, LLC


Protect your home and budget from life's surprises with an Assurant Home Warranty, backed by a partner that supports you through every step of homeownership. Explore Plans.
©2026 Century 21 Real Estate LLC. All rights reserved. CENTURY 21®, the CENTURY 21 Logo and C21® are service marks owned by Century 21 Real Estate LLC. Century 21 Real Estate LLC fully supports the principles of the Fair Housing Act and the Equal Opportunity Act. Each office is independently owned and operated. Listing information is deemed reliable but not guaranteed accurate.