
2557 Spyglass Court, Edwardsville, IL 62025
Local realty services provided by:CENTURY 21 Premiere Realty
2557 Spyglass Court,Edwardsville, IL 62025
$442,000
- 4 Beds
- 3 Baths
- 2,428 sq. ft.
- Single family
- Coming Soon
Listed by: karen marcus, betsy butler
Office: re/max alliance
MLS#:26054552
Source:MO_MARIS
Price summary
- Price:$442,000
- Price per sq. ft.:$182.04
- Monthly HOA dues:$8.33
About this home
Welcome to 2557 Spyglass Court — a lovingly maintained four-bedroom walkout ranch offering the perfect balance of space and convenience, located just minutes from interstate, schools and everything GlenEd has to offer.
A sunny, park-like .4 acre yard, charming front porch, and quiet, sidewalk-lined neighborhood set the tone from the moment you arrive. The inviting foyer flows easily into a light-filled living room, where large windows, skylights, a vaulted ceiling, and a gas fireplace create a true gathering space. The bright kitchen offers ample cabinetry, and makes cooking and entertaining effortless. The adjoining dining room features a new window and door that open seamlessly to the deck — ideal for morning coffee or weekend BBQs. A second eating area off the kitchen provides space for a crowd, a quiet spot for reading, puzzles, or a home office. A spacious laundry room rounds out the main level's convenience with great storage. The primary suite is a tranquil retreat with abundant natural light, a walk-in closet, and an en suite bath. Two additional bedrooms and a full bath complete the main floor. The walkout lower level offers great natural light and a welcoming, versatile layout. The spacious family room with pool table offers direct access to the patio and backyard. A fourth bedroom and additional full bath create a private retreat for guests or home office. The second half of the basement is partially finished with luxury vinyl tile and bright lighting offering flexibility to use as a workshop, recreation space or storage play area, or future home theater. Additional highlights include a side-load garage, central vacuum system, and updates such as new garage door, roof, gutters, gas fireplace insert, and primary bath. The large backyard is a rare find with amazing room to run and play, garden, and relax. This home is a must see— schedule your showing today....
Contact an agent
Home facts
- Year built:1995
- Subdivision & Development:Country Club Manors
- Listing ID #:26054552
- Updated:September 16, 2026 at 07:52 PM
Rooms and interior
- Bedrooms:4
- Total bathrooms:3
- Full bathrooms:3
- Rooms Total:9
- Kitchen Description:Dishwasher, Microwave
- Basement:Yes
- Basement Description:Full, Partially Finished, Storage Space
- Living area:2,428 sq. ft.
Heating and cooling
- Cooling:Central Air
- Heating:Natural Gas
- Central air:Yes
Structure and exterior
- Year built:1995
- Building area:2,428 sq. ft.
- Lot area:0.4 Acres
- Lot Features:Corner Lot
- Architectural Style:Traditional
- Construction Materials:Concrete
- Levels:1 Story
Schools
- High school:Edwardsville
- Middle school:EDWARDSVILLE DIST 7
- Elementary school:EDWARDSVILLE DIST 7
Utilities
- Water:Public
- Sewer:Public Sewer
Finances and disclosures
- Price:$442,000
- Price per sq. ft.:$182.04
- Tax amount:$5,899 (2025)
Features and amenities
- Amenities:High Ceilings
Parking
- Total parking spaces:2
- Parking description:Garage Door Opener
- Garage:Yes
- Garage spaces:2
 Copyright 2026 Mid-America Regional Information Systems. All rights reserved. Listings courtesy of Mid-America Regional Information Systems as distributed by MLS GRID <Last Updated September 16, 2026. Mid-America Regional Information Systems provides content displayed here (“provided content”) on an “as is” basis and makes no representations or warranties regarding the provided content, including, but not limited to those of non-infringement, timeliness, accuracy, or completeness. Individuals and companies using information presented are responsible for verification and validation of information they utilize and present to their customers and clients. Mid-America Regional Information Systems will not be liable for any damage or loss resulting from use of the provided content or the products available through Portals, IDX, VOW, and/or Syndication. Recipients of this information shall not resell, redistribute, reproduce, modify, or otherwise copy any portion thereof without the expressed written consent of Mid-America Regional Information Systems.
New listings near 2557 Spyglass Court
- Coming Soon
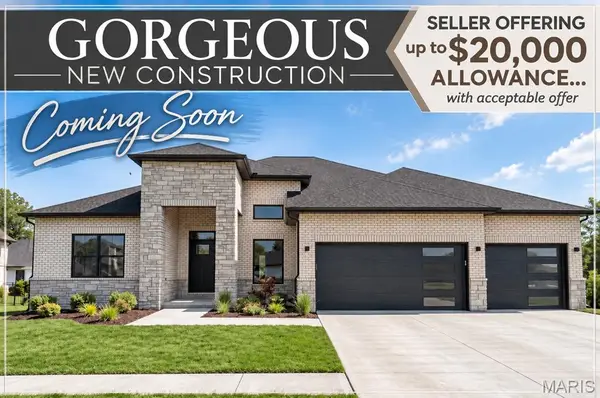 $950,000Coming Soon5 beds 4 baths3,820 sq. ft.
1524 Oglesby Drive, Edwardsville, IL 62025
MLS# 26058591Listed by: RE/MAX ALLIANCE - New
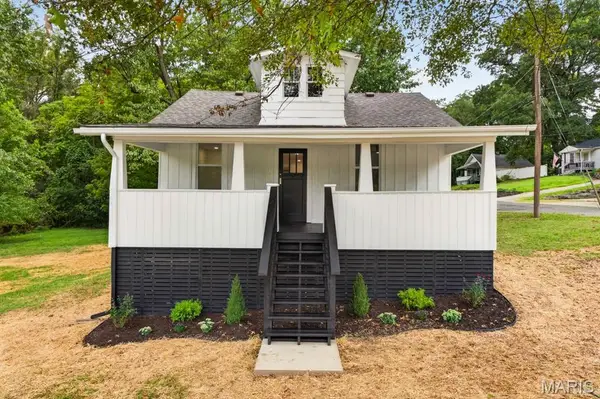 $249,900Active3 beds 1 baths1,634 sq. ft.
501 Jefferson Street, Edwardsville, IL 62025
MLS# 26059505Listed by: WORTH CLARK REALTY - Open Sun, 2 to 4pmNew
 $725,000Active3 beds 4 baths4,000 sq. ft.
3028 Sunset Hills Boulevard S, Edwardsville, IL 62025
MLS# 26057313Listed by: RE/MAX ALLIANCE - New
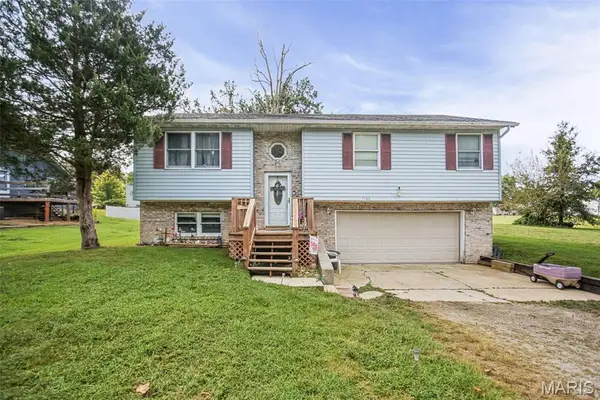 $220,000Active3 beds 3 baths2,532 sq. ft.
1148 Nassau Drive, Edwardsville, IL 62025
MLS# 26059090Listed by: MARKET PRO REALTY, INC 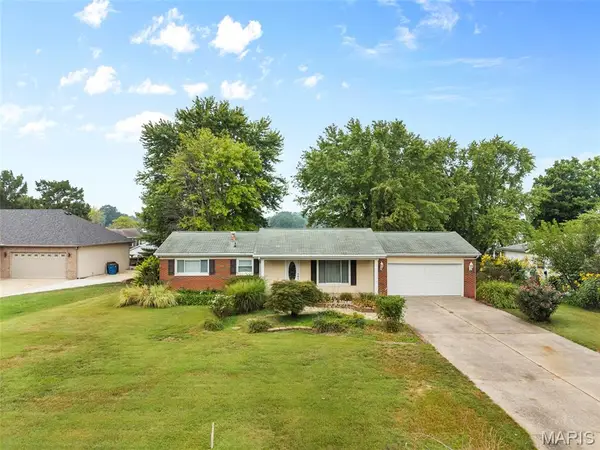 $339,900Pending2 beds 2 baths1,402 sq. ft.
355 Wanda Drive, Edwardsville, IL 62025
MLS# 26058925Listed by: RE/MAX ALLIANCE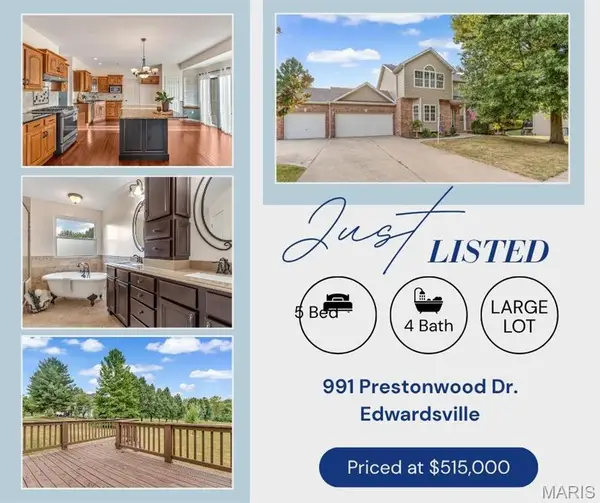 $515,000Pending5 beds 4 baths3,127 sq. ft.
991 Prestonwood Drive, Edwardsville, IL 62025
MLS# 26058811Listed by: RE/MAX ALLIANCE- New
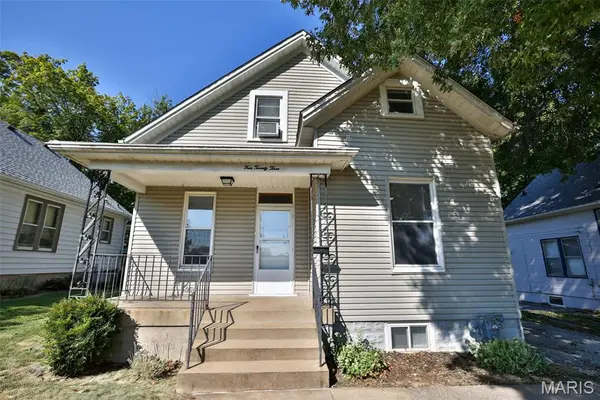 $249,900Active3 beds 3 baths1,868 sq. ft.
423 Cherry Street, Edwardsville, IL 62025
MLS# 26057074Listed by: GORI REALTORS, LLC - New
 $299,900Active5.09 Acres
8375 State Route 143, Edwardsville, IL 62025
MLS# 26058506Listed by: FUSION REALTY, LLC - New
 $425,000Active3 beds 4 baths2,720 sq. ft.
2511 Hunters Ridge, Edwardsville, IL 62025
MLS# 26058272Listed by: RE/MAX ALLIANCE


Protect your home and budget from life's surprises with an Assurant Home Warranty, backed by a partner that supports you through every step of homeownership. Explore Plans.
©2026 Century 21 Real Estate LLC. All rights reserved. CENTURY 21®, the CENTURY 21 Logo and C21® are service marks owned by Century 21 Real Estate LLC. Century 21 Real Estate LLC fully supports the principles of the Fair Housing Act and the Equal Opportunity Act. Each office is independently owned and operated. Listing information is deemed reliable but not guaranteed accurate.