
3446 Whiston Lane, Edwardsville, IL 62025
Local realty services provided by:CENTURY 21 Bailey & Co.
3446 Whiston Lane,Edwardsville, IL 62025
$989,000
- 6 Beds
- 4 Baths
- 3,535 sq. ft.
- Single family
- Active
Listed by: karen marcus, betsy butler
Office: re/max alliance
MLS#:26054598
Source:MO_MARIS
Price summary
- Price:$989,000
- Price per sq. ft.:$279.77
- Monthly HOA dues:$72.92
About this home
Now available in Hawthorne Hills, Edwardsville, IL: a luxury new construction 6-bedroom, 4-bath home with a main-level primary suite, finished lower level, and high-end finishes throughout. Enjoy uncompromising craftsmanship and thoughtful design without the typical wait for new construction.
From the moody, dramatic foyer with statement lighting to the open main level with soaring ceilings and abundant natural light, you'll feel at home the moment you walk in. The floor plan is built for everyday living and effortless entertaining.
The gourmet kitchen is designed to impress, with a large center island, upgraded appliances, custom cabinetry, a designer range hood, a tile backsplash, and a large pantry. The open-concept living and dining area features beautiful lighting and a stunning hearth with a gas fireplace. Step outside to the low-maintenance Trex deck, perfect for morning coffee.
The main-level primary suite is filled with natural light and includes a walk-in closet and a spa-like bath with dual sinks and a tiled walk-in shower, finished with elegant gold hardware. The main level also offers a laundry room, mud room, full bath, and a flex room that works as a bedroom, home office, playroom, or guest space.
Upstairs, three generously sized bedrooms each have great natural light and a walk-in closet with custom shelving, plus a large full bath. The finished lower level is ideal for extended family or guests, with a large family room (rough-in for a future wet bar), a bedroom, a full bath, and ample storage.
Built by Lantz Jones, "A Partnership Built From Years of Experience," this home reflects meticulous craftsmanship in every detail. Premium upgrades come standard, including Andersen windows, LP SmartSide siding, an irrigated lawn with professional landscaping, and an insulated side-load garage.
Ample storage is built in throughout, with custom closets and a pantry that all feature upgraded cabinetry details, keeping everything organized and within easy reach.
Hawthorne Hills offers over 10 acres of greenspace, a five-acre lake with fountains, and a resort-style community pool with a beach-entry kiddie area, lap pool, and sun deck. Luxury new construction, available now. Schedule your private showing today!...
Contact an agent
Home facts
- Year built:2026
- Subdivision & Development:Hawthorne Hills
- Listing ID #:26054598
- Added:45 day(s) ago
- Updated:October 24, 2026 at 03:29 PM
Rooms and interior
- Bedrooms:6
- Total bathrooms:4
- Full bathrooms:4
- Rooms Total:13
- Kitchen Description:Dishwasher, Disposal, Microwave, Refrigerator
- Basement:Yes
- Basement Description:Full, Partially Finished, Sleeping Area, Storage Space
- Living area:3,535 sq. ft.
Heating and cooling
- Cooling:Central Air, Zoned
- Heating:Forced Air
- Central air:Yes
Structure and exterior
- Year built:2026
- Building area:3,535 sq. ft.
- Lot area:0.14 Acres
- Lot Features:Corner Lot
- Architectural Style:Traditional
- Levels:1.5 Story
Schools
- High school:Edwardsville
- Middle school:EDWARDSVILLE DIST 7
- Elementary school:EDWARDSVILLE DIST 7
Utilities
- Water:Public
- Sewer:Public Sewer
Finances and disclosures
- Price:$989,000
- Price per sq. ft.:$279.77
- Tax amount:$23 (2025)
Features and amenities
- Pool features:Pool
Parking
- Parking description:Garage Door Opener
- Garage:Yes
- Garage spaces:3
 Copyright 2026 Mid-America Regional Information Systems. All rights reserved. Listings courtesy of Mid-America Regional Information Systems as distributed by MLS GRID <Last Updated October 24, 2026. Mid-America Regional Information Systems provides content displayed here (“provided content”) on an “as is” basis and makes no representations or warranties regarding the provided content, including, but not limited to those of non-infringement, timeliness, accuracy, or completeness. Individuals and companies using information presented are responsible for verification and validation of information they utilize and present to their customers and clients. Mid-America Regional Information Systems will not be liable for any damage or loss resulting from use of the provided content or the products available through Portals, IDX, VOW, and/or Syndication. Recipients of this information shall not resell, redistribute, reproduce, modify, or otherwise copy any portion thereof without the expressed written consent of Mid-America Regional Information Systems. MO_MARIS Member Broker: Tina Besserman
New listings near 3446 Whiston Lane
- Coming Soon
 $649,000Coming Soon5 beds 3 baths3,412 sq. ft.
106 Elm Drive, Edwardsville, IL 62025
MLS# 26068086Listed by: RE/MAX ALLIANCE - Coming Soon
 $397,500Coming Soon2 beds 2 baths1,522 sq. ft.
224 Country Club View, Edwardsville, IL 62025
MLS# 26056261Listed by: GORI REALTORS, LLC - Coming Soon
 $449,900Coming Soon4 beds 3 baths2,726 sq. ft.
1413 Lantz Court, Edwardsville, IL 62025
MLS# 26067894Listed by: REAL BROKER, LLC - Coming Soon
 $459,000Coming Soon4 beds 4 baths2,610 sq. ft.
3 Ashwood Court, Edwardsville, IL 62025
MLS# 26038503Listed by: GORI REALTORS, LLC - Coming Soon
 $510,000Coming Soon4 beds 3 baths2,713 sq. ft.
1396 Britany Court, Edwardsville, IL 62025
MLS# 26067410Listed by: WORTH CLARK REALTY - Coming Soon
 $295,000Coming Soon4 beds 3 baths1,600 sq. ft.
300 S Charles Street, Edwardsville, IL 62025
MLS# 26063152Listed by: KELLER WILLIAMS MARQUEE ![[LOT 8] 8429 Stone Ledge Drive, Edwardsville, IL 62025](https://images-listings.century21.com/MO_MARIS/26/06/75/42/_P/26067542_P00.jpg?format=webp&quality=70&width=600) $95,000Pending0.53 Acres
$95,000Pending0.53 Acres[LOT 8] 8429 Stone Ledge Drive, Edwardsville, IL 62025
MLS# 26067542Listed by: COLE JONES GROUP WITH ELEVATE ILLINOIS REALTY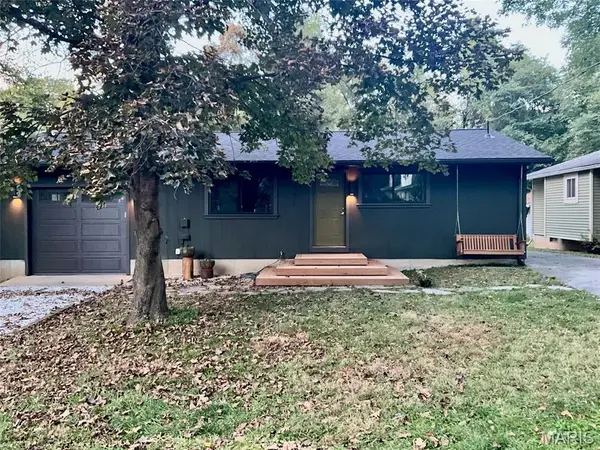 $197,500Pending2 beds 1 baths928 sq. ft.
621 Hancock Street, Edwardsville, IL 62025
MLS# 26067457Listed by: WORTH CLARK REALTY- Open Sat, 11am to 12:30pmNew
 $210,000Active2 beds 1 baths792 sq. ft.
48 Halleck Avenue, Edwardsville, IL 62025
MLS# 26067244Listed by: LANDMARK REALTY - New
 $159,900Active2 beds 1 baths969 sq. ft.
109 Springer Avenue, Edwardsville, IL 62025
MLS# 26067201Listed by: RE/MAX ALLIANCE


Protect your home and budget from life's surprises with an Assurant Home Warranty, backed by a partner that supports you through every step of homeownership. Explore Plans.
©2026 Century 21 Real Estate LLC. All rights reserved. CENTURY 21®, the CENTURY 21 Logo and C21® are service marks owned by Century 21 Real Estate LLC. Century 21 Real Estate LLC fully supports the principles of the Fair Housing Act and the Equal Opportunity Act. Each office is independently owned and operated. Listing information is deemed reliable but not guaranteed accurate.