
52 Birdie Court, Edwardsville, IL 62025
Local realty services provided by:CENTURY 21 Community
Listed by: lisa davis
Office: re/max alliance
MLS#:26067013
Source:MO_MARIS
Price summary
- Price:$639,900
- Price per sq. ft.:$165.43
- Monthly HOA dues:$12.5
About this home
Welcome to 52 Birdie Court! A circular drive leads to the front door of this inviting home that welcomes you with a custom stone porch. As you enter you are greeted by an entry that leads to a formal dining room and a versatile office/living room. Throughout the main floor you will find beautiful wood floors, crown molding, custom plantation shutters, and Silhouette blinds that add warmth and style. The updated kitchen features granite countertops and a custom range hood with tile extending to the ceiling, gas stove with double ovens and built-in microwave in the island. The adjoining family room has a stone fireplace that is surrounded by custom built-in bookshelves. There is even a convenient main floor laundry with a pantry and closet. Upstairs, vaulted ceilings and new ceiling fans enhance the bedrooms. The spacious primary suite features a private bath with a jetted tub and separate shower, while the renovated hall bath offers quartz countertops. The light-filled lower level is ready for relaxing or entertaining, with a projector and big screen included, plus a kitchenette, full bath, and built-in storage shelves. Outside, enjoy a brick patio surrounded by a beautifully landscaped yard with irrigation in both the front and back, including the planters. Additional features include dual zoned HVAC, a humidifier serving the first floor and basement, two gas water heaters installed in 2017, and new windows and fresh interior paint in 2026....
Contact an agent
Home facts
- Year built:1989
- Subdivision & Development:Country Club View 2nd Add
- Listing ID #:26067013
- Added:5 day(s) ago
- Updated:October 24, 2026 at 03:29 PM
Rooms and interior
- Bedrooms:4
- Total bathrooms:4
- Full bathrooms:3
- Half bathrooms:1
- Rooms Total:11
- Kitchen Description:Dishwasher, Disposal, Microwave, Range Hood, Refrigerator
- Basement:Yes
- Basement Description:Partially Finished, Sump Pump
- Living area:3,868 sq. ft.
Heating and cooling
- Cooling:Central Air, Dual
- Heating:Forced Air
- Central air:Yes
Structure and exterior
- Year built:1989
- Building area:3,868 sq. ft.
- Lot area:0.42 Acres
- Lot Features:Corner Lot
- Architectural Style:Traditional
- Construction Materials:Brick Veneer, Vinyl Siding
- Levels:2 Story
Schools
- High school:Edwardsville
- Middle school:EDWARDSVILLE DIST 7
- Elementary school:EDWARDSVILLE DIST 7
Utilities
- Water:Public
- Sewer:Public Sewer
Finances and disclosures
- Price:$639,900
- Price per sq. ft.:$165.43
- Tax amount:$11,446 (2025)
Parking
- Garage:Yes
- Garage spaces:3
 Copyright 2026 Mid-America Regional Information Systems. All rights reserved. Listings courtesy of Mid-America Regional Information Systems as distributed by MLS GRID <Last Updated October 24, 2026. Mid-America Regional Information Systems provides content displayed here (“provided content”) on an “as is” basis and makes no representations or warranties regarding the provided content, including, but not limited to those of non-infringement, timeliness, accuracy, or completeness. Individuals and companies using information presented are responsible for verification and validation of information they utilize and present to their customers and clients. Mid-America Regional Information Systems will not be liable for any damage or loss resulting from use of the provided content or the products available through Portals, IDX, VOW, and/or Syndication. Recipients of this information shall not resell, redistribute, reproduce, modify, or otherwise copy any portion thereof without the expressed written consent of Mid-America Regional Information Systems. MO_MARIS Member Broker: Danielle Little
New listings near 52 Birdie Court
- Coming Soon
 $649,000Coming Soon5 beds 3 baths3,412 sq. ft.
106 Elm Drive, Edwardsville, IL 62025
MLS# 26068086Listed by: RE/MAX ALLIANCE - Coming Soon
 $397,500Coming Soon2 beds 2 baths1,522 sq. ft.
224 Country Club View, Edwardsville, IL 62025
MLS# 26056261Listed by: GORI REALTORS, LLC - Coming Soon
 $449,900Coming Soon4 beds 3 baths2,726 sq. ft.
1413 Lantz Court, Edwardsville, IL 62025
MLS# 26067894Listed by: REAL BROKER, LLC - Coming Soon
 $459,000Coming Soon4 beds 4 baths2,610 sq. ft.
3 Ashwood Court, Edwardsville, IL 62025
MLS# 26038503Listed by: GORI REALTORS, LLC - Coming Soon
 $510,000Coming Soon4 beds 3 baths2,713 sq. ft.
1396 Britany Court, Edwardsville, IL 62025
MLS# 26067410Listed by: WORTH CLARK REALTY - Coming Soon
 $295,000Coming Soon4 beds 3 baths1,600 sq. ft.
300 S Charles Street, Edwardsville, IL 62025
MLS# 26063152Listed by: KELLER WILLIAMS MARQUEE  $95,000Pending0.53 Acres
[LOT 8] 8429 Stone Ledge Drive, Edwardsville, IL 62025
MLS# 26067542Listed by: COLE JONES GROUP WITH ELEVATE ILLINOIS REALTY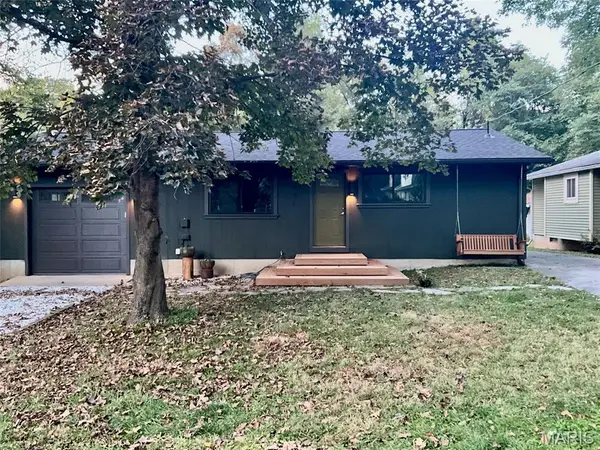 $197,500Pending2 beds 1 baths928 sq. ft.
621 Hancock Street, Edwardsville, IL 62025
MLS# 26067457Listed by: WORTH CLARK REALTY- Open Sat, 11am to 12:30pmNew
 $210,000Active2 beds 1 baths792 sq. ft.
48 Halleck Avenue, Edwardsville, IL 62025
MLS# 26067244Listed by: LANDMARK REALTY - New
 $159,900Active2 beds 1 baths969 sq. ft.
109 Springer Avenue, Edwardsville, IL 62025
MLS# 26067201Listed by: RE/MAX ALLIANCE


Protect your home and budget from life's surprises with an Assurant Home Warranty, backed by a partner that supports you through every step of homeownership. Explore Plans.
©2026 Century 21 Real Estate LLC. All rights reserved. CENTURY 21®, the CENTURY 21 Logo and C21® are service marks owned by Century 21 Real Estate LLC. Century 21 Real Estate LLC fully supports the principles of the Fair Housing Act and the Equal Opportunity Act. Each office is independently owned and operated. Listing information is deemed reliable but not guaranteed accurate.