
8449 Stone Ledge Drive, Edwardsville, IL 62025
Local realty services provided by:CENTURY 21 Broughton Team
8449 Stone Ledge Drive,Edwardsville, IL 62025
$919,000
- 4 Beds
- 5 Baths
- 3,928 sq. ft.
- Single family
- Active
Listed by: julie jones-kloeckner, david cole
Office: cole jones group with elevate illinois realty
MLS#:26040351
Source:MO_MARIS
Price summary
- Price:$919,000
- Price per sq. ft.:$233.96
- Monthly HOA dues:$50
About this home
WALKOUT RANCH! PRIVATE BACKYARD! Welcome to 8449 Stone Ledge Drive located in Stone Cliff Manor, where a beautifully landscaped half-acre setting, wooded and water views, and exceptional living space come together. This 4-bedroom, 5-bath home makes an impression from the moment you enter. Engineered wood floors, solid wood doors and trim, elegant archways, and abundant windows bring warmth and natural light throughout.
Designed for everyday living and entertaining, the open main level connects a spacious living room with soaring ceilings to the dining room, breakfast nook, and gourmet kitchen. Custom cabinetry, generous prep space, a walk-in pantry, and views through the atrium windows make the kitchen as inviting as it is functional. Stone gas fireplaces anchor the living areas on both levels, while dual-zone heating and cooling adds comfort year-round.
The main-level bedroom wing offers two generously sized bedrooms and a shared bath. One bedroom is currently used as a home office, giving you options as your needs change. The primary suite is a private retreat with a spa-like bath, two custom-designed closets, and peaceful views. Downstairs, a second ensuite bedroom with an expansive walk-in closet provides welcoming space for guests or multigenerational living.
The walkout lower level continues to embrace the setting. Atrium windows and oversized patio doors frame the lake view from the family room, where a stone fireplace and wet bar with hickory cabinetry create a comfortable place to gather. Beyond the finished living space, the unfinished areas offer valuable room for the activities and storage that matter in everyday life. Accessible through an interior door from the family room or double doors from the covered lower patio, this space includes an approximately 36' × 12' temperature-controlled workshop or hobby room with a full-size utility sink; an approximately 12' × 17' fitness area; a mechanical area; and an approximately 23' × 39' area with abundant room for seasonal items, equipment, and more. (Seller provided room measurements)
Outside, the newer Trex composite deck features a RainTight under-deck system and stairs leading to the lower patio. Enjoy quiet mornings, evening gatherings, and views of wildlife near the water’s edge in this private backyard.
Thoughtful features and improvements include an irrigation system, whole-house managed security system, wired Ethernet and coax connections to all rooms, central vacuum, active radon mitigation system, 50-gallon water heater, and roof shingles replaced in 2024. A whole-house sediment and carbon water filtration system is negotiable. The home also offers two furnaces, two central air conditioning units, a whole-house humidifier, and two 200-amp electrical panels. A three-car side-entry garage and separate garden garage add even more room for vehicles, tools, and outdoor equipment.
Located in the Edwardsville School District with convenient access to interstates, shopping, and dining, Stone Cliff Manor subdivision pairs privacy and unforgettable views with the space and flexibility to truly make it your own....
Contact an agent
Home facts
- Year built:2010
- Subdivision & Development:Stone Cliff Manor
- Listing ID #:26040351
- Added:114 day(s) ago
- Updated:October 24, 2026 at 03:29 PM
Rooms and interior
- Bedrooms:4
- Total bathrooms:5
- Full bathrooms:3
- Half bathrooms:2
- Rooms Total:14
- Kitchen Description:Dishwasher, Double Oven, Electric Cooktop, Refrigerator
- Basement:Yes
- Basement Description:Full, Partially Finished
- Living area:3,928 sq. ft.
Heating and cooling
- Cooling:Central Air
- Heating:Forced Air
- Central air:Yes
Structure and exterior
- Year built:2010
- Building area:3,928 sq. ft.
- Lot area:0.51 Acres
- Lot Features:Wooded
- Architectural Style:Ranch, Traditional
- Construction Materials:Brick, Stone
- Levels:1 Story
Schools
- High school:Edwardsville
- Middle school:EDWARDSVILLE DIST 7
- Elementary school:EDWARDSVILLE DIST 7
Utilities
- Water:Public
- Sewer:Public Sewer
Finances and disclosures
- Price:$919,000
- Price per sq. ft.:$233.96
- Tax amount:$14,340 (2024)
Parking
- Garage:Yes
- Garage spaces:3
 Copyright 2026 Mid-America Regional Information Systems. All rights reserved. Listings courtesy of Mid-America Regional Information Systems as distributed by MLS GRID <Last Updated October 24, 2026. Mid-America Regional Information Systems provides content displayed here (“provided content”) on an “as is” basis and makes no representations or warranties regarding the provided content, including, but not limited to those of non-infringement, timeliness, accuracy, or completeness. Individuals and companies using information presented are responsible for verification and validation of information they utilize and present to their customers and clients. Mid-America Regional Information Systems will not be liable for any damage or loss resulting from use of the provided content or the products available through Portals, IDX, VOW, and/or Syndication. Recipients of this information shall not resell, redistribute, reproduce, modify, or otherwise copy any portion thereof without the expressed written consent of Mid-America Regional Information Systems.
New listings near 8449 Stone Ledge Drive
- Coming Soon
 $649,000Coming Soon5 beds 3 baths3,412 sq. ft.
106 Elm Drive, Edwardsville, IL 62025
MLS# 26068086Listed by: RE/MAX ALLIANCE - Coming Soon
 $397,500Coming Soon2 beds 2 baths1,522 sq. ft.
224 Country Club View, Edwardsville, IL 62025
MLS# 26056261Listed by: GORI REALTORS, LLC - Coming Soon
 $449,900Coming Soon4 beds 3 baths2,726 sq. ft.
1413 Lantz Court, Edwardsville, IL 62025
MLS# 26067894Listed by: REAL BROKER, LLC - Coming Soon
 $459,000Coming Soon4 beds 4 baths2,610 sq. ft.
3 Ashwood Court, Edwardsville, IL 62025
MLS# 26038503Listed by: GORI REALTORS, LLC - Coming Soon
 $510,000Coming Soon4 beds 3 baths2,713 sq. ft.
1396 Britany Court, Edwardsville, IL 62025
MLS# 26067410Listed by: WORTH CLARK REALTY - Coming Soon
 $295,000Coming Soon4 beds 3 baths1,600 sq. ft.
300 S Charles Street, Edwardsville, IL 62025
MLS# 26063152Listed by: KELLER WILLIAMS MARQUEE  $95,000Pending0.53 Acres
[LOT 8] 8429 Stone Ledge Drive, Edwardsville, IL 62025
MLS# 26067542Listed by: COLE JONES GROUP WITH ELEVATE ILLINOIS REALTY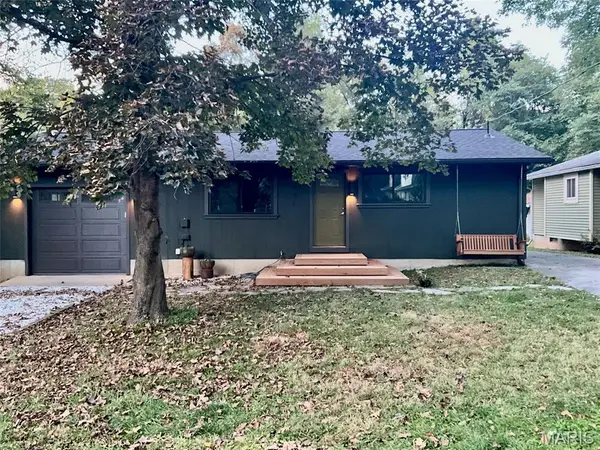 $197,500Pending2 beds 1 baths928 sq. ft.
621 Hancock Street, Edwardsville, IL 62025
MLS# 26067457Listed by: WORTH CLARK REALTY- Open Sat, 11am to 12:30pmNew
 $210,000Active2 beds 1 baths792 sq. ft.
48 Halleck Avenue, Edwardsville, IL 62025
MLS# 26067244Listed by: LANDMARK REALTY - New
 $159,900Active2 beds 1 baths969 sq. ft.
109 Springer Avenue, Edwardsville, IL 62025
MLS# 26067201Listed by: RE/MAX ALLIANCE


Protect your home and budget from life's surprises with an Assurant Home Warranty, backed by a partner that supports you through every step of homeownership. Explore Plans.
©2026 Century 21 Real Estate LLC. All rights reserved. CENTURY 21®, the CENTURY 21 Logo and C21® are service marks owned by Century 21 Real Estate LLC. Century 21 Real Estate LLC fully supports the principles of the Fair Housing Act and the Equal Opportunity Act. Each office is independently owned and operated. Listing information is deemed reliable but not guaranteed accurate.