920 Whippoorwill Way, Edwardsville, IL 62025
Local realty services provided by:CENTURY 21 Broughton Team
920 Whippoorwill Way,Edwardsville, IL 62025
$345,000Last list price
- 3 Beds
- 3 Baths
- - sq. ft.
- Single family
- Sold
Listed by: tara riggs
Office: re/max alliance
MLS#:26058107
Source:MO_MARIS
Sorry, we are unable to map this address
Price summary
- Price:$345,000
About this home
Centrally located in the heart of Edwardsville, this immaculate full-brick ranch offers inviting spaces to gather, unwind & enjoy life at home. Step inside to a light-filled living room where low-maintenance LVP flooring creates an easy flow into the formal dining room. Beyond, the kitchen & family room come together as the true heart of the home. Striking black cabinetry, concrete countertops, stainless appliances & a generous breakfast bar give the kitchen a modern edge, while the vaulted family room adds warmth with exposed beams & a floor-to-ceiling brick fireplace. A sliding door extends the living space outdoors to an impressive stamped-concrete patio designed for entertaining. Multiple covered gathering areas, party lights & a spacious fenced yard create the perfect setting for weekend cookouts, celebrations or relaxed evenings outside. The main level offers two bedrooms, a full bath & a vaulted owner’s suite with an attached bath featuring a walk-in shower. Downstairs, the finished lower level provides even more room to spread out with a large recreation area, bonus space & plenty of possibilities. A covered front porch, attached garage, 2024 roof & 2022 water heater complete the package—all close to the YMCA, schools, MCT bike trails, shopping, restaurants & SIUE....
Contact an agent
Home facts
- Year built:1986
- Subdivision & Development:Meadowlark Mdws
- Listing ID #:26058107
- Added:39 day(s) ago
- Updated:October 20, 2026 at 08:10 AM
Rooms and interior
- Bedrooms:3
- Total bathrooms:3
- Full bathrooms:2
- Half bathrooms:1
- Rooms Total:9
- Kitchen Description:Dishwasher, Disposal, Microwave, Range, Refrigerator
- Basement:Yes
- Basement Description:Full, Partially Finished, Storage Space
Heating and cooling
- Cooling:Central Air
- Heating:Forced Air
- Central air:Yes
Structure and exterior
- Year built:1986
- Lot Features:Cul-De-Sac
- Architectural Style:Ranch
- Construction Materials:Brick
- Levels:1 Story
Schools
- High school:Edwardsville
- Middle school:EDWARDSVILLE DIST 7
- Elementary school:EDWARDSVILLE DIST 7
Utilities
- Water:Public
- Sewer:Public Sewer
Finances and disclosures
- Price:$345,000
- Tax amount:$5,951 (2025)
Parking
- Garage:Yes
- Garage spaces:2
 Copyright 2026 Mid-America Regional Information Systems. All rights reserved. Listings courtesy of Mid-America Regional Information Systems as distributed by MLS GRID <Last Updated October 20, 2026. Mid-America Regional Information Systems provides content displayed here (“provided content”) on an “as is” basis and makes no representations or warranties regarding the provided content, including, but not limited to those of non-infringement, timeliness, accuracy, or completeness. Individuals and companies using information presented are responsible for verification and validation of information they utilize and present to their customers and clients. Mid-America Regional Information Systems will not be liable for any damage or loss resulting from use of the provided content or the products available through Portals, IDX, VOW, and/or Syndication. Recipients of this information shall not resell, redistribute, reproduce, modify, or otherwise copy any portion thereof without the expressed written consent of Mid-America Regional Information Systems.
New listings near 920 Whippoorwill Way
- Coming Soon
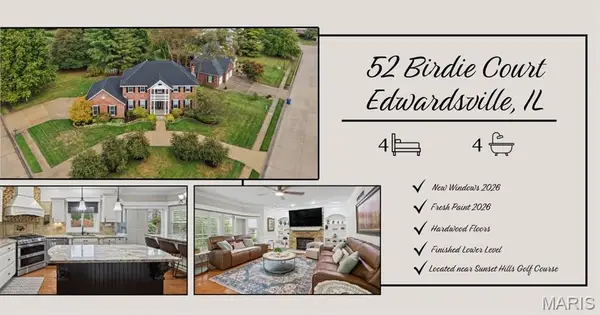 $639,900Coming Soon4 beds 4 baths3,868 sq. ft.
52 Birdie Court, Edwardsville, IL 62025
MLS# 26067013Listed by: RE/MAX ALLIANCE - Coming Soon
 $295,000Coming Soon4 beds 3 baths1,600 sq. ft.
300 S Charles Street, Edwardsville, IL 62025
MLS# 26063152Listed by: KELLER WILLIAMS MARQUEE - New
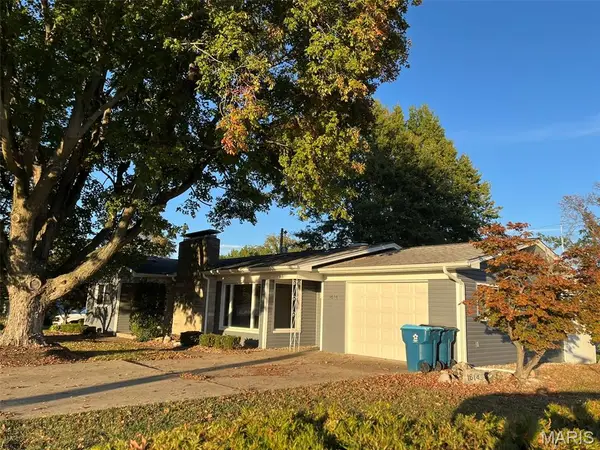 $314,900Active3 beds 2 baths1,880 sq. ft.
1614 Lindenwood Avenue, Edwardsville, IL 62025
MLS# 26067211Listed by: MASINELLI REAL ESTATE - New
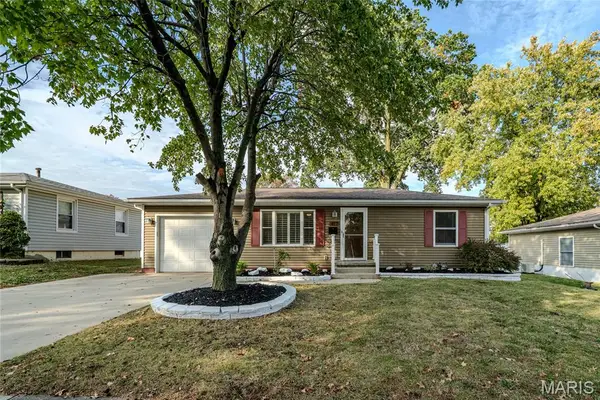
 $249,900Active2 beds 2 baths1,192 sq. ft.
417 Notre Dame Avenue, Edwardsville, IL 62025
MLS# 26065773Listed by: CENTURY 21 BAILEY & COMPANY - New
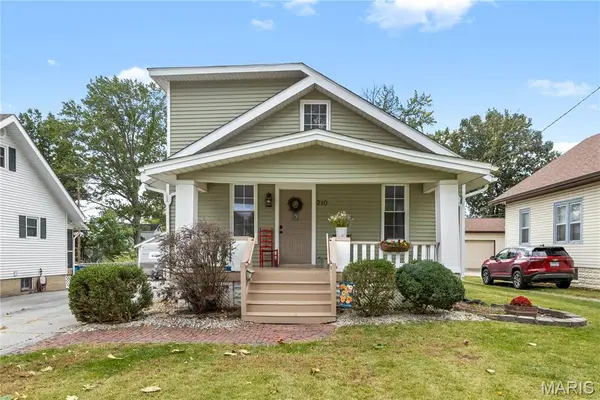 $225,000Active3 beds 2 baths1,410 sq. ft.
210 Mckinley Avenue, Edwardsville, IL 62025
MLS# 26065882Listed by: RE/MAX ALLIANCE - New
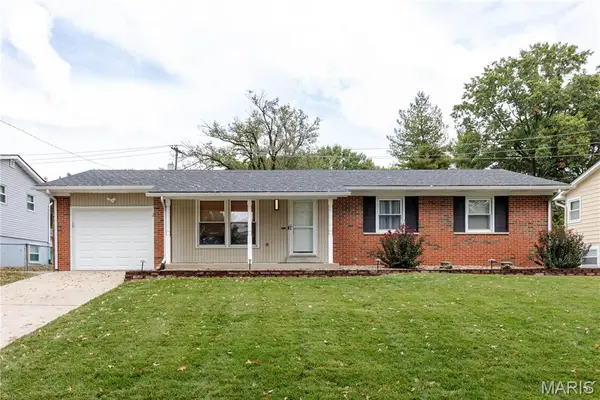 $274,500Active3 beds 2 baths1,144 sq. ft.
2 Biscayne Drive, Edwardsville, IL 62025
MLS# 26065515Listed by: NETTWORK GLOBAL - New
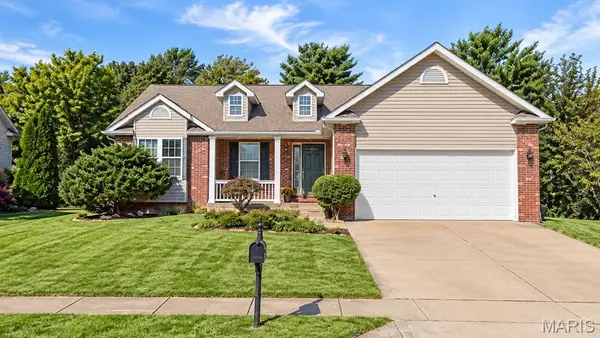 $320,000Active3 beds 2 baths1,613 sq. ft.
2717 Cabin Creek Court, Edwardsville, IL 62025
MLS# 26066459Listed by: REAL BROKER, LLC - New
 $135,000Active0.63 Acres
3629 S Arbor Lake Drive, Edwardsville, IL 62025
MLS# 26065438Listed by: RE/MAX ALLIANCE  $250,000Pending3 beds 1 baths1,941 sq. ft.
406 Lindley Street, Edwardsville, IL 62025
MLS# 26066166Listed by: RE/MAX ALLIANCE- New
 $365,000Active3 beds 3 baths2,900 sq. ft.
1117 Cobblestone Drive, Edwardsville, IL 62025
MLS# 26066564Listed by: RE/MAX ALLIANCE


Protect your home and budget from life's surprises with an Assurant Home Warranty, backed by a partner that supports you through every step of homeownership. Explore Plans.
©2026 Century 21 Real Estate LLC. All rights reserved. CENTURY 21®, the CENTURY 21 Logo and C21® are service marks owned by Century 21 Real Estate LLC. Century 21 Real Estate LLC fully supports the principles of the Fair Housing Act and the Equal Opportunity Act. Each office is independently owned and operated. Listing information is deemed reliable but not guaranteed accurate.