1010 Cardinal Drive, Effingham, IL 62401
Local realty services provided by:CENTURY 21 KIMA Properties
1010 Cardinal Drive,Effingham, IL 62401
$495,000
- 5 Beds
- 3 Baths
- 3,740 sq. ft.
- Single family
- Pending
Listed by: marilyn purcell
Office: re/max key advantage
MLS#:6259765
Source:IL_CIBOR
Price summary
- Price:$495,000
- Price per sq. ft.:$132.35
About this home
Beautiful, !!!!Casual Elegance,!!! in this Charming Cottage Style Home.... This Home has been totally renovated with Quality Materials, Finishes. and Workmanship.....Open Concept with Kitchen Island that separates Cooking Space and Hearth Room... Perfect for Family Time, Cooking, or Entertaining... ..French Doors to 4 Season Room and Backyard Patio. Living Room offers a retreat for TV viewing or quiet reading... ..Master Bed and Bath located right off the main Living area with Walk-in-Closet, Jetted Tub( heated, mood lighting) DBL Sinks, Walk-in-Shower. .... Open Stairs to the Lower Level with Cozy Family Room, Fireplace and Rustic Bar.. ..Two Additional Bedrooms( could be 3) Exercise Room, Full Bath. A Back Stairway to the Garage and Outside adds Convenience and Safety. This Home has been totally renovated in the past 4 years; Roof, Furnace, Water Heater, Windows Completely NEW, Garage Doors and Openers, Added Insulation, Plumbing, Electrical, Appliances, Lighting, Bath Room Fixtures... Flooring, Hardwoods and more! So many Great Living Spaces in this Unique Home.....from the Courtyard Entrance to the Private, Fenced, Landscaped Backyard... This Lifestyle is for you!!...
Contact an agent
Home facts
- Year built:1980
- Subdivision & Development:Park Hills Sub Add
- Listing ID #:6259765
- Added:68 day(s) ago
- Updated:September 24, 2026 at 10:34 AM
Rooms and interior
- Bedrooms:5
- Total bathrooms:3
- Full bathrooms:3
- Rooms Total:9
- Kitchen Description:Dishwasher, Disposal, Microwave, Oven, Range, Refrigerator, Water Purifier, Water Softener
- Basement:Yes
- Basement Description:Finished, Full
- Living area:3,740 sq. ft.
Heating and cooling
- Cooling:Central Air
- Heating:Forced Air, Gas
- Central air:Yes
Structure and exterior
- Year built:1980
- Building area:3,740 sq. ft.
- Lot area:0.26 Acres
- Architectural Style:Ranch
- Construction Materials:Brick
- Exterior Features:Enclosed, Fence, Front Porch, Patio
- Levels:1 Story
Utilities
- Water:Public
- Sewer:Public Sewer
Finances and disclosures
- Price:$495,000
- Price per sq. ft.:$132.35
- Tax amount:$6,568 (2024)
Features and amenities
- Appliances:Dishwasher, Disposal, Dryer, Gas Water Heater, Microwave, Oven, Range, Refrigerator, Washer, Water Purifier, Water Softener
- Laundry features:Dryer, Laundry Main Level, Washer
- Amenities:Walk In Closets
Parking
- Parking description:2 Car Garage, Attached, Garage
- Garage:Yes
- Garage spaces:2
New listings near 1010 Cardinal Drive
- New
 $3,177,500Active25.42 Acres
N Fourth Street, Effingham, IL 62401
MLS# 6260921Listed by: RE/MAX KEY ADVANTAGE - New
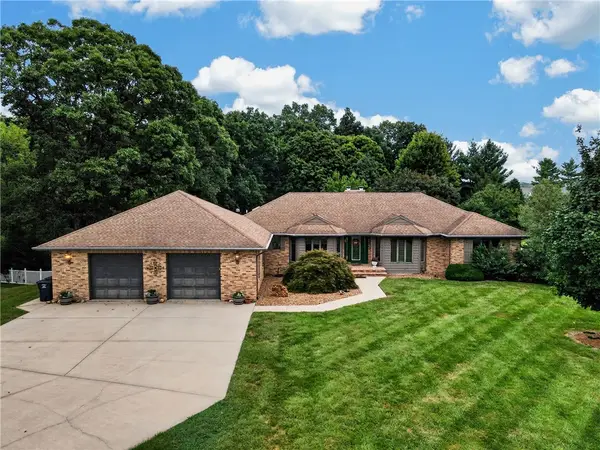
 $605,000Active4 beds 4 baths4,471 sq. ft.
16138 N Leprechaun Lane, Effingham, IL 62401
MLS# 6261017Listed by: C21 REALTY CONCEPTS - New
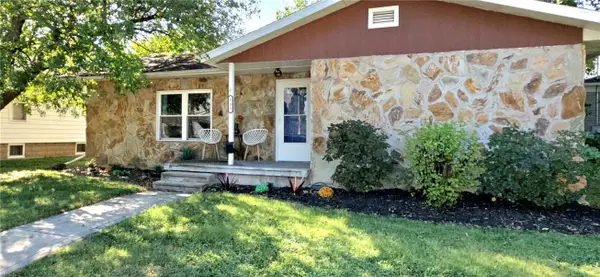 $189,900Active3 beds 2 baths2,224 sq. ft.
405 E Market Avenue, Effingham, IL 62401
MLS# 6260648Listed by: SHELBY REALTY SERVICES - New
 $150,000Active2 beds 1 baths1,092 sq. ft.
1007 W Edgar Avenue, Effingham, IL 62401
MLS# 6261006Listed by: RE/MAX KEY ADVANTAGE - New
 $354,900Active4 beds 2 baths2,161 sq. ft.
11098 N 965th Street, Effingham, IL 62401
MLS# 6260998Listed by: RE/MAX KEY ADVANTAGE - New
 $269,000Active2 beds 2 baths1,424 sq. ft.
806 S Rosewood Street, Effingham, IL 62401
MLS# 6260514Listed by: RE/MAX KEY ADVANTAGE  $455,000Pending3 beds 3 baths3,222 sq. ft.
9385 N 1000th Road, Effingham, IL 62401
MLS# 12762946Listed by: MIDWEST FARM & LAND
- New
 $2,832,000Active18.82 Acres
N Maple Street, Effingham, IL 62401
MLS# 6260968Listed by: RE/MAX KEY ADVANTAGE - New
 $695,000Active3 beds 4 baths3,294 sq. ft.
14480 N 1025th Street, Effingham, IL 62401
MLS# 6260939Listed by: C21 REALTY CONCEPTS - New
 $1,899,900Active4 beds 5 baths4,652 sq. ft.
15052 16th Avenue, Effingham, IL 62401
MLS# 6260944Listed by: RE/MAX KEY ADVANTAGE


Protect your home and budget from life's surprises with an Assurant Home Warranty, backed by a partner that supports you through every step of homeownership. Explore Plans.
©2026 Century 21 Real Estate LLC. All rights reserved. CENTURY 21®, the CENTURY 21 Logo and C21® are service marks owned by Century 21 Real Estate LLC. Century 21 Real Estate LLC fully supports the principles of the Fair Housing Act and the Equal Opportunity Act. Each office is independently owned and operated. Listing information is deemed reliable but not guaranteed accurate.