10914 Kingwood Drive, Effingham, IL 62401
Local realty services provided by:CENTURY 21 KIMA Properties
10914 Kingwood Drive,Effingham, IL 62401
$2,500,000
- 4 Beds
- 5 Baths
- 6,084 sq. ft.
- Single family
- Active
Listed by: karen etter
Office: re/max key advantage
MLS#:6260302
Source:IL_CIBOR
Price summary
- Price:$2,500,000
- Price per sq. ft.:$410.91
About this home
Designed by Cass Calder Smith as two “buildings” that contrast each other functionally, geometrically, and materially that only touch at one small connecting point. The 1st building is angular in plan with blue stained wood, plaster, and glass w/ three main spaces: a live-eat-cookspace, three beds w/bathrooms, and bsmt rec space. The roof ascends in height from the m bedroom to the living room – both of which aim axially to the forest.The living room leads to a cantilevered deck that projects over a steep ravine as a counterpoint to the rest of the home. The angle forms the semi-courtyard that is south facing and focused around the pool. The entry is located at its fold point, a portal to the front yard. The other “building” is a Corten steel “barn”,which is the garage with two floors above; a work studio and guest suite. The Corten steel roof spans over the blue angle and landing on columns at the yard, establishing a shaded outdoor living room. Featured in Dwell Magazine https://www.dwell.com/home/interlock-house-35cde97b...
Contact an agent
Home facts
- Year built:2016
- Subdivision & Development:Kingwood Estates Sub
- Listing ID #:6260302
- Added:65 day(s) ago
- Updated:October 24, 2026 at 03:03 PM
Rooms and interior
- Bedrooms:4
- Total bathrooms:5
- Full bathrooms:5
- Rooms Total:13
- Kitchen Description:Dishwasher, Disposal, Freezer, Microwave, Range, Range Hood, Refrigerator, Water Purifier
- Basement:Yes
- Basement Description:Finished, Full, Walk Out Access
- Living area:6,084 sq. ft.
Heating and cooling
- Cooling:Geothermal
- Heating:Geothermal
Structure and exterior
- Year built:2016
- Building area:6,084 sq. ft.
- Lot area:12.97 Acres
- Architectural Style:Contemporary
- Construction Materials:Wood Siding
- Exterior Features:Deck, Front Porch
Utilities
- Water:Public
- Sewer:Septic Tank
Finances and disclosures
- Price:$2,500,000
- Price per sq. ft.:$410.91
- Tax amount:$15,046 (2024)
Features and amenities
- Appliances:Dishwasher, Disposal, Dryer, Freezer, Microwave, Range, Range Hood, Refrigerator, Washer, Water Heater, Water Purifier
- Laundry features:Dryer, Laundry Main Level, Washer
- Amenities:Sauna, Security System, Skylights, Smoke Detectors, Walk In Closets
- Pool features:In Ground
Parking
- Parking description:2 Car Garage, Attached, Garage
- Garage:Yes
- Garage spaces:2
New listings near 10914 Kingwood Drive
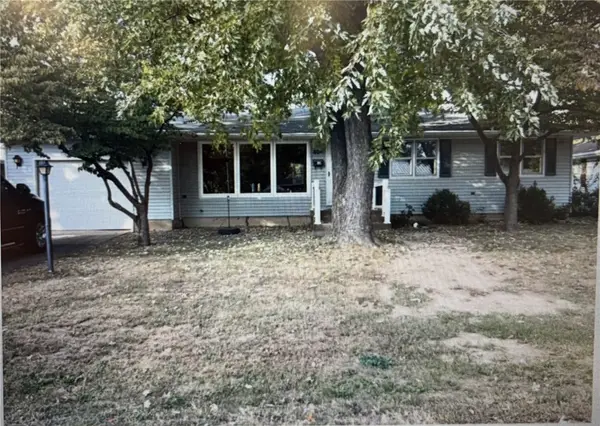 $233,000Pending3 beds 2 baths2,352 sq. ft.
804 E North Avenue, Effingham, IL 62401
MLS# 6261040Listed by: FULL CIRCLE REALTY- New
 $299,900Active4 beds 2 baths2,744 sq. ft.
1412 Indian Oak Lane, Effingham, IL 62401
MLS# 6261544Listed by: FULL CIRCLE REALTY - New
 $149,000Active-- beds -- baths
702 W Fayette Avenue, Effingham, IL 62401
MLS# 6261499Listed by: DAMMERMAN AND ASSOCIATES ELITE REALTY - New
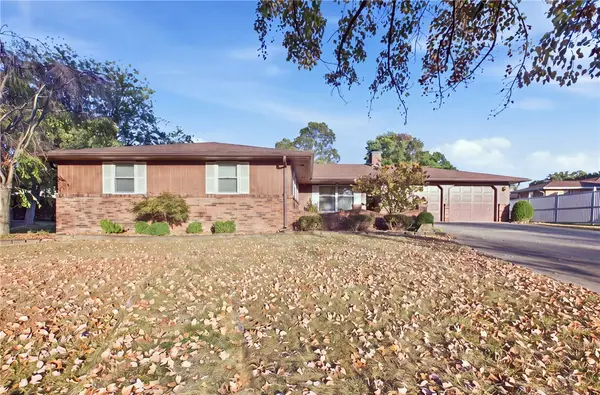 $317,500Active4 beds 3 baths2,280 sq. ft.
1004 Cardinal Drive, Effingham, IL 62401
MLS# 6261463Listed by: RE/MAX KEY ADVANTAGE - New

 $500,000Active8.89 Acres
E Park Avenue, Effingham, IL 62401
MLS# 6261329Listed by: C21 REALTY CONCEPTS - New
 $100,000Active3 beds 1 baths1,560 sq. ft.
412 Kentucky Avenue, Effingham, IL 62401
MLS# 6261431Listed by: THATS A WRAP REALTY - New
 $129,900Active3 beds 2 baths1,668 sq. ft.
904 W Holiday Drive, Effingham, IL 62401
MLS# 6261372Listed by: FULL CIRCLE REALTY 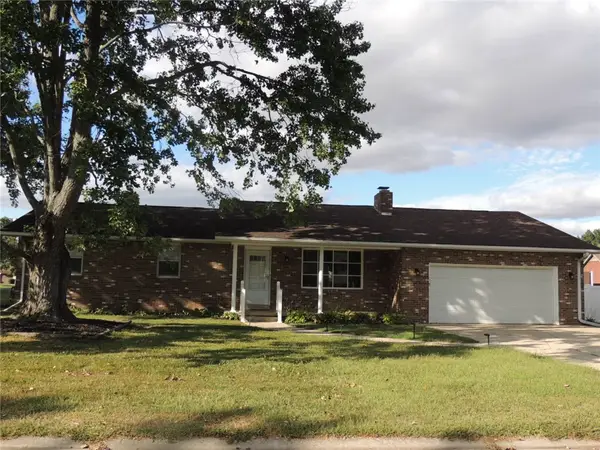 $225,000Active3 beds 2 baths1,427 sq. ft.
900 Park Hills Drive, Effingham, IL 62401
MLS# 6261367Listed by: RE/MAX LEGACY $40,000Pending3 beds 2 baths1,326 sq. ft.
404 Saint Louis Avenue, Effingham, IL 62401
MLS# 6261264Listed by: C21 REALTY CONCEPTS $179,000Active4 beds 2 baths1,904 sq. ft.
104 W Hawthorne Drive, Effingham, IL 62401
MLS# 6261276Listed by: DAMMERMAN AND ASSOCIATES ELITE REALTY


Protect your home and budget from life's surprises with an Assurant Home Warranty, backed by a partner that supports you through every step of homeownership. Explore Plans.
©2026 Century 21 Real Estate LLC. All rights reserved. CENTURY 21®, the CENTURY 21 Logo and C21® are service marks owned by Century 21 Real Estate LLC. Century 21 Real Estate LLC fully supports the principles of the Fair Housing Act and the Equal Opportunity Act. Each office is independently owned and operated. Listing information is deemed reliable but not guaranteed accurate.