11084 E Lincolnshire Lane, Effingham, IL 62401
Local realty services provided by:CENTURY 21 Elite
11084 E Lincolnshire Lane,Effingham, IL 62401
$459,000
- 3 Beds
- 4 Baths
- 2,918 sq. ft.
- Single family
- Pending
Listed by: patricia greene
Office: re/max key advantage
MLS#:6261200
Source:IL_CIBOR
Price summary
- Price:$459,000
- Price per sq. ft.:$157.3
About this home
Lake Edwards Living: Over $80,000 invested in Renovations, Outdoor Deck, and Move-In Ready home!
Located in the sought-after Lake Edwards subdivision, this beautifully updated home offers move-in-ready living space, along with a large backyard designed for recreation and outdoor enjoyment.
The home features a stunning new Custom cabinets in the kitchen with all-new appliances, updated plumbing fixtures, extensive electrical upgrades, fresh paint throughout, new HVAC installed in 2024, and beautiful bamboo flooring backed by a 50-year limited warranty, all renovated bathrooms, and custom bedroom closets.
The lower level has also been remodeled featuring an unique space for a "SHE or HE shed", new bath and flooring in 2026.
Large laundry room located by all the bedrooms, with 2 Primary walk in closets .Additional :Expansive back deck was added in 2018, new water heater in 2019, new garage door 2020, new side kitchen door with built in shade 2020.
Step outside to enjoy the outdoor deck with a new pergola and $5000 in deck lights. creating a comfortable space for relaxing, entertaining, and enjoying the expansive backyard.
The renovations are extensive, thoughtfully completed, and too numerous to list in full—allowing you to enjoy the space without the work. With generous living areas, modern updates, a versatile outdoor setting, and a prime Lake Edwards location, this is the opportunity to start your next chapter in a home where the major improvements are already done....
Contact an agent
Home facts
- Year built:1997
- Subdivision & Development:Lake Edwards Estate
- Listing ID #:6261200
- Added:1 day(s) ago
- Updated:October 28, 2026 at 01:46 AM
Rooms and interior
- Bedrooms:3
- Total bathrooms:4
- Full bathrooms:3
- Half bathrooms:1
- Rooms Total:8
- Kitchen Description:Dishwasher, Disposal, Microwave, Oven, Refrigerator
- Basement:Yes
- Basement Description:Finished, Full, Sump Pump
- Living area:2,918 sq. ft.
Heating and cooling
- Cooling:Central Air
- Heating:Gas
- Central air:Yes
Structure and exterior
- Year built:1997
- Building area:2,918 sq. ft.
- Lot area:0.47 Acres
- Architectural Style:Traditional
- Construction Materials:Vinyl Siding
- Exterior Features:Deck, Front Porch
- Levels:2 Stories
Utilities
- Water:Public
- Sewer:Septic Tank
Finances and disclosures
- Price:$459,000
- Price per sq. ft.:$157.3
- Tax amount:$7,739 (2025)
Features and amenities
- Appliances:Dishwasher, Disposal, Gas Water Heater, Microwave, Oven, Refrigerator
- Amenities:Attic, Breakfast Area, Security System, Walk In Closets
Parking
- Parking description:2 Car Garage, Attached, Garage
- Garage:Yes
- Garage spaces:2
New listings near 11084 E Lincolnshire Lane
- New
 $155,000Active3 beds 1 baths1,296 sq. ft.
708 E Dogwood Avenue, Effingham, IL 62401
MLS# 6261617Listed by: WHITTEN REAL ESTATE AGENCY - New
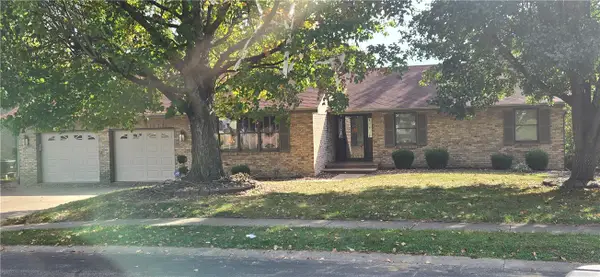 $425,000Active4 beds 3 baths4,422 sq. ft.
607 Bent Tree Drive, Effingham, IL 62401
MLS# 6261611Listed by: THATS A WRAP REALTY - New
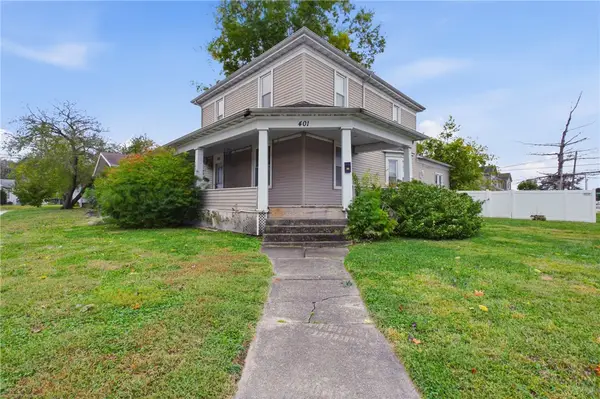 $155,000Active3 beds 3 baths2,160 sq. ft.
401 E Market Avenue, Effingham, IL 62401
MLS# 6261605Listed by: RE/MAX KEY ADVANTAGE 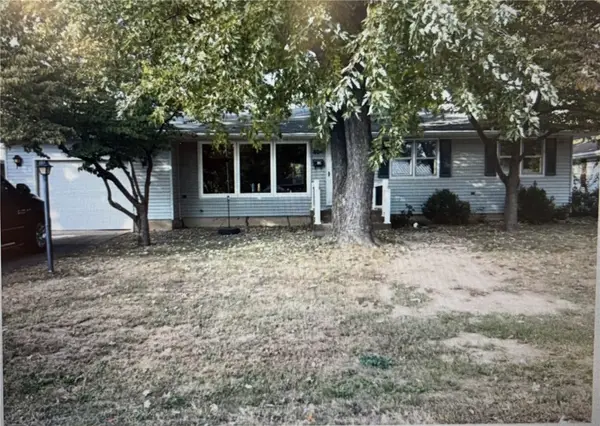 $233,000Pending3 beds 2 baths2,352 sq. ft.
804 E North Avenue, Effingham, IL 62401
MLS# 6261040Listed by: FULL CIRCLE REALTY- New
 $299,900Active4 beds 2 baths2,744 sq. ft.
1412 Indian Oak Lane, Effingham, IL 62401
MLS# 6261544Listed by: FULL CIRCLE REALTY - New
 $149,000Active-- beds -- baths
702 W Fayette Avenue, Effingham, IL 62401
MLS# 6261499Listed by: DAMMERMAN AND ASSOCIATES ELITE REALTY 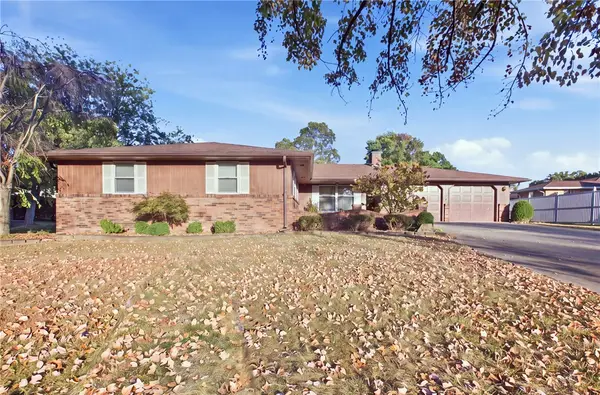 $317,500Active4 beds 3 baths2,280 sq. ft.
1004 Cardinal Drive, Effingham, IL 62401
MLS# 6261463Listed by: RE/MAX KEY ADVANTAGE
 $500,000Active8.89 Acres
E Park Avenue, Effingham, IL 62401
MLS# 6261329Listed by: C21 REALTY CONCEPTS $100,000Active3 beds 1 baths1,560 sq. ft.
412 Kentucky Avenue, Effingham, IL 62401
MLS# 6261431Listed by: THATS A WRAP REALTY


Protect your home and budget from life's surprises with an Assurant Home Warranty, backed by a partner that supports you through every step of homeownership. Explore Plans.
©2026 Century 21 Real Estate LLC. All rights reserved. CENTURY 21®, the CENTURY 21 Logo and C21® are service marks owned by Century 21 Real Estate LLC. Century 21 Real Estate LLC fully supports the principles of the Fair Housing Act and the Equal Opportunity Act. Each office is independently owned and operated. Listing information is deemed reliable but not guaranteed accurate.