1208 S 2nd Street, Effingham, IL 62401
Local realty services provided by:CENTURY 21 Elite
1208 S 2nd Street,Effingham, IL 62401
$95,000
- 2 Beds
- 1 Baths
- 736 sq. ft.
- Single family
- Pending
Listed by: rob ferguson
Office: dammerman and associates elite realty
MLS#:6260555
Source:IL_CIBOR
Price summary
- Price:$95,000
- Price per sq. ft.:$129.08
About this home
Welcome home to this delightful 2-bedroom, 1-bath property in the heart of Effingham! Almost completely updated with little left to do! Updated plumbing and electrical. New shower, vanity, and toilet. New countertops and cabinets in the kitchen. New powder-coated black chain-link fence closing off the large backyard. A detached garage and shop offer room for your vehicle plus storage. This property is perfect for downsizing, first-time homeowners, or investors!
Contact an agent
Home facts
- Year built:1910
- Subdivision & Development:Parks Glenn Add
- Listing ID #:6260555
- Added:55 day(s) ago
- Updated:October 24, 2026 at 10:39 AM
Rooms and interior
- Bedrooms:2
- Total bathrooms:1
- Full bathrooms:1
- Rooms Total:5
- Kitchen Description:Microwave, Range
- Basement:Yes
- Basement Description:Crawl Space, Partial, Unfinished
- Living area:736 sq. ft.
Heating and cooling
- Heating:Wall Furnace
Structure and exterior
- Year built:1910
- Building area:736 sq. ft.
- Lot area:0.2 Acres
- Architectural Style:Bungalow
- Construction Materials:Vinyl Siding
- Levels:1 Story
Utilities
- Water:Public
- Sewer:Public Sewer
Finances and disclosures
- Price:$95,000
- Price per sq. ft.:$129.08
- Tax amount:$1,251 (2024)
Features and amenities
- Appliances:Electric Water Heater, Microwave, Range
- Laundry features:Laundry Main Level
Parking
- Parking description:1 Car Garage, Detached, Garage
- Garage:Yes
- Garage spaces:1
New listings near 1208 S 2nd Street
- New
 $299,900Active4 beds 2 baths2,744 sq. ft.
1412 Indian Oak Lane, Effingham, IL 62401
MLS# 6261544Listed by: FULL CIRCLE REALTY - New
 $149,000Active-- beds -- baths
702 W Fayette Avenue, Effingham, IL 62401
MLS# 6261499Listed by: DAMMERMAN AND ASSOCIATES ELITE REALTY - New
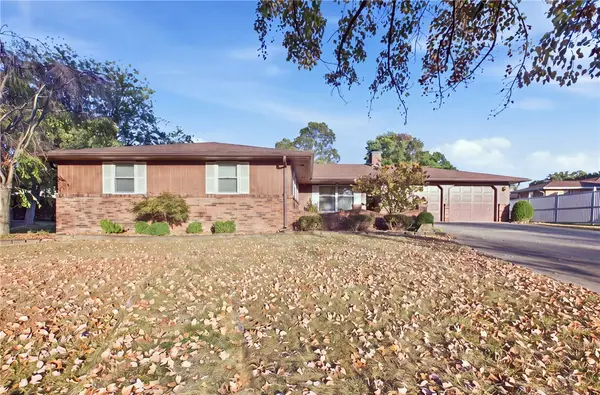 $317,500Active4 beds 3 baths2,280 sq. ft.
1004 Cardinal Drive, Effingham, IL 62401
MLS# 6261463Listed by: RE/MAX KEY ADVANTAGE - New

 $500,000Active8.89 Acres
E Park Avenue, Effingham, IL 62401
MLS# 6261329Listed by: C21 REALTY CONCEPTS - New
 $100,000Active3 beds 1 baths1,560 sq. ft.
412 Kentucky Avenue, Effingham, IL 62401
MLS# 6261431Listed by: THATS A WRAP REALTY - New
 $129,900Active3 beds 2 baths1,668 sq. ft.
904 W Holiday Drive, Effingham, IL 62401
MLS# 6261372Listed by: FULL CIRCLE REALTY 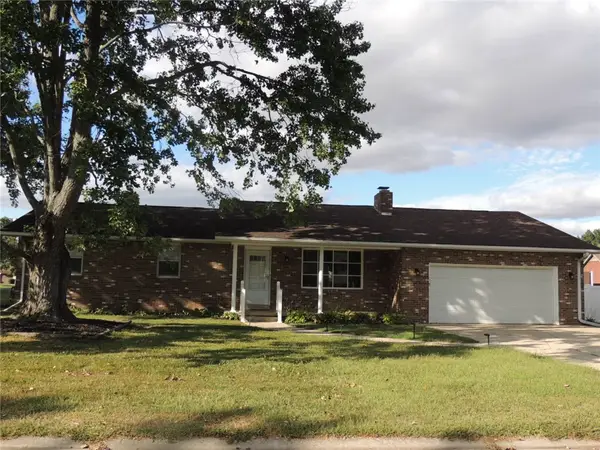 $225,000Active3 beds 2 baths1,427 sq. ft.
900 Park Hills Drive, Effingham, IL 62401
MLS# 6261367Listed by: RE/MAX LEGACY $40,000Pending3 beds 2 baths1,326 sq. ft.
404 Saint Louis Avenue, Effingham, IL 62401
MLS# 6261264Listed by: C21 REALTY CONCEPTS $179,000Active4 beds 2 baths1,904 sq. ft.
104 W Hawthorne Drive, Effingham, IL 62401
MLS# 6261276Listed by: DAMMERMAN AND ASSOCIATES ELITE REALTY $164,900Active2 beds 1 baths1,400 sq. ft.
218 W Wabash Avenue, Effingham, IL 62401
MLS# 6261298Listed by: RE/MAX KEY ADVANTAGE


Protect your home and budget from life's surprises with an Assurant Home Warranty, backed by a partner that supports you through every step of homeownership. Explore Plans.
©2026 Century 21 Real Estate LLC. All rights reserved. CENTURY 21®, the CENTURY 21 Logo and C21® are service marks owned by Century 21 Real Estate LLC. Century 21 Real Estate LLC fully supports the principles of the Fair Housing Act and the Equal Opportunity Act. Each office is independently owned and operated. Listing information is deemed reliable but not guaranteed accurate.