1220 Mini Hills Drive, Effingham, IL 62401
Local realty services provided by:CENTURY 21 KIMA Properties
1220 Mini Hills Drive,Effingham, IL 62401
$525,000
- 3 Beds
- 3 Baths
- 2,938 sq. ft.
- Single family
- Active
Listed by: alex steppe
Office: re/max key advantage
MLS#:6259777
Source:IL_CIBOR
Price summary
- Price:$525,000
- Price per sq. ft.:$178.69
About this home
Enjoy carefree living in this stunning 3-bedroom, 3-bath villa perfectly situated on a peaceful pond on the desirable north side of Effingham. Offering over 3,000 square feet of beautifully finished living space, this low-maintenance home combines comfort, style, and convenience. The thoughtfully designed floor plan features high-end finishes throughout, spacious living areas, and a walkout basement that's perfect for entertaining or relaxing. The lower level includes a wet bar, providing the ideal space to host family and friends while enjoying serene pond views. Located just minutes from downtown Effingham, shopping, dining, healthcare, and other local amenities, this move-in-ready villa offers the perfect blend of luxury, convenience, and maintenance-free living. Don't miss your opportunity to own this exceptional property! Schedule your private showing today.
Contact an agent
Home facts
- Year built:2008
- Subdivision & Development:Villas/Hill
- Listing ID #:6259777
- Added:99 day(s) ago
- Updated:October 24, 2026 at 03:03 PM
Rooms and interior
- Bedrooms:3
- Total bathrooms:3
- Full bathrooms:3
- Rooms Total:8
- Kitchen Description:Dishwasher, Microwave, Range, Refrigerator, Water Purifier
- Basement:Yes
- Basement Description:Finished, Full, Walk Out Access
- Living area:2,938 sq. ft.
Heating and cooling
- Cooling:Central Air
- Heating:Forced Air, Gas
- Central air:Yes
Structure and exterior
- Year built:2008
- Building area:2,938 sq. ft.
- Lot area:3.48 Acres
- Construction Materials:Brick, Cement Siding, Stone
- Exterior Features:Enclosed, Front Porch, Patio
- Levels:1 Story
Utilities
- Water:Public
- Sewer:Public Sewer
Finances and disclosures
- Price:$525,000
- Price per sq. ft.:$178.69
- Tax amount:$6,441 (2024)
Features and amenities
- Appliances:Dishwasher, Dryer, Gas Water Heater, Microwave, Range, Refrigerator, Washer, Water Purifier
- Laundry features:Dryer, Laundry Main Level, Washer
- Amenities:Cathedral Ceilings, Walk In Closets
Parking
- Parking description:2 Car Garage, Attached, Garage
- Garage:Yes
- Garage spaces:2
New listings near 1220 Mini Hills Drive
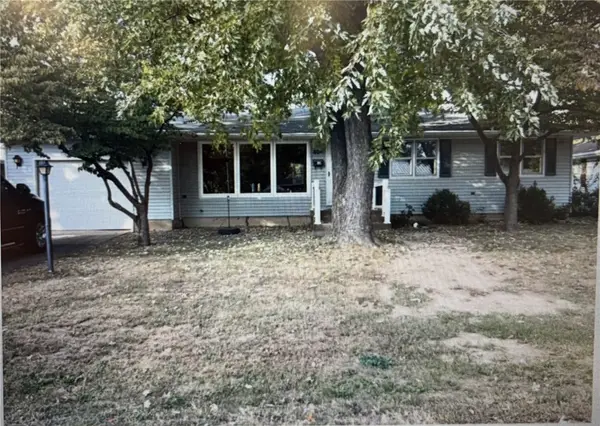 $233,000Pending3 beds 2 baths2,352 sq. ft.
804 E North Avenue, Effingham, IL 62401
MLS# 6261040Listed by: FULL CIRCLE REALTY- New
 $299,900Active4 beds 2 baths2,744 sq. ft.
1412 Indian Oak Lane, Effingham, IL 62401
MLS# 6261544Listed by: FULL CIRCLE REALTY - New
 $149,000Active-- beds -- baths
702 W Fayette Avenue, Effingham, IL 62401
MLS# 6261499Listed by: DAMMERMAN AND ASSOCIATES ELITE REALTY - New
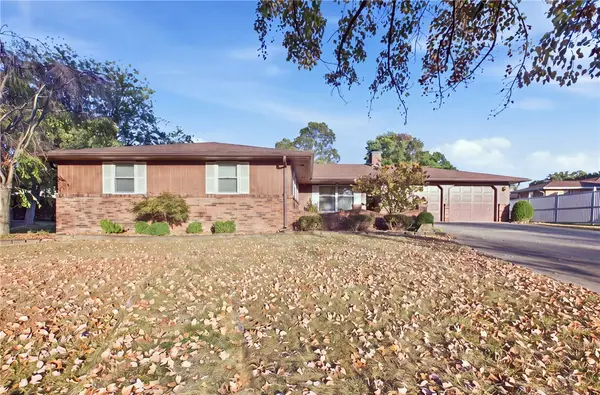 $317,500Active4 beds 3 baths2,280 sq. ft.
1004 Cardinal Drive, Effingham, IL 62401
MLS# 6261463Listed by: RE/MAX KEY ADVANTAGE - New

 $500,000Active8.89 Acres
E Park Avenue, Effingham, IL 62401
MLS# 6261329Listed by: C21 REALTY CONCEPTS - New
 $100,000Active3 beds 1 baths1,560 sq. ft.
412 Kentucky Avenue, Effingham, IL 62401
MLS# 6261431Listed by: THATS A WRAP REALTY - New
 $129,900Active3 beds 2 baths1,668 sq. ft.
904 W Holiday Drive, Effingham, IL 62401
MLS# 6261372Listed by: FULL CIRCLE REALTY 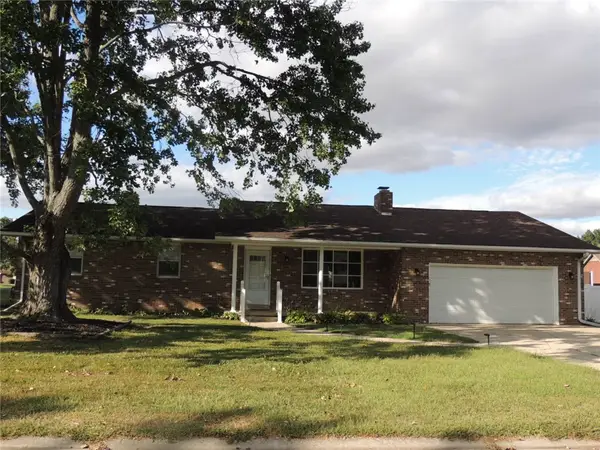 $225,000Active3 beds 2 baths1,427 sq. ft.
900 Park Hills Drive, Effingham, IL 62401
MLS# 6261367Listed by: RE/MAX LEGACY $40,000Pending3 beds 2 baths1,326 sq. ft.
404 Saint Louis Avenue, Effingham, IL 62401
MLS# 6261264Listed by: C21 REALTY CONCEPTS $179,000Active4 beds 2 baths1,904 sq. ft.
104 W Hawthorne Drive, Effingham, IL 62401
MLS# 6261276Listed by: DAMMERMAN AND ASSOCIATES ELITE REALTY


Protect your home and budget from life's surprises with an Assurant Home Warranty, backed by a partner that supports you through every step of homeownership. Explore Plans.
©2026 Century 21 Real Estate LLC. All rights reserved. CENTURY 21®, the CENTURY 21 Logo and C21® are service marks owned by Century 21 Real Estate LLC. Century 21 Real Estate LLC fully supports the principles of the Fair Housing Act and the Equal Opportunity Act. Each office is independently owned and operated. Listing information is deemed reliable but not guaranteed accurate.