
200 W Poplar Drive, Effingham, IL 62401
Local realty services provided by:CENTURY 21 Realty Concepts
200 W Poplar Drive,Effingham, IL 62401
$264,900
- 3 Beds
- 2 Baths
- 1,639 sq. ft.
- Single family
- Active
Listed by: jennifer miller
Office: main place real estate
MLS#:6261698
Source:IL_CIBOR
Price summary
- Price:$264,900
- Price per sq. ft.:$161.62
About this home
This well-kept 3-bedroom, 2-bath brick home offers comfortable living, plenty of updates, and a beautiful outdoor space. The attached 2-car garage adds convenience and plenty of room for parking or storage.
Inside, you'll find a practical layout with three bedrooms and two full bathrooms. Recent improvements include a new HVAC system installed in spring 2026, a water heater replaced in 2017, newer roof and gutters, and replacement windows, giving you peace of mind for years to come.
The backyard is one of the highlights of the property, with a full fence, attractive landscaping, and a covered patio that's perfect for relaxing or entertaining. A storage shed provides even more space for lawn equipment, tools, and outdoor items.
If you're looking for a solid home with great curb appeal, a fabulous yard, attached garage, and important updates already taken care of, this one is definitely worth a look. Schedule your showing today!
Contact an agent
Home facts
- Year built:1968
- Subdivision & Development:Buenekempers Sub
- Listing ID #:6261698
- Added:1 day(s) ago
- Updated:October 31, 2026 at 04:53 AM
Rooms and interior
- Bedrooms:3
- Total bathrooms:2
- Full bathrooms:2
- Rooms Total:7
- Kitchen Description:Dishwasher, Microwave, Range, Refrigerator
- Basement:Yes
- Basement Description:Crawl Space
- Living area:1,639 sq. ft.
Heating and cooling
- Cooling:Central Air
- Heating:Forced Air, Gas
- Central air:Yes
Structure and exterior
- Year built:1968
- Building area:1,639 sq. ft.
- Lot area:0.46 Acres
- Architectural Style:Ranch
- Construction Materials:Vinyl Siding
- Exterior Features:Deck
- Levels:1 Story
Utilities
- Water:Public
- Sewer:Public Sewer
Finances and disclosures
- Price:$264,900
- Price per sq. ft.:$161.62
- Tax amount:$1,691 (2025)
Features and amenities
- Appliances:Dishwasher, Gas Water Heater, Microwave, Range, Refrigerator
- Laundry features:Laundry Main Level
Parking
- Parking description:2 Car Garage, Attached, Garage
- Garage:Yes
- Garage spaces:2
New listings near 200 W Poplar Drive
- New
 $12,500Active0.6 Acres
301 Granada Drive, Effingham, IL 62401
MLS# 6261681Listed by: REAL BROKER LLC - New
 $32,000Active0.31 Acres
W Wabash Avenue, Effingham, IL 62401
MLS# 6261669Listed by: RE/MAX KEY ADVANTAGE  $459,000Pending3 beds 4 baths2,918 sq. ft.
11084 E Lincolnshire Lane, Effingham, IL 62401
MLS# 6261200Listed by: RE/MAX KEY ADVANTAGE- New
 $155,000Active3 beds 1 baths1,296 sq. ft.
708 E Dogwood Avenue, Effingham, IL 62401
MLS# 6261617Listed by: WHITTEN REAL ESTATE AGENCY - New
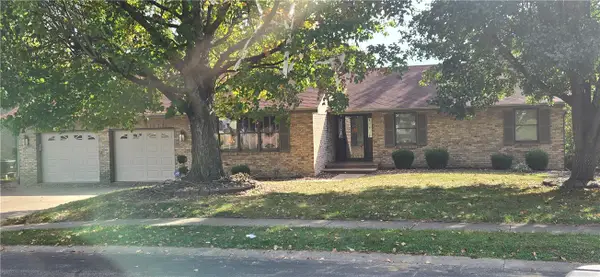 $425,000Active4 beds 3 baths4,422 sq. ft.
607 Bent Tree Drive, Effingham, IL 62401
MLS# 6261611Listed by: THATS A WRAP REALTY - New
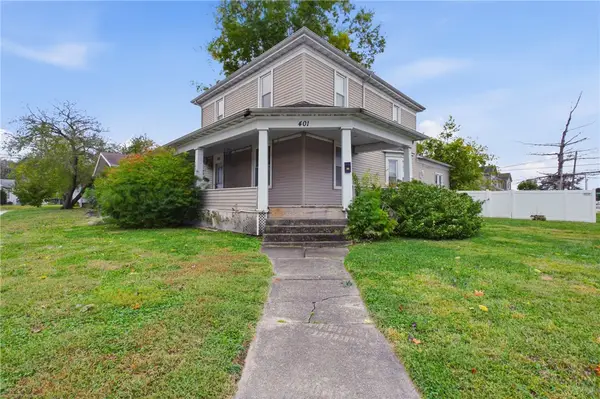 $155,000Active3 beds 3 baths2,160 sq. ft.
401 E Market Avenue, Effingham, IL 62401
MLS# 6261605Listed by: RE/MAX KEY ADVANTAGE 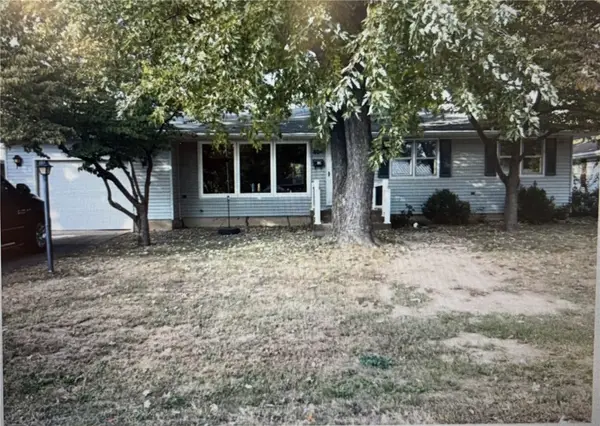 $233,000Pending3 beds 2 baths2,352 sq. ft.
804 E North Avenue, Effingham, IL 62401
MLS# 6261040Listed by: FULL CIRCLE REALTY- New
 $299,900Active4 beds 2 baths2,744 sq. ft.
1412 Indian Oak Lane, Effingham, IL 62401
MLS# 6261544Listed by: FULL CIRCLE REALTY  $149,000Active-- beds -- baths
702 W Fayette Avenue, Effingham, IL 62401
MLS# 6261499Listed by: DAMMERMAN AND ASSOCIATES ELITE REALTY


Protect your home and budget from life's surprises with an Assurant Home Warranty, backed by a partner that supports you through every step of homeownership. Explore Plans.
©2026 Century 21 Real Estate LLC. All rights reserved. CENTURY 21®, the CENTURY 21 Logo and C21® are service marks owned by Century 21 Real Estate LLC. Century 21 Real Estate LLC fully supports the principles of the Fair Housing Act and the Equal Opportunity Act. Each office is independently owned and operated. Listing information is deemed reliable but not guaranteed accurate.