2012 Redoak Street, Effingham, IL 62401
Local realty services provided by:CENTURY 21 Elite
2012 Redoak Street,Effingham, IL 62401
$259,900
- 3 Beds
- 3 Baths
- 1,960 sq. ft.
- Single family
- Pending
Listed by: justin ruholl
Office: re/max key advantage
MLS#:6259376
Source:IL_CIBOR
Price summary
- Price:$259,900
- Price per sq. ft.:$132.6
About this home
3 bedroom, 2.5 bath traditional home in Woodland Heights offering nearly 2,000 finished sq ft of living space with a finished basement, fenced backyard, and numerous mechanical updates. Built in 1988, this well-maintained home features a functional floor plan with spacious living and dining areas, a bright kitchen complete with an island, pantry, and included appliances, plus convenient main floor laundry. Upstairs you'll find a generous primary suite with a walk-in closet and private bath featuring a jetted tub, along with two additional bedrooms and a full bath. The finished basement provides additional living space ideal for a family room, playroom, home office, or workout area, while still offering unfinished storage. Recent major improvements include a Goodman furnace (2022), Goodman central air (2023), Richmond water heater (2024), and new deck (2025). Outside you'll enjoy a covered front porch, large deck overlooking the fenced backyard, storage shed, and attached 2-car garage.
Contact an agent
Home facts
- Year built:1988
- Subdivision & Development:Woodland Heights Sub
- Listing ID #:6259376
- Added:98 day(s) ago
- Updated:August 31, 2026 at 10:43 AM
Rooms and interior
- Bedrooms:3
- Total bathrooms:3
- Full bathrooms:2
- Half bathrooms:1
- Rooms Total:8
- Kitchen Description:Dishwasher, Disposal, Freezer, Microwave, Range, Refrigerator
- Basement:Yes
- Basement Description:Finished, Full, Unfinished
- Living area:1,960 sq. ft.
Heating and cooling
- Cooling:Central Air
- Heating:Forced Air
- Central air:Yes
Structure and exterior
- Year built:1988
- Building area:1,960 sq. ft.
- Lot area:0.23 Acres
- Architectural Style:Traditional
- Construction Materials:Vinyl Siding
- Exterior Features:Deck, Fence, Front Porch, Shed
- Levels:2 Stories
Utilities
- Water:Public
- Sewer:Public Sewer
Finances and disclosures
- Price:$259,900
- Price per sq. ft.:$132.6
- Tax amount:$3,953 (2024)
Features and amenities
- Appliances:Dishwasher, Disposal, Dryer, Freezer, Gas Water Heater, Microwave, Range, Refrigerator, Washer
- Laundry features:Dryer, Laundry Main Level, Washer
- Amenities:Walk In Closets
Parking
- Parking description:2 Car Garage, Attached, Garage
- Garage:Yes
- Garage spaces:2
New listings near 2012 Redoak Street
- New
 $149,000Active-- beds -- baths
702 W Fayette Avenue, Effingham, IL 62401
MLS# 6261499Listed by: DAMMERMAN AND ASSOCIATES ELITE REALTY - New
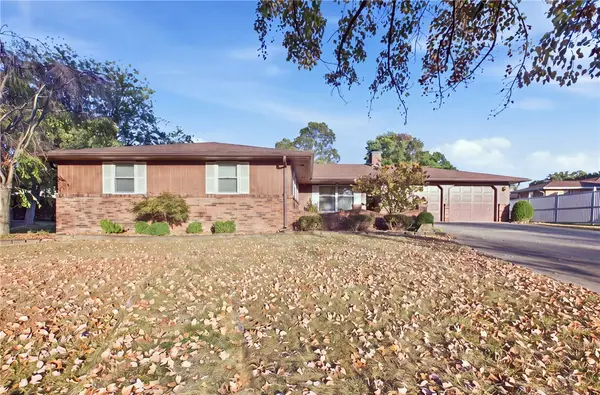 $317,500Active4 beds 3 baths2,280 sq. ft.
1004 Cardinal Drive, Effingham, IL 62401
MLS# 6261463Listed by: RE/MAX KEY ADVANTAGE - New

 $500,000Active8.89 Acres
E Park Avenue, Effingham, IL 62401
MLS# 6261329Listed by: C21 REALTY CONCEPTS - New
 $100,000Active3 beds 1 baths1,560 sq. ft.
412 Kentucky Avenue, Effingham, IL 62401
MLS# 6261431Listed by: THATS A WRAP REALTY - New
 $129,900Active3 beds 2 baths1,668 sq. ft.
904 W Holiday Drive, Effingham, IL 62401
MLS# 6261372Listed by: FULL CIRCLE REALTY - New
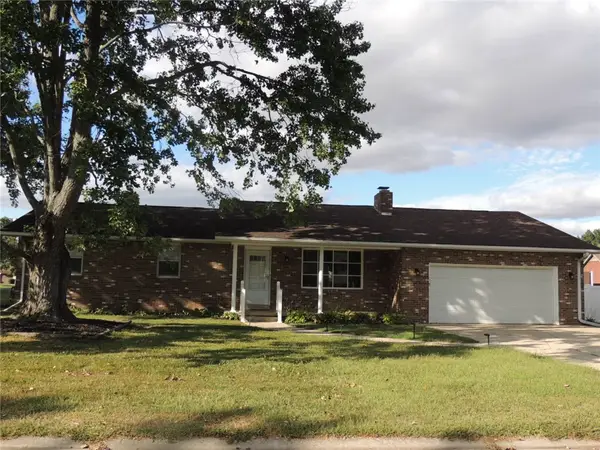 $225,000Active3 beds 2 baths1,427 sq. ft.
900 Park Hills Drive, Effingham, IL 62401
MLS# 6261367Listed by: RE/MAX LEGACY  $40,000Pending3 beds 2 baths1,326 sq. ft.
404 Saint Louis Avenue, Effingham, IL 62401
MLS# 6261264Listed by: C21 REALTY CONCEPTS $179,000Active4 beds 2 baths1,904 sq. ft.
104 W Hawthorne Drive, Effingham, IL 62401
MLS# 6261276Listed by: DAMMERMAN AND ASSOCIATES ELITE REALTY $164,900Active2 beds 1 baths1,400 sq. ft.
218 W Wabash Avenue, Effingham, IL 62401
MLS# 6261298Listed by: RE/MAX KEY ADVANTAGE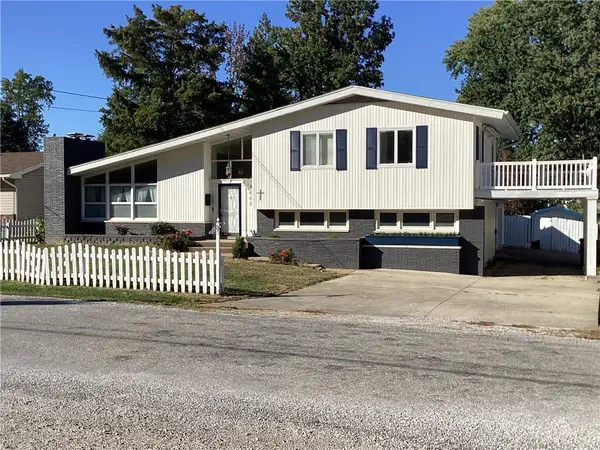 $224,500Active3 beds 2 baths1,932 sq. ft.
1000 Lynn Drive, Effingham, IL 62401
MLS# 6261254Listed by: WHITTEN REAL ESTATE AGENCY


Protect your home and budget from life's surprises with an Assurant Home Warranty, backed by a partner that supports you through every step of homeownership. Explore Plans.
©2026 Century 21 Real Estate LLC. All rights reserved. CENTURY 21®, the CENTURY 21 Logo and C21® are service marks owned by Century 21 Real Estate LLC. Century 21 Real Estate LLC fully supports the principles of the Fair Housing Act and the Equal Opportunity Act. Each office is independently owned and operated. Listing information is deemed reliable but not guaranteed accurate.