2604 S Park Street, Effingham, IL 62401
Local realty services provided by:CENTURY 21 Realty Concepts
2604 S Park Street,Effingham, IL 62401
$269,900
- 3 Beds
- 2 Baths
- 2,124 sq. ft.
- Single family
- Active
Listed by:
 Grant Beals(217) 821 - 5962CENTURY 21 Realty Concepts
Office: c21 realty concepts
MLS#:6259783
Source:IL_CIBOR
Price summary
- Price:$269,900
- Price per sq. ft.:$127.07
About this home
Nestled in a desirable neighborhood, this stunning 2,124 sq. ft. brick home offers the perfect blend of comfort and convenience. Set on a half-acre corner lot, it boasts a maintenance-free exterior and showcases the pride of ownership from its original single owner. Located within the sought-after Effingham school district, this property is close to essential amenities, making it ideal for families or anyone seeking a vibrant community.
### Key Features:
- **Spacious Living Areas**: The heart of the home features a welcoming great room, perfect for entertaining family and friends. The gas fireplace in the family room adds a cozy touch, ideal for those chilly evenings.
- **Serene Sunroom**: Enjoy quiet moments in the relaxing sunroom, offering a peaceful retreat to unwind with a good book or enjoy morning coffee.
- **Ample Garage Space**: A spacious two-car attached garage includes convenient connecting storage, ensuring you have plenty of room for vehicles and belongings.
### Recent Updates:
- **Roof**: Replaced approximately five years ago, providing peace of mind regarding structural integrity.
- **Gutter Guards**: Installed five years ago to reduce maintenance and keep gutters clear.
- **Water Heater**: Updated in 2022, ensuring efficient hot water supply.
- **Flooring and Bathrooms**: Recent updates bring modern style and comfort.
### Additional Highlights:
- All appliances are included, making this home move-in ready.
- The corner lot provides extra space and a beautiful outdoor area for gardening or play.
This home is a rare find, blending modern updates with classic charm in a fantastic location. If you’re looking for a place that feels like home from the moment you step inside, this is it.
Call now and turn your Real Estate Dreams into Reality!...
Contact an agent
Home facts
- Year built:1970
- Subdivision & Development:Buenekempers Sub
- Listing ID #:6259783
- Added:100 day(s) ago
- Updated:October 24, 2026 at 03:03 PM
Rooms and interior
- Bedrooms:3
- Total bathrooms:2
- Full bathrooms:2
- Rooms Total:10
- Kitchen Description:Dishwasher, Disposal, Freezer, Microwave, Range, Refrigerator, Trash Compactor
- Basement:Yes
- Basement Description:Crawl Space
- Living area:2,124 sq. ft.
Heating and cooling
- Cooling:Central Air
- Heating:Gas
- Central air:Yes
Structure and exterior
- Year built:1970
- Building area:2,124 sq. ft.
- Lot area:0.5 Acres
- Architectural Style:Ranch
- Construction Materials:Brick
- Exterior Features:Enclosed, Front Porch, Rear Porch, Workshop
- Levels:1 Story
Utilities
- Water:Public
- Sewer:Public Sewer
Finances and disclosures
- Price:$269,900
- Price per sq. ft.:$127.07
- Tax amount:$1,846 (2024)
Features and amenities
- Appliances:Dishwasher, Disposal, Dryer, Freezer, Gas Water Heater, Microwave, Range, Refrigerator, Washer
- Laundry features:Dryer, Laundry Main Level, Washer
- Amenities:Security System
Parking
- Parking description:2 Car Garage, Attached, Garage
- Garage:Yes
- Garage spaces:2
New listings near 2604 S Park Street
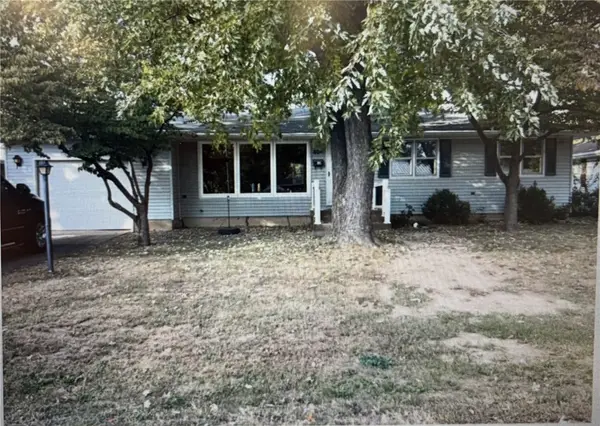 $233,000Pending3 beds 2 baths2,352 sq. ft.
804 E North Avenue, Effingham, IL 62401
MLS# 6261040Listed by: FULL CIRCLE REALTY- New
 $299,900Active4 beds 2 baths2,744 sq. ft.
1412 Indian Oak Lane, Effingham, IL 62401
MLS# 6261544Listed by: FULL CIRCLE REALTY - New
 $149,000Active-- beds -- baths
702 W Fayette Avenue, Effingham, IL 62401
MLS# 6261499Listed by: DAMMERMAN AND ASSOCIATES ELITE REALTY - New
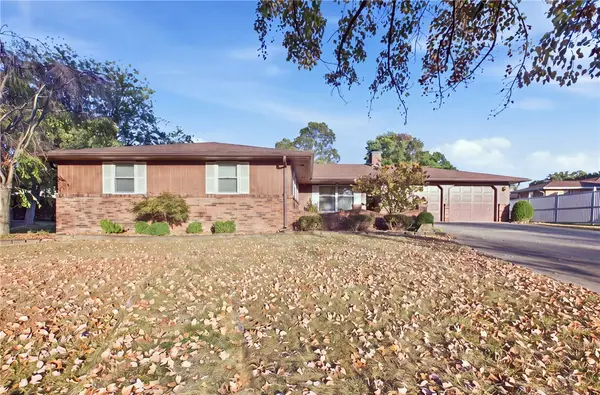 $317,500Active4 beds 3 baths2,280 sq. ft.
1004 Cardinal Drive, Effingham, IL 62401
MLS# 6261463Listed by: RE/MAX KEY ADVANTAGE - New

 $500,000Active8.89 Acres
E Park Avenue, Effingham, IL 62401
MLS# 6261329Listed by: C21 REALTY CONCEPTS - New
 $100,000Active3 beds 1 baths1,560 sq. ft.
412 Kentucky Avenue, Effingham, IL 62401
MLS# 6261431Listed by: THATS A WRAP REALTY - New
 $129,900Active3 beds 2 baths1,668 sq. ft.
904 W Holiday Drive, Effingham, IL 62401
MLS# 6261372Listed by: FULL CIRCLE REALTY 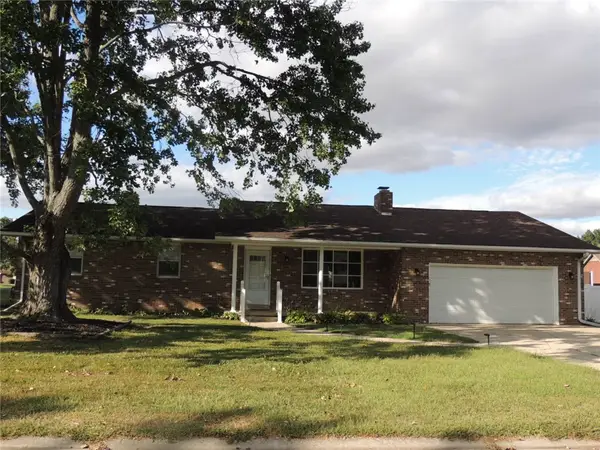 $225,000Active3 beds 2 baths1,427 sq. ft.
900 Park Hills Drive, Effingham, IL 62401
MLS# 6261367Listed by: RE/MAX LEGACY $40,000Pending3 beds 2 baths1,326 sq. ft.
404 Saint Louis Avenue, Effingham, IL 62401
MLS# 6261264Listed by: C21 REALTY CONCEPTS $179,000Active4 beds 2 baths1,904 sq. ft.
104 W Hawthorne Drive, Effingham, IL 62401
MLS# 6261276Listed by: DAMMERMAN AND ASSOCIATES ELITE REALTY


Protect your home and budget from life's surprises with an Assurant Home Warranty, backed by a partner that supports you through every step of homeownership. Explore Plans.
©2026 Century 21 Real Estate LLC. All rights reserved. CENTURY 21®, the CENTURY 21 Logo and C21® are service marks owned by Century 21 Real Estate LLC. Century 21 Real Estate LLC fully supports the principles of the Fair Housing Act and the Equal Opportunity Act. Each office is independently owned and operated. Listing information is deemed reliable but not guaranteed accurate.