301 W Hawthorne Drive, Effingham, IL 62401
Local realty services provided by:CENTURY 21 Realty Concepts
301 W Hawthorne Drive,Effingham, IL 62401
$246,000
- 4 Beds
- 3 Baths
- 2,100 sq. ft.
- Single family
- Pending
Listed by: vanessa skavlem
Office: thats a wrap realty
MLS#:6259788
Source:IL_CIBOR
Price summary
- Price:$246,000
- Price per sq. ft.:$117.14
About this home
Welcome home to 301 W. Hawthorne Drive in Effingham! This spacious 4-bedroom, 2.5-bath brick home sits on a desirable corner lot with an oversized yard shaded by beautiful mature trees, offering plenty of space to relax, entertain, and enjoy the outdoors. Cool off during the summer in the above-ground pool or take advantage of the expansive yard for gardening, play, or gatherings. All new wiring installed in 2022, new windows in 2024, new guttering w leaf guard in 2025.
Inside, you'll find a functional floor plan with generous living spaces and all appliances included, making your move even easier. Recent updates provide added peace of mind, including a newer roof, HVAC system, appliances, and flooring, allowing you to enjoy the home with confidence.
Conveniently located close to parks, shopping, restaurants, schools, and other local amenities, this property combines comfort, space, and an ideal location. If you're looking for room to grow both inside and out, this well-maintained brick home is one you won't want to miss! Measurements are approximate....
Contact an agent
Home facts
- Year built:1966
- Subdivision & Development:Buenekempers 2nd Sub
- Listing ID #:6259788
- Added:67 day(s) ago
- Updated:September 21, 2026 at 10:29 AM
Rooms and interior
- Bedrooms:4
- Total bathrooms:3
- Full bathrooms:2
- Half bathrooms:1
- Rooms Total:6
- Kitchen Description:Dishwasher, Microwave, Range, Refrigerator
- Basement:Yes
- Basement Description:Crawl Space
- Living area:2,100 sq. ft.
Heating and cooling
- Cooling:Central Air
- Heating:Gas
- Central air:Yes
Structure and exterior
- Year built:1966
- Building area:2,100 sq. ft.
- Lot area:0.54 Acres
- Architectural Style:Bi Level
- Construction Materials:Brick
- Exterior Features:Front Porch, Rear Porch
- Levels:2 Stories
Utilities
- Water:Public
- Sewer:Public Sewer
Finances and disclosures
- Price:$246,000
- Price per sq. ft.:$117.14
- Tax amount:$2,963 (2024)
Features and amenities
- Appliances:Dishwasher, Dryer, Gas Water Heater, Microwave, Range, Refrigerator, Washer
- Laundry features:Dryer, Laundry Main Level, Washer
- Pool features:Above Ground
Parking
- Parking description:1 Car Garage, Attached, Garage
- Garage:Yes
- Garage spaces:1
New listings near 301 W Hawthorne Drive
- New
 $150,000Active2 beds 1 baths1,092 sq. ft.
1007 W Edgar Avenue, Effingham, IL 62401
MLS# 6261006Listed by: RE/MAX KEY ADVANTAGE - New
 $354,900Active4 beds 2 baths2,161 sq. ft.
11098 N 965th Street, Effingham, IL 62401
MLS# 6260998Listed by: RE/MAX KEY ADVANTAGE - New
 $269,000Active2 beds 2 baths1,424 sq. ft.
806 S Rosewood Street, Effingham, IL 62401
MLS# 6260514Listed by: RE/MAX KEY ADVANTAGE - New
 $455,000Active3 beds 3 baths3,222 sq. ft.
9385 N 1000th Road, Effingham, IL 62401
MLS# 12762946Listed by: MIDWEST FARM & LAND
- New
 $3,177,500Active25.42 Acres
N 1400th Street, Effingham, IL 62401
MLS# 6260921Listed by: RE/MAX KEY ADVANTAGE - New
 $2,832,000Active18.82 Acres
N Maple Street, Effingham, IL 62401
MLS# 6260968Listed by: RE/MAX KEY ADVANTAGE - New

 $695,000Active3 beds 4 baths3,294 sq. ft.
14480 N 1025th Street, Effingham, IL 62401
MLS# 6260939Listed by: C21 REALTY CONCEPTS - New
 $1,899,900Active4 beds 5 baths4,652 sq. ft.
15052 16th Avenue, Effingham, IL 62401
MLS# 6260944Listed by: RE/MAX KEY ADVANTAGE - New
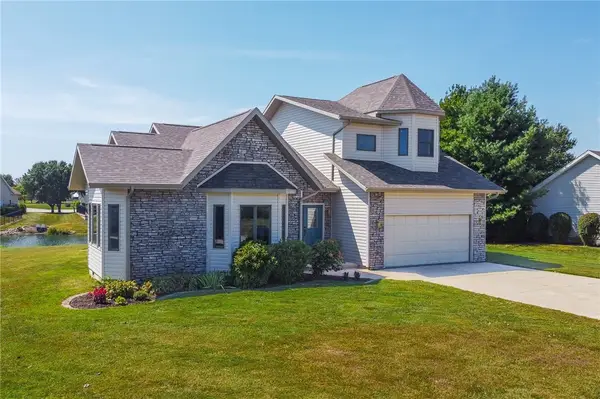 $419,900Active3 beds 3 baths2,060 sq. ft.
11179 E Lake Edward Lane, Effingham, IL 62401
MLS# 6260877Listed by: FULL CIRCLE REALTY - New
 $189,000Active4 beds 1 baths1,428 sq. ft.
800 Main Street, Effingham, IL 62401
MLS# 6260904Listed by: DAMMERMAN AND ASSOCIATES ELITE REALTY


Protect your home and budget from life's surprises with an Assurant Home Warranty, backed by a partner that supports you through every step of homeownership. Explore Plans.
©2026 Century 21 Real Estate LLC. All rights reserved. CENTURY 21®, the CENTURY 21 Logo and C21® are service marks owned by Century 21 Real Estate LLC. Century 21 Real Estate LLC fully supports the principles of the Fair Housing Act and the Equal Opportunity Act. Each office is independently owned and operated. Listing information is deemed reliable but not guaranteed accurate.