
800 Main Street, Effingham, IL 62401
Local realty services provided by:CENTURY 21 Realty Concepts
800 Main Street,Effingham, IL 62401
$189,000
- 4 Beds
- 1 Baths
- 1,428 sq. ft.
- Single family
- Active
Listed by: jolyn bigard
Office: dammerman and associates elite realty
MLS#:6260904
Source:IL_CIBOR
Price summary
- Price:$189,000
- Price per sq. ft.:$132.35
About this home
Welcome home to a property that offers plenty of room to spread out, both indoors and out! Step inside through the enclosed porch. From there, you'll find a large living room featuring beautiful hardwood floors and plenty of space for gathering. The extra-large kitchen offers an abundance of room for cooking and entertaining and comes complete with a full appliance package. With 4 bedrooms and a convenient Jack-and-Jill bathroom. Upstairs offers with 2 full bedrooms that could also be transformed into a kids' play area, home office, hobby space, or guest rooms. Head downstairs, where the basement features a family room, an extra-large laundry room, and tons of storage to help keep everything organized. This property sits on 2 lots and features a large fenced-in backyard. A spacious 22' x 20' patio is ready for summer cookouts and backyard gatherings, a 30' x 28' detached 2.5-car garage provides. With this much space, storage, and outdoor room, this is one you'll want to see in person!
Contact an agent
Home facts
- Year built:1967
- Subdivision & Development:S Add
- Listing ID #:6260904
- Added:1 day(s) ago
- Updated:September 15, 2026 at 03:38 PM
Rooms and interior
- Bedrooms:4
- Total bathrooms:1
- Full bathrooms:1
- Rooms Total:8
- Kitchen Description:Dishwasher, Microwave, Range, Refrigerator
- Basement:Yes
- Basement Description:Finished, Full
- Living area:1,428 sq. ft.
Heating and cooling
- Cooling:Central Air
- Heating:Gas
- Central air:Yes
Structure and exterior
- Year built:1967
- Building area:1,428 sq. ft.
- Lot area:0.11 Acres
- Architectural Style:Bungalow
- Construction Materials:Vinyl Siding
Utilities
- Water:Public
- Sewer:Public Sewer
Finances and disclosures
- Price:$189,000
- Price per sq. ft.:$132.35
- Tax amount:$2,147 (2024)
Features and amenities
- Appliances:Dishwasher, Electric Water Heater, Microwave, Range, Refrigerator
Parking
- Parking description:2 Car Garage, Detached, Garage
- Garage:Yes
- Garage spaces:3
New listings near 800 Main Street
 $179,900Pending3 beds 2 baths1,573 sq. ft.
25 S Lakewood Drive, Effingham, IL 62401
MLS# 6260906Listed by: RE/MAX KEY ADVANTAGE- New
 $220,000Active2 beds 2 baths1,593 sq. ft.
717 E Gordon Avenue, Effingham, IL 62401
MLS# 6260867Listed by: RE/MAX KEY ADVANTAGE  $25,000Pending0.45 Acres
14859 Court One, Effingham, IL 62401
MLS# 6260840Listed by: DAMMERMAN AND ASSOCIATES ELITE REALTY- New
 $229,900Active3 beds 3 baths3,130 sq. ft.
1011 E Grove Place, Effingham, IL 62401
MLS# 6260425Listed by: RE/MAX KEY ADVANTAGE - New
 $179,900Active3 beds 2 baths1,176 sq. ft.
212 W Douglas Avenue, Effingham, IL 62401
MLS# 6260794Listed by: REAL BROKER LLC - New
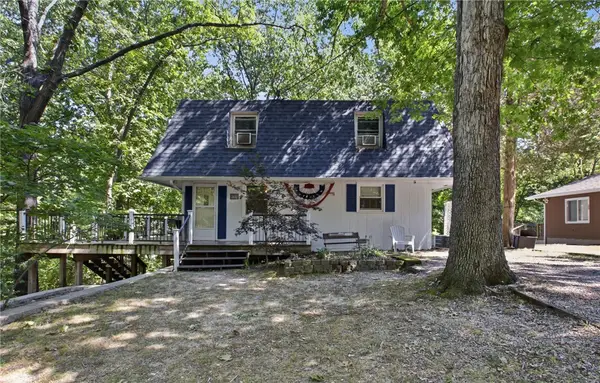 $475,000Active5 beds 2 baths1,392 sq. ft.
14806 N South Shore Drive, Effingham, IL 62401
MLS# 6260553Listed by: RE/MAX KEY ADVANTAGE - New
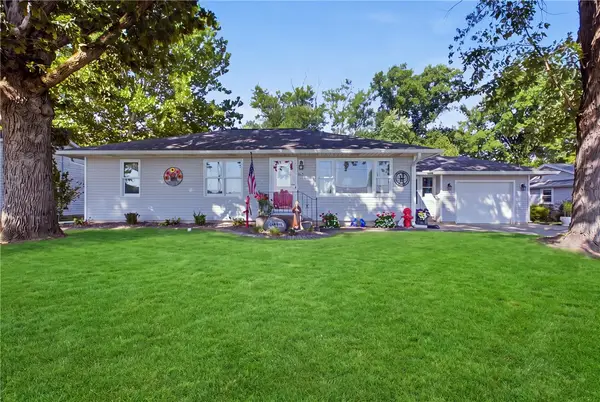 $240,000Active4 beds 2 baths2,387 sq. ft.
805 N Ealy Street, Effingham, IL 62401
MLS# 6260745Listed by: RE/MAX KEY ADVANTAGE - New
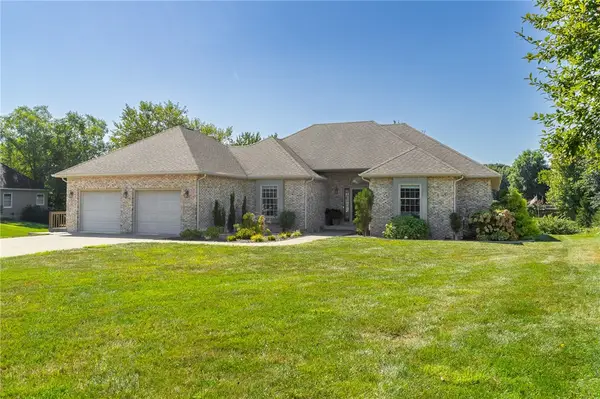 $575,000Active4 beds 3 baths4,180 sq. ft.
11267 E Thistlewood Lane, Effingham, IL 62401
MLS# 6260717Listed by: FULL CIRCLE REALTY 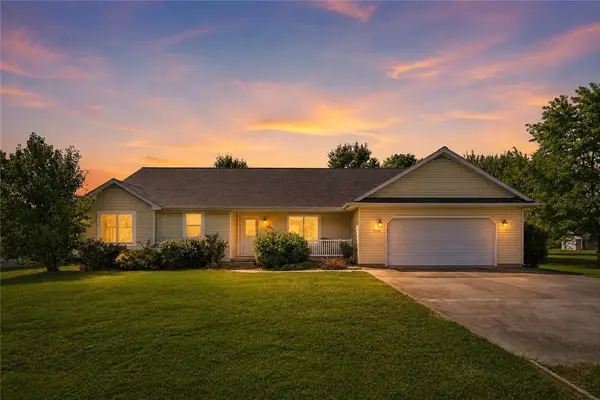 $335,000Active4 beds 3 baths3,748 sq. ft.
14169 Dutch Lane, Effingham, IL 62401
MLS# 6260569Listed by: KELLER WILLIAMS-TREC


Protect your home and budget from life's surprises with an Assurant Home Warranty, backed by a partner that supports you through every step of homeownership. Explore Plans.
©2026 Century 21 Real Estate LLC. All rights reserved. CENTURY 21®, the CENTURY 21 Logo and C21® are service marks owned by Century 21 Real Estate LLC. Century 21 Real Estate LLC fully supports the principles of the Fair Housing Act and the Equal Opportunity Act. Each office is independently owned and operated. Listing information is deemed reliable but not guaranteed accurate.