
4 Woodbird Drive, Effingham, IL 62401
Local realty services provided by:CENTURY 21 Realty Concepts
Listed by: theresa ann nuxoll
Office: shelby realty services
MLS#:6259705
Source:IL_CIBOR
Price summary
- Price:$689,900
- Price per sq. ft.:$168.1
About this home
A perfect blend of classic charm with outdoor living on this 3.37 acre retreat just on the edge of town!! This Spacious 5 bed 5 bath property features a large walkout basement and a large 58x30 custom shed for your hobby and storage needs! The heart of the home is anchored by a large great room designed to maximize light; this residence boasts vaulted ceilings, and a brilliant semi-open concept floor plan!! Whether you are relaxing by the custom fireplace or taking in the expansive wooded views of your private property, this home provides a rare blend of a private oasis and the conveniences of local shopping and dining.
Contact an agent
Home facts
- Year built:2003
- Subdivision & Development:Wood Bird Ravine Sub
- Listing ID #:6259705
- Added:50 day(s) ago
- Updated:September 15, 2026 at 03:08 PM
Rooms and interior
- Bedrooms:5
- Total bathrooms:5
- Full bathrooms:3
- Half bathrooms:2
- Rooms Total:9
- Kitchen Description:Dishwasher, Range, Refrigerator
- Basement:Yes
- Basement Description:Finished, Full, Unfinished, Walk Out Access
- Living area:4,104 sq. ft.
Heating and cooling
- Cooling:Central Air
- Heating:Forced Air, Gas
- Central air:Yes
Structure and exterior
- Year built:2003
- Building area:4,104 sq. ft.
- Lot area:3.37 Acres
- Architectural Style:Traditional
- Construction Materials:Stone, Vinyl Siding
- Exterior Features:Deck, Patio, Rear Porch, Shed
- Levels:2 Stories
Utilities
- Water:Public
- Sewer:Septic Tank
Finances and disclosures
- Price:$689,900
- Price per sq. ft.:$168.1
- Tax amount:$10,141 (2024)
Features and amenities
- Appliances:Dishwasher, Electric Water Heater, Range, Refrigerator
- Laundry features:Laundry Main Level
- Amenities:Breakfast Area, Walk In Closets
Parking
- Parking description:5 Car Garage, Attached, Detached, Garage
- Garage:Yes
- Garage spaces:5
New listings near 4 Woodbird Drive
- New
 $189,000Active4 beds 1 baths1,428 sq. ft.
800 Main Street, Effingham, IL 62401
MLS# 6260904Listed by: DAMMERMAN AND ASSOCIATES ELITE REALTY  $179,900Pending3 beds 2 baths1,573 sq. ft.
25 S Lakewood Drive, Effingham, IL 62401
MLS# 6260906Listed by: RE/MAX KEY ADVANTAGE- New
 $220,000Active2 beds 2 baths1,593 sq. ft.
717 E Gordon Avenue, Effingham, IL 62401
MLS# 6260867Listed by: RE/MAX KEY ADVANTAGE  $25,000Pending0.45 Acres
14859 Court One, Effingham, IL 62401
MLS# 6260840Listed by: DAMMERMAN AND ASSOCIATES ELITE REALTY- New
 $229,900Active3 beds 3 baths3,130 sq. ft.
1011 E Grove Place, Effingham, IL 62401
MLS# 6260425Listed by: RE/MAX KEY ADVANTAGE - New
 $179,900Active3 beds 2 baths1,176 sq. ft.
212 W Douglas Avenue, Effingham, IL 62401
MLS# 6260794Listed by: REAL BROKER LLC - New
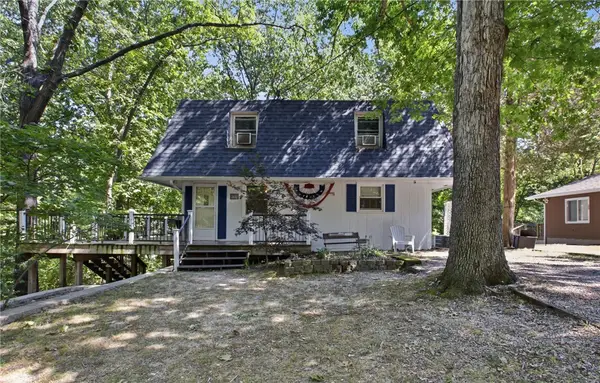 $475,000Active5 beds 2 baths1,392 sq. ft.
14806 N South Shore Drive, Effingham, IL 62401
MLS# 6260553Listed by: RE/MAX KEY ADVANTAGE - New
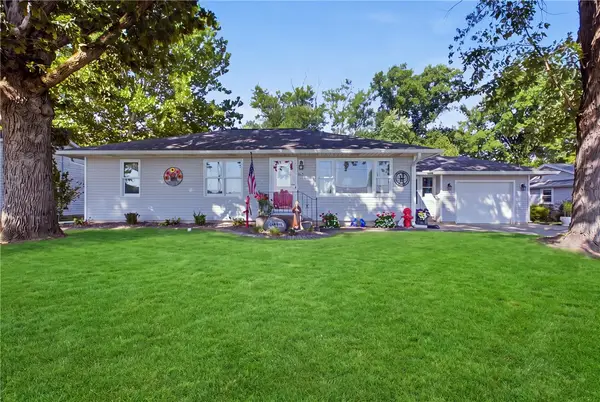 $240,000Active4 beds 2 baths2,387 sq. ft.
805 N Ealy Street, Effingham, IL 62401
MLS# 6260745Listed by: RE/MAX KEY ADVANTAGE - New
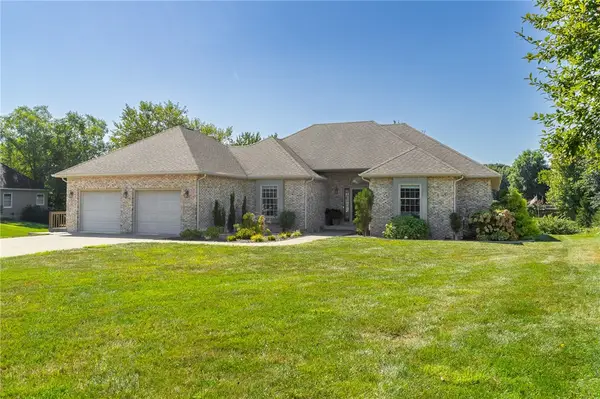 $575,000Active4 beds 3 baths4,180 sq. ft.
11267 E Thistlewood Lane, Effingham, IL 62401
MLS# 6260717Listed by: FULL CIRCLE REALTY 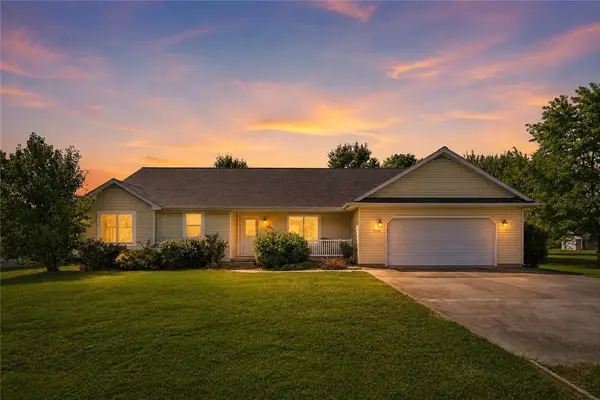 $335,000Active4 beds 3 baths3,748 sq. ft.
14169 Dutch Lane, Effingham, IL 62401
MLS# 6260569Listed by: KELLER WILLIAMS-TREC


Protect your home and budget from life's surprises with an Assurant Home Warranty, backed by a partner that supports you through every step of homeownership. Explore Plans.
©2026 Century 21 Real Estate LLC. All rights reserved. CENTURY 21®, the CENTURY 21 Logo and C21® are service marks owned by Century 21 Real Estate LLC. Century 21 Real Estate LLC fully supports the principles of the Fair Housing Act and the Equal Opportunity Act. Each office is independently owned and operated. Listing information is deemed reliable but not guaranteed accurate.