8751 N Cumberland Drive, Effingham, IL 62401
Local realty services provided by:CENTURY 21 Elite
8751 N Cumberland Drive,Effingham, IL 62401
$375,000
- 4 Beds
- 3 Baths
- 2,630 sq. ft.
- Single family
- Active
Listed by: alicia winskill
Office: real broker llc.
MLS#:6260482
Source:IL_CIBOR
Price summary
- Price:$375,000
- Price per sq. ft.:$142.59
About this home
!!MOTIVATED SELLER!! Elegant Living, Thoughtfully Designed truly describes this home in Effingham, IL! Step through the front door and into a home that feels as good as it looks. To your left, a bright breakfast nook flows into a fully equipped kitchen, the perfect space for easy mornings or effortless entertaining. Just beyond, an inviting dining area and an expansive living room set the stage for gathering in style, anchored by a warm gas fireplace and opened to the outdoors through elegant double doors leading onto a private deck. Upstairs, the master suite offers a true retreat: a spacious walk-in closet, a private deck of its own, and a spa-inspired en suite bathroom. Two additional generously sized bedrooms and a full bathroom complete this level, offering space and privacy for family or guests alike. Downstairs, a generously sized bonus family or recreation room adds endless flexibility; media room, home gym, or game day headquarters, the choice is yours. A fourth bedroom, a full bathroom, a dedicated laundry room, and storage room round out this exceptional lower level. With four bedrooms, three full bathrooms, and thoughtfully designed living space on every level, this home delivers the perfect balance of luxury, comfort, and everyday function. Schedule your private showing today....
Contact an agent
Home facts
- Year built:1989
- Subdivision & Development:Richmond Hills Sub
- Listing ID #:6260482
- Added:57 day(s) ago
- Updated:October 24, 2026 at 03:03 PM
Rooms and interior
- Bedrooms:4
- Total bathrooms:3
- Full bathrooms:3
- Rooms Total:10
- Kitchen Description:Dishwasher, Microwave, Oven, Refrigerator
- Basement:Yes
- Basement Description:Crawl Space, Finished, Full
- Living area:2,630 sq. ft.
Heating and cooling
- Cooling:Central Air
- Heating:Gas
- Central air:Yes
Structure and exterior
- Year built:1989
- Building area:2,630 sq. ft.
- Lot area:0.32 Acres
- Architectural Style:Bi Level
- Construction Materials:Brick, Vinyl Siding
- Exterior Features:Deck
- Levels:2 Stories
Utilities
- Water:Public
- Sewer:Septic Tank
Finances and disclosures
- Price:$375,000
- Price per sq. ft.:$142.59
- Tax amount:$5,595 (2025)
Features and amenities
- Appliances:Dishwasher, Gas Water Heater, Microwave, Oven, Refrigerator
- Amenities:Breakfast Area, Walk In Closets
Parking
- Parking description:2 Car Garage, Attached, Garage
- Garage:Yes
- Garage spaces:2
New listings near 8751 N Cumberland Drive
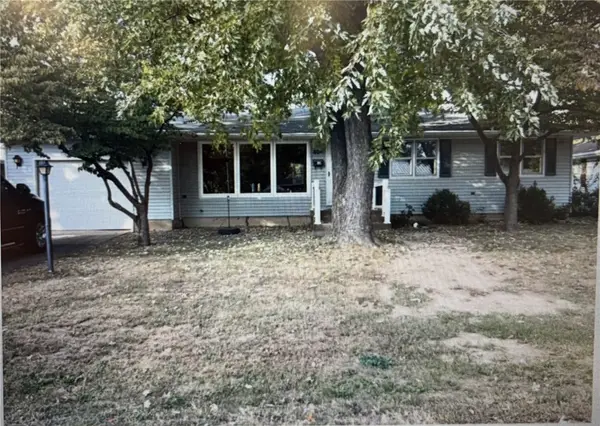 $233,000Pending3 beds 2 baths2,352 sq. ft.
804 E North Avenue, Effingham, IL 62401
MLS# 6261040Listed by: FULL CIRCLE REALTY- New
 $299,900Active4 beds 2 baths2,744 sq. ft.
1412 Indian Oak Lane, Effingham, IL 62401
MLS# 6261544Listed by: FULL CIRCLE REALTY - New
 $149,000Active-- beds -- baths
702 W Fayette Avenue, Effingham, IL 62401
MLS# 6261499Listed by: DAMMERMAN AND ASSOCIATES ELITE REALTY - New
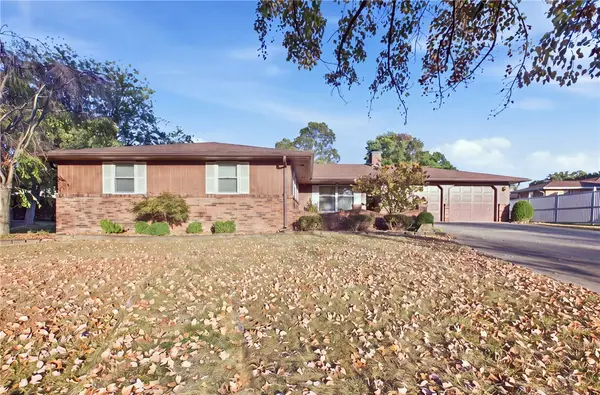 $317,500Active4 beds 3 baths2,280 sq. ft.
1004 Cardinal Drive, Effingham, IL 62401
MLS# 6261463Listed by: RE/MAX KEY ADVANTAGE - New

 $500,000Active8.89 Acres
E Park Avenue, Effingham, IL 62401
MLS# 6261329Listed by: C21 REALTY CONCEPTS - New
 $100,000Active3 beds 1 baths1,560 sq. ft.
412 Kentucky Avenue, Effingham, IL 62401
MLS# 6261431Listed by: THATS A WRAP REALTY - New
 $129,900Active3 beds 2 baths1,668 sq. ft.
904 W Holiday Drive, Effingham, IL 62401
MLS# 6261372Listed by: FULL CIRCLE REALTY 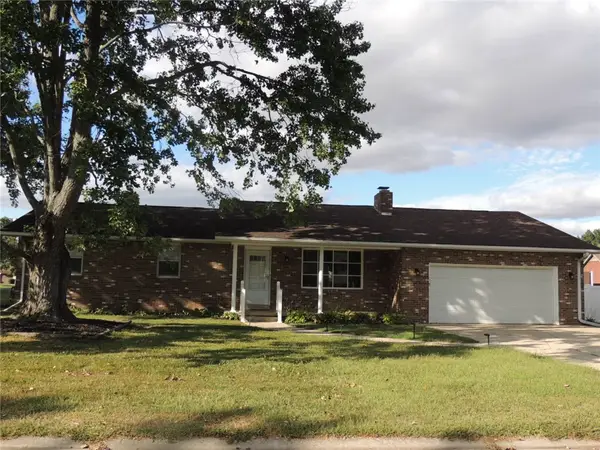 $225,000Active3 beds 2 baths1,427 sq. ft.
900 Park Hills Drive, Effingham, IL 62401
MLS# 6261367Listed by: RE/MAX LEGACY $40,000Pending3 beds 2 baths1,326 sq. ft.
404 Saint Louis Avenue, Effingham, IL 62401
MLS# 6261264Listed by: C21 REALTY CONCEPTS $179,000Active4 beds 2 baths1,904 sq. ft.
104 W Hawthorne Drive, Effingham, IL 62401
MLS# 6261276Listed by: DAMMERMAN AND ASSOCIATES ELITE REALTY


Protect your home and budget from life's surprises with an Assurant Home Warranty, backed by a partner that supports you through every step of homeownership. Explore Plans.
©2026 Century 21 Real Estate LLC. All rights reserved. CENTURY 21®, the CENTURY 21 Logo and C21® are service marks owned by Century 21 Real Estate LLC. Century 21 Real Estate LLC fully supports the principles of the Fair Housing Act and the Equal Opportunity Act. Each office is independently owned and operated. Listing information is deemed reliable but not guaranteed accurate.