
495 E Willow Street, Elburn, IL 60119
Local realty services provided by:CENTURY 21 All Pro Real Estate
495 E Willow Street,Elburn, IL 60119
$289,800
- 3 Beds
- 2 Baths
- 1,302 sq. ft.
- Condominium
- Active
Listed by: lisa sweeney
Office: homesmart connect llc.
MLS#:12795680
Source:MLSNI
Price summary
- Price:$289,800
- Price per sq. ft.:$222.58
- Monthly HOA dues:$185
About this home
Beautifully updated 3-bedroom & Den/Office, 1.5-bath townhome ready for its new owner! A transom window above the front door welcomes you with abundant natural light. The comfortable, bright, and airy living room flows into a gorgeous kitchen featuring 42-inch white refaced cabinets with added drawers (2023), granite countertops (2020), luxury vinyl tile flooring (2020), and stainless steel appliances. The stove, microwave, and dishwasher were updated in 2024, and the refrigerator was replaced in 2020. A breakfast bar and spacious dining area make the kitchen perfect for everyday meals and holiday gatherings. Step through the sliding glass door onto the balcony, where you can relax and enjoy the sunset. A convenient half bath with a pedestal sink completes the main level. Upstairs, the spacious primary bedroom offers a ceiling fan and generous closet space. The full bath features a new vanity and sink installed in 2024. This level also includes a charming second bedroom with a good-sized closet, a den ideal for a home office, and a laundry closet with a washer and dryer. The lower level offers a versatile third bedroom or family room with a closet, along with access to the two-car garage with an automatic opener. Additional updates include: New roof: 2021, installed by the association Furnace, air conditioner, and water heater: 2022 Neutral interior paint: 2022 White six-panel doors: 2023 Conveniently located just minutes from shopping, restaurants, and I-88. Make this move-in-ready townhome yours and celebrate the holidays in your new home!...
Contact an agent
Home facts
- Year built:2001
- Subdivision & Development:Countryside Condo
- Listing ID #:12795680
- Updated:October 29, 2026 at 04:39 PM
Rooms and interior
- Bedrooms:3
- Total bathrooms:2
- Full bathrooms:1
- Half bathrooms:1
- Rooms Total:6
- Bathrooms Description:Soaking Tub
- Kitchen Description:Dishwasher, Microwave, Range, Refrigerator
- Living area:1,302 sq. ft.
Heating and cooling
- Cooling:Central Air
- Heating:Gas
- Central air:Yes
Structure and exterior
- Year built:2001
- Building area:1,302 sq. ft.
- Exterior Features:Balcony
Schools
- High school:Kaneland High School
- Middle school:Harter Middle School
- Elementary school:John Stewart Elementary School
Utilities
- Water:Public
- Sewer:Public Sewer
Finances and disclosures
- Price:$289,800
- Price per sq. ft.:$222.58
- Tax amount:$5,463 (2025)
Features and amenities
- Laundry features:Dryer, Washer
- Amenities:Ceiling Fan(s)
Parking
- Total parking spaces:2
- Parking description:Asphalt, Attached Garage, Garage
- Garage:Yes
- Garage spaces:2
 Copyright 2026 Midwest Real Estate Data LLC. All rights reserved. The data relating to real estate for sale on this web site comes in part from the Broker Reciprocity Program of the Midwest Real Estate Data LLC. Listing information is deemed reliable but not guaranteed. MLSNI Member Broker: Lisa McKinney
New listings near 495 E Willow Street
- Open Fri, 4:30 to 6:30pmNew
 $624,900Active4 beds 4 baths3,555 sq. ft.
S243 Rowe Road, Elburn, IL 60119
MLS# 12794456Listed by: COLDWELL BANKER REALTY - New
 $550,000Active2 beds 2 baths1,154 sq. ft.
2S919 Dauberman Road, Elburn, IL 60119
MLS# 12796131Listed by: KELLER WILLIAMS INSPIRE - GENEVA - New
 $645,000Active5 beds 4 baths3,388 sq. ft.
1414 Seaton Street, Elburn, IL 60119
MLS# 12793445Listed by: HOMETOWN REALTY GROUP - New
 $309,900Active4.17 Acres
0s810 Autumn Woods Lane, Elburn, IL 60119
MLS# 12792346Listed by: SEYBOLD REAL ESTATE LLC - New
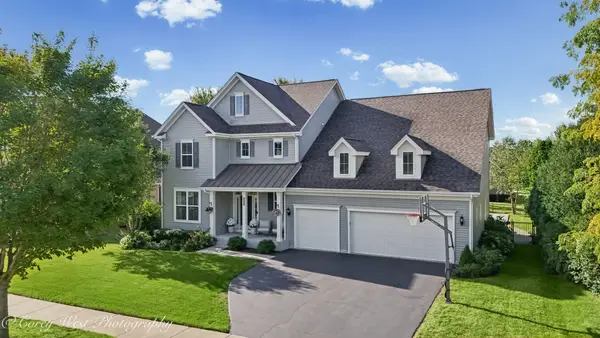 $689,000Active4 beds 4 baths3,148 sq. ft.
1305 Lance Avenue, Elburn, IL 60119
MLS# 12792521Listed by: COLDWELL BANKER REALTY - New
 $419,900Active5 beds 4 baths2,372 sq. ft.
43W340 Smith Road, Elburn, IL 60119
MLS# 12796017Listed by: KELLER WILLIAMS THRIVE - New
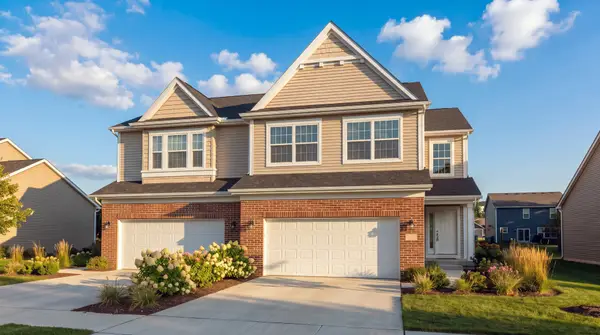 $479,900Active3 beds 3 baths2,500 sq. ft.
1066 Freedom Road, Elburn, IL 60119
MLS# 12790108Listed by: GREAT WESTERN PROPERTIES 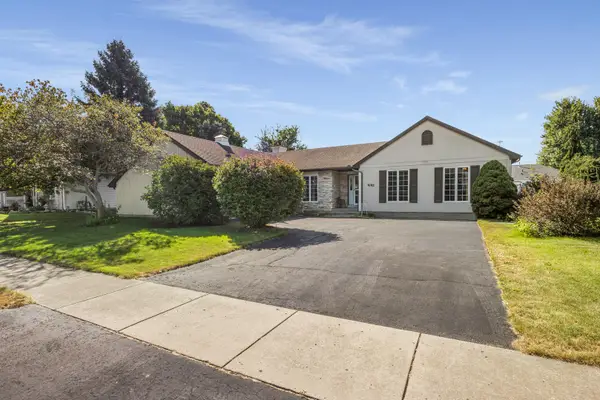 $439,900Pending3 beds 3 baths1,884 sq. ft.
441 Maple Avenue, Elburn, IL 60119
MLS# 12789443Listed by: NORTHWEST REAL ESTATE GROUP $325,000Active4.26 Acres
0S701 Autumn Woods Lane, Elburn, IL 60119
MLS# 12783428Listed by: REDFIN CORPORATION


Protect your home and budget from life's surprises with an Assurant Home Warranty, backed by a partner that supports you through every step of homeownership. Explore Plans.
©2026 Century 21 Real Estate LLC. All rights reserved. CENTURY 21®, the CENTURY 21 Logo and C21® are service marks owned by Century 21 Real Estate LLC. Century 21 Real Estate LLC fully supports the principles of the Fair Housing Act and the Equal Opportunity Act. Each office is independently owned and operated. Listing information is deemed reliable but not guaranteed accurate.