
1051 Delta Drive, Elgin, IL 60123
Local realty services provided by:CENTURY 21 Broughton Team
1051 Delta Drive,Elgin, IL 60123
$294,900
- 3 Beds
- 2 Baths
- 3,510 sq. ft.
- Condominium
- Active
Listed by: timothy sotis
Office: re/max all pro
MLS#:12656445
Source:MLSNI
Price summary
- Price:$294,900
- Price per sq. ft.:$84.02
- Monthly HOA dues:$269
About this home
A rare opportunity to own a stunning ranch-style townhome in the desirable Willow Bay Club subdivision! This beautifully maintained end-unit home in Elgin offers an unbeatable location close to shopping, parks, ponds, top-rated schools, and restaurants. Inside, you'll find convenient first-floor bedrooms, an accessible primary bathroom shower, a cozy fireplace, and an open-concept living and dining area perfect for everyday living and entertaining. The updated kitchen features granite countertops, stainless steel appliances, built-in shelving, and a pantry for added storage and functionality. The fully finished basement provides even more living space, including a third bedroom, a large recreation room ideal for entertaining, and abundant storage with built-in shelving throughout. With exceptional space, storage, and a prime location, this home truly has it all. Don't miss your chance to own in the highly sought-after Willow Bay Club subdivision!
Contact an agent
Home facts
- Year built:1998
- Listing ID #:12656445
- Updated:May 28, 2026 at 11:46 AM
Rooms and interior
- Bedrooms:3
- Total bathrooms:2
- Full bathrooms:2
- Rooms Total:7
- Dining Description:Combined With Living Room, L-Shaped
- Kitchen Description:Dishwasher, Gas Cooktop, Gas Oven, High End Refrigerator, Microwave, Range, Stainless Steel Appliance(s)
- Basement Description:Egress Window, Finished, Full
- Living area:3,510 sq. ft.
Heating and cooling
- Cooling:Central Air
- Heating:Forced Air, Natural Gas
- Central air:Yes
Structure and exterior
- Roof:Asphalt
- Year built:1998
- Building area:3,510 sq. ft.
- Lot Features:Common Grounds, Landscaped, Mature Trees
- Foundation Description:Concrete Perimeter
Schools
- High school:South Elgin High School
- Middle school:Kenyon Woods Middle School
- Elementary school:Fox Meadow Elementary School
Utilities
- Water:Public
- Sewer:Public Sewer
Finances and disclosures
- Price:$294,900
- Price per sq. ft.:$84.02
- Tax amount:$5,789 (2024)
Features and amenities
- Laundry features:Dryer, Laundry, Washer
- Amenities:Backup Sump Pump, CO Detectors, Ceiling Fan(s), Intercom, Sump Pump
Parking
- Total parking spaces:2
- Parking description:Asphalt, Attached Garage, Garage
- Garage:Yes
- Garage spaces:2
 Copyright 2026 Midwest Real Estate Data LLC. All rights reserved. The data relating to real estate for sale on this web site comes in part from the Broker Reciprocity Program of the Midwest Real Estate Data LLC. Listing information is deemed reliable but not guaranteed. MLSNI Member Broker: Barbara K. Broughton
New listings near 1051 Delta Drive
- Open Fri, 5:30 to 7:30pmNew
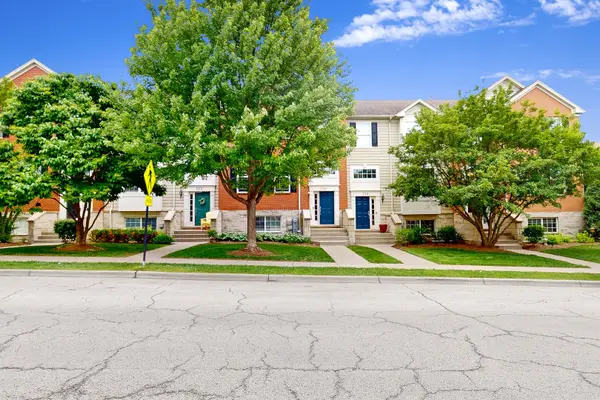 $305,000Active3 beds 3 baths2,844 sq. ft.
214 Cassidy Lane, Elgin, IL 60124
MLS# 12660211Listed by: GMC REALTY LTD - Open Sat, 11am to 1pmNew
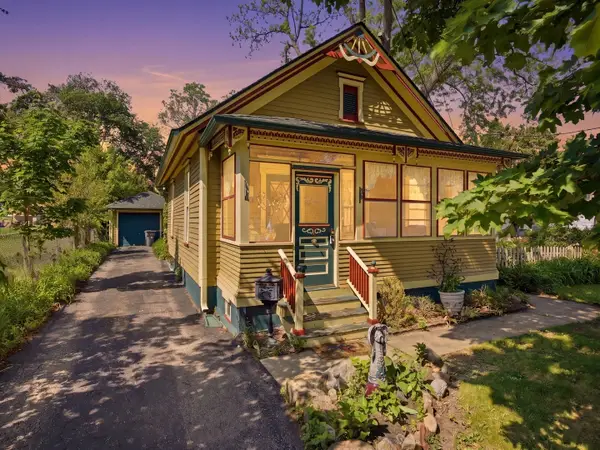 $237,900Active1 beds 1 baths900 sq. ft.
570 Addison Street, Elgin, IL 60120
MLS# 12657082Listed by: RE/MAX EXCELS - New
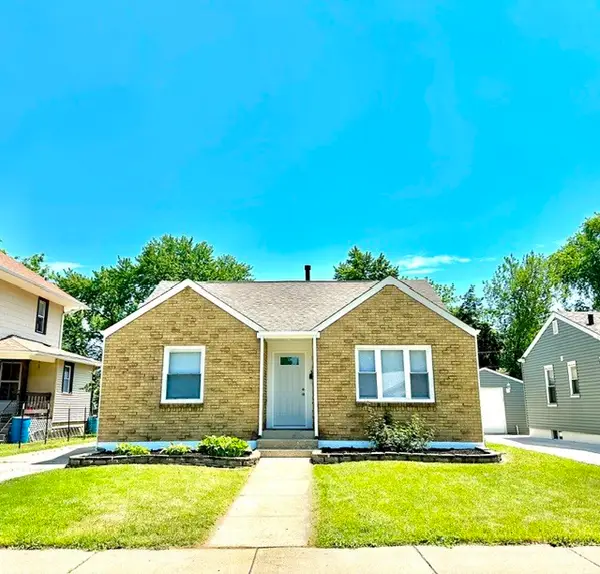 $337,500Active3 beds 1 baths1,188 sq. ft.
513 Cookane Avenue, Elgin, IL 60120
MLS# 12659870Listed by: BRENDA E PUGA - New
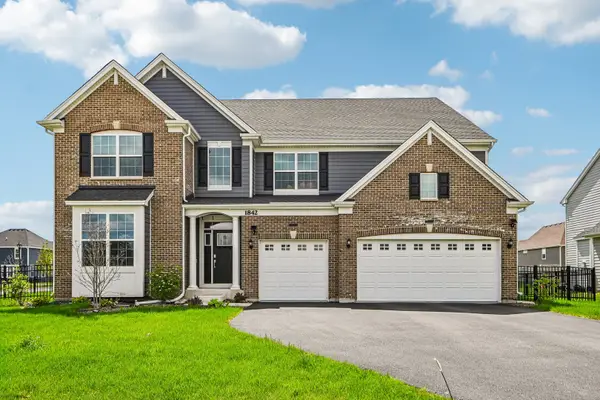 $814,999Active7 beds 5 baths3,814 sq. ft.
1842 Coralito Lane, Elgin, IL 60124
MLS# 12659346Listed by: REDFIN CORPORATION - New
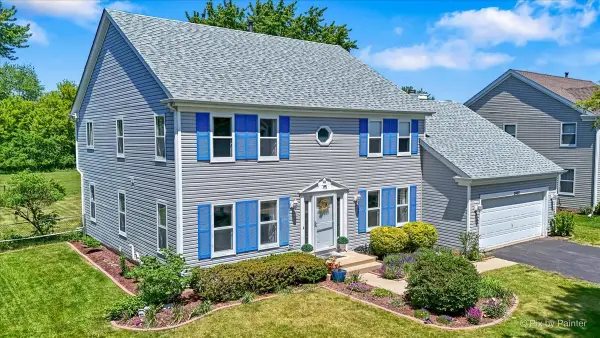 $475,000Active5 beds 3 baths2,600 sq. ft.
2480 Otter Creek Lane, Elgin, IL 60124
MLS# 12657489Listed by: HOMESMART CONNECT LLC - New
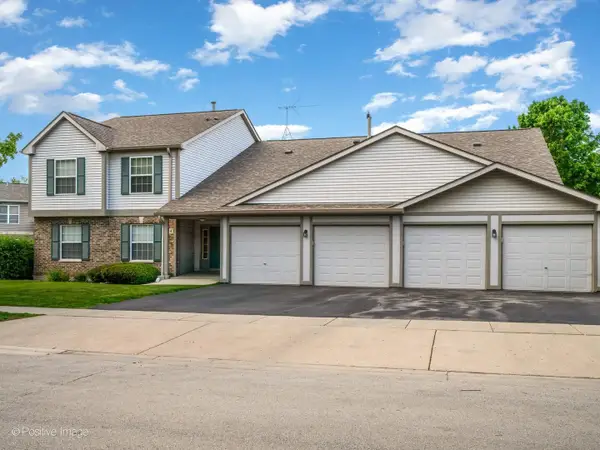 $254,990Active2 beds 2 baths
394 Woodview Circle #B, Elgin, IL 60120
MLS# 12658781Listed by: KALE REALTY 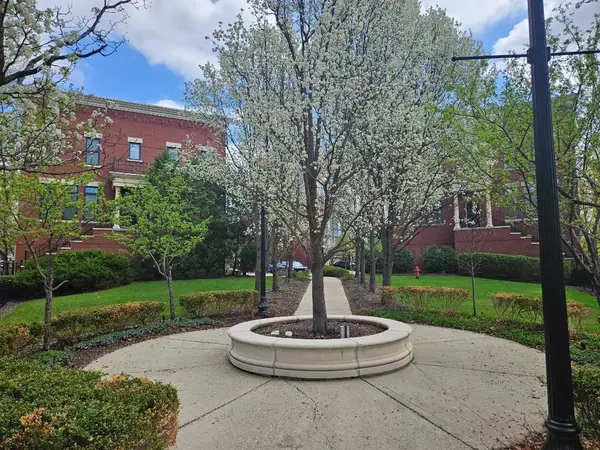 $345,000Pending2 beds 3 baths1,800 sq. ft.
147 River Walk Court, Elgin, IL 60120
MLS# 12620284Listed by: RE/MAX AT HOME- New
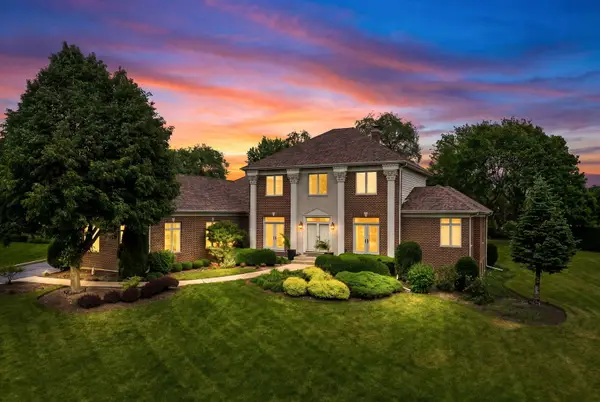 $999,900Active4 beds 4 baths3,600 sq. ft.
10N767 Newport Court, Elgin, IL 60124
MLS# 12657750Listed by: CHARLES RUTENBERG REALTY OF IL - New
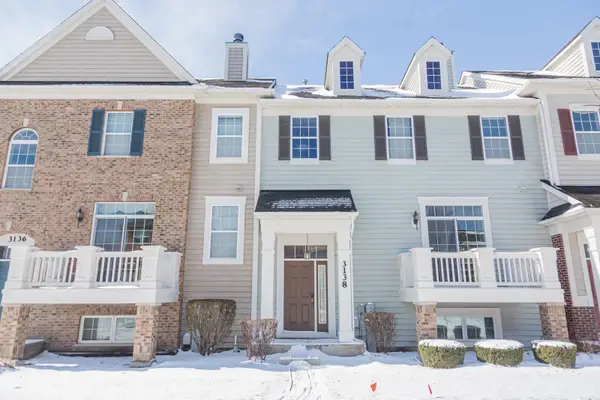 $324,800Active3 beds 3 baths2,190 sq. ft.
3138 Taunton Street, Elgin, IL 60124
MLS# 12594939Listed by: REMAX LEGENDS


Protect your home and budget from life's surprises with an Assurant Home Warranty, backed by a partner that supports you through every step of homeownership. Explore Plans.
©2026 Century 21 Real Estate LLC. All rights reserved. CENTURY 21®, the CENTURY 21 Logo and C21® are service marks owned by Century 21 Real Estate LLC. Century 21 Real Estate LLC fully supports the principles of the Fair Housing Act and the Equal Opportunity Act. Each office is independently owned and operated. Listing information is deemed reliable but not guaranteed accurate.