
570 Addison Street, Elgin, IL 60120
Local realty services provided by:CENTURY 21 New Heritage
570 Addison Street,Elgin, IL 60120
$237,900
- 1 Beds
- 1 Baths
- 900 sq. ft.
- Single family
- Active
Upcoming open houses
- Sat, May 3011:00 am - 01:00 pm
Listed by: gianni nieto
Office: re/max excels
MLS#:12657082
Source:MLSNI
Price summary
- Price:$237,900
- Price per sq. ft.:$264.33
About this home
Why settle for shared walls when you can enjoy the charm, privacy, and character of your own historic cottage? Welcome to this beautifully maintained 1885 John Blank cottage situated on a rare double lot in Elgin, surrounded by mature landscaping and inviting outdoor spaces. Blending timeless character with thoughtful updates, this unique home offers a warm and comfortable atmosphere both inside and out. The interior features a bright open living and dining area, a kitchen with table space, a spacious bedroom, full bath, and a relaxing three-season porch perfect for enjoying morning coffee or evening sunsets. Large windows throughout the home bring in abundant natural light and showcase the home's historic charm. Recent updates include new carpet (2026), new bathroom flooring (2026), tankless water heater (2025), roof and gutters (2017), central air (2017), custom wood blinds (2018), basement windows (2018), front porch and stairs (2017), and updated interior doors featuring crystal knobs. The exterior showcases beautiful three-color historical paint and trim completed in 2016. The unfinished attic offers potential for future expansion or additional finished living space. Full basement includes washer and dryer area for added convenience. Enjoy outdoor entertaining, gardening, or simply relaxing in the beautifully landscaped yard. Conveniently located near Lords Park, just minutes to I-90, Route 20, shopping, dining, and Metra access. A rare opportunity to own a piece of history with the comfort and independence of a single-family home....
Contact an agent
Home facts
- Year built:1885
- Listing ID #:12657082
- Updated:May 28, 2026 at 11:06 AM
Rooms and interior
- Bedrooms:1
- Total bathrooms:1
- Full bathrooms:1
- Rooms Total:4
- Dining Description:Combined With Living Room
- Kitchen Description:Disposal, Microwave, Range, Refrigerator
- Basement Description:Cellar, Partial, Unfinished
- Living area:900 sq. ft.
Heating and cooling
- Cooling:Central Air
- Heating:Forced Air, Natural Gas
- Central air:Yes
Structure and exterior
- Roof:Asphalt
- Year built:1885
- Building area:900 sq. ft.
- Lot area:0.25 Acres
- Lot Features:Mature Trees
- Foundation Description:Stone
- Levels:1 Story
Schools
- High school:Elgin High School
- Middle school:Larsen Middle School
- Elementary school:Sheridan Elementary School
Utilities
- Water:Public
- Sewer:Public Sewer
Finances and disclosures
- Price:$237,900
- Price per sq. ft.:$264.33
- Tax amount:$3,652 (2025)
Features and amenities
- Laundry features:Dryer, Washer
- Amenities:CO Detectors, Ceiling Fan(s), TV-Cable
Parking
- Total parking spaces:1
- Parking description:Asphalt, Detached Garage, Garage
- Garage:Yes
- Garage spaces:1
 Copyright 2026 Midwest Real Estate Data LLC. All rights reserved. The data relating to real estate for sale on this web site comes in part from the Broker Reciprocity Program of the Midwest Real Estate Data LLC. Listing information is deemed reliable but not guaranteed. MLSNI Member Broker: Lisa Rossow
New listings near 570 Addison Street
- Open Fri, 5:30 to 7:30pmNew
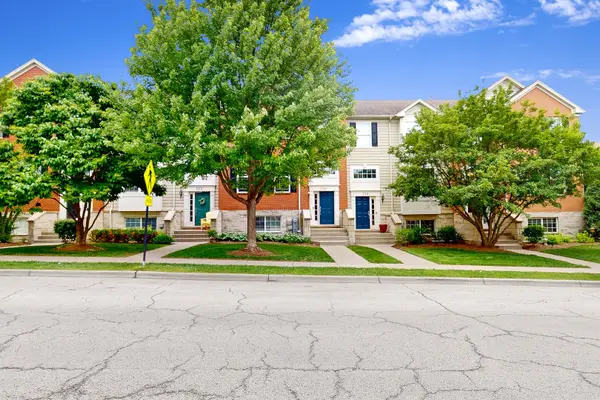 $305,000Active3 beds 3 baths2,844 sq. ft.
214 Cassidy Lane, Elgin, IL 60124
MLS# 12660211Listed by: GMC REALTY LTD - New
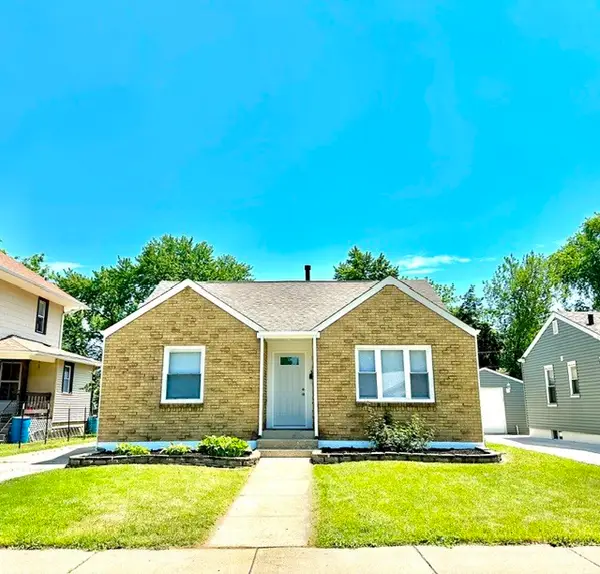 $337,500Active3 beds 1 baths1,188 sq. ft.
513 Cookane Avenue, Elgin, IL 60120
MLS# 12659870Listed by: BRENDA E PUGA - New
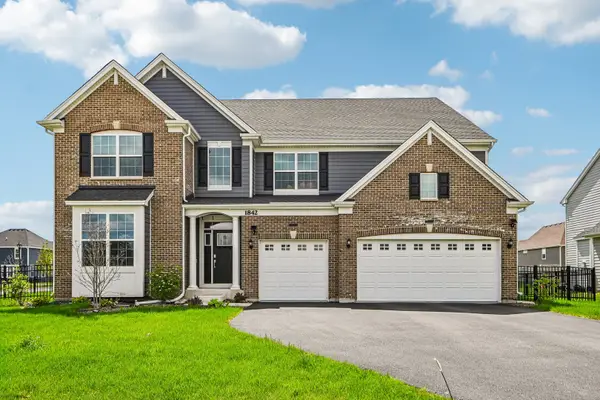 $814,999Active7 beds 5 baths3,814 sq. ft.
1842 Coralito Lane, Elgin, IL 60124
MLS# 12659346Listed by: REDFIN CORPORATION - New
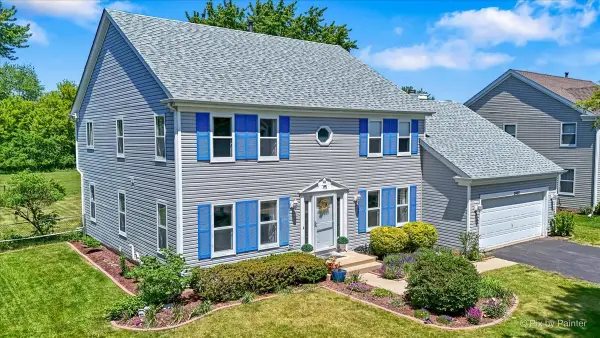 $475,000Active5 beds 3 baths2,600 sq. ft.
2480 Otter Creek Lane, Elgin, IL 60124
MLS# 12657489Listed by: HOMESMART CONNECT LLC - New
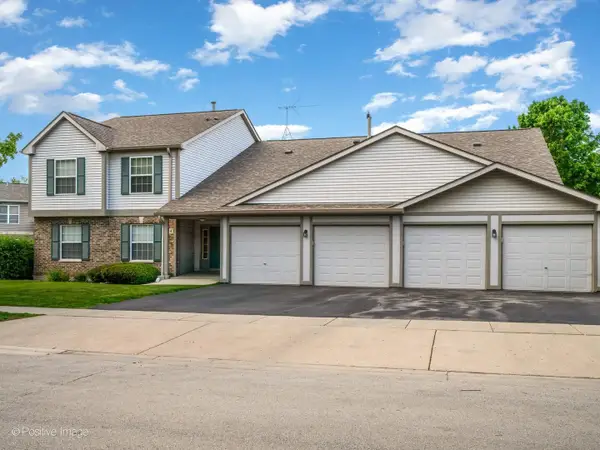 $254,990Active2 beds 2 baths
394 Woodview Circle #B, Elgin, IL 60120
MLS# 12658781Listed by: KALE REALTY - New
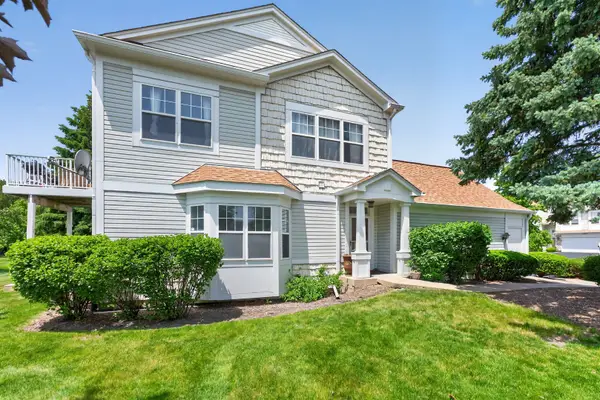 $294,900Active3 beds 2 baths3,510 sq. ft.
1051 Delta Drive, Elgin, IL 60123
MLS# 12656445Listed by: RE/MAX ALL PRO 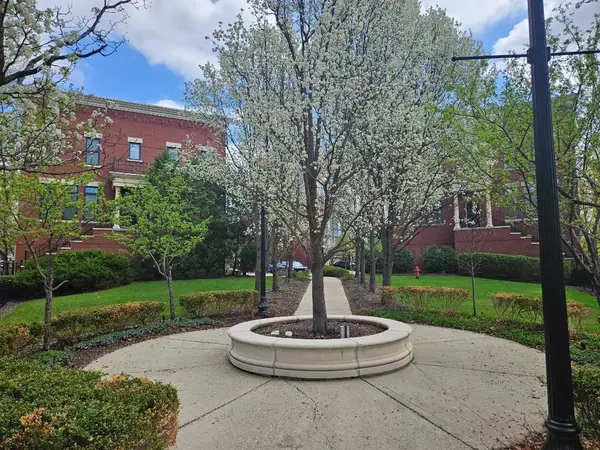 $345,000Pending2 beds 3 baths1,800 sq. ft.
147 River Walk Court, Elgin, IL 60120
MLS# 12620284Listed by: RE/MAX AT HOME- New
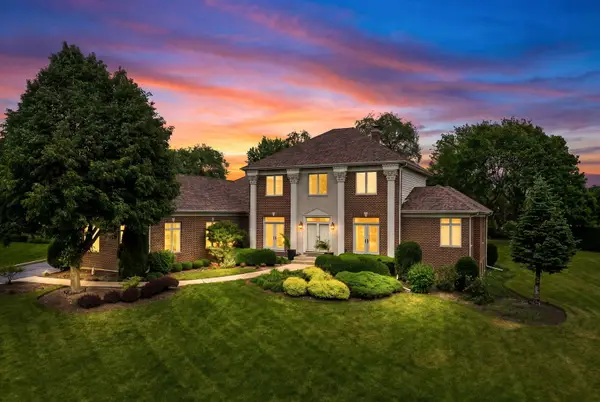 $999,900Active4 beds 4 baths3,600 sq. ft.
10N767 Newport Court, Elgin, IL 60124
MLS# 12657750Listed by: CHARLES RUTENBERG REALTY OF IL - New
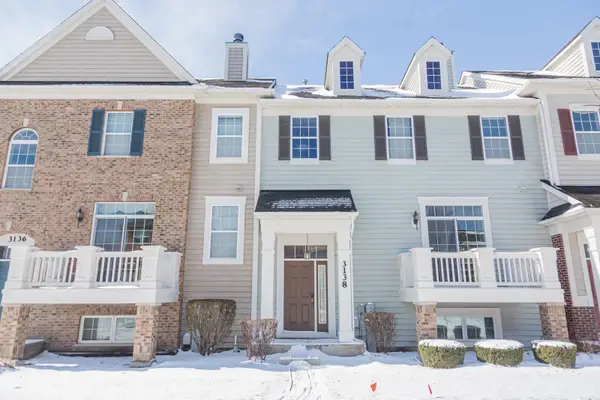 $324,800Active3 beds 3 baths2,190 sq. ft.
3138 Taunton Street, Elgin, IL 60124
MLS# 12594939Listed by: REMAX LEGENDS


Protect your home and budget from life's surprises with an Assurant Home Warranty, backed by a partner that supports you through every step of homeownership. Explore Plans.
©2026 Century 21 Real Estate LLC. All rights reserved. CENTURY 21®, the CENTURY 21 Logo and C21® are service marks owned by Century 21 Real Estate LLC. Century 21 Real Estate LLC fully supports the principles of the Fair Housing Act and the Equal Opportunity Act. Each office is independently owned and operated. Listing information is deemed reliable but not guaranteed accurate.