
1117 Annandale Drive, Elgin, IL 60123
Local realty services provided by:CENTURY 21 New Heritage
1117 Annandale Drive,Elgin, IL 60123
$460,000
- 4 Beds
- 3 Baths
- 2,474 sq. ft.
- Single family
- Active
Upcoming open houses
- Sat, Aug 0112:00 pm - 02:00 pm
- Sun, Aug 0212:00 pm - 02:00 pm
Listed by: frank gaines, carolyn chesta
Office: baird & warner fox valley - geneva
MLS#:12703743
Source:MLSNI
Price summary
- Price:$460,000
- Price per sq. ft.:$185.93
- Monthly HOA dues:$13
About this home
Exceptional opportunity to own this meticulously maintained 4-bedroom, 2.1-bath home located in Willow Bay offering 2,474 square feet of beautifully updated living space and a premium location backing to protected wetlands. The spacious floor plan features generously sized rooms throughout and tasteful decor that makes this home truly move-in ready. The upgraded kitchen is designed for both everyday living and entertaining with quartz countertops, high-end cabinetry, abundant built-ins, and plenty of workspace. The fully finished basement provides exceptional additional living space, perfect for a recreation room, media room, home gym, or entertaining guests. Step outside to the expansive deck and enjoy peaceful views of the protected wetlands. Major updates include a new roof and HVAC system (2017) and water heater (2024), providing added peace of mind. This well-maintained home combines quality updates, spacious living, and a picturesque setting.
Contact an agent
Home facts
- Year built:1998
- Listing ID #:12703743
- Updated:July 30, 2026 at 12:47 AM
Rooms and interior
- Bedrooms:4
- Total bathrooms:3
- Full bathrooms:2
- Half bathrooms:1
- Rooms Total:10
- Dining Description:Separate Dining Room
- Kitchen Description:Dishwasher, Microwave, Range, Refrigerator
- Basement Description:Finished, Full
- Living area:2,474 sq. ft.
Heating and cooling
- Cooling:Central Air
- Heating:Forced Air, Natural Gas
- Central air:Yes
Structure and exterior
- Roof:Asphalt
- Year built:1998
- Building area:2,474 sq. ft.
- Architectural Style:Traditional
- Foundation Description:Concrete Perimeter
- Levels:2 Story
Schools
- High school:South Elgin High School
- Middle school:Kenyon Woods Middle School
- Elementary school:Fox Meadow Elementary School
Utilities
- Water:Public
- Sewer:Public Sewer
Finances and disclosures
- Price:$460,000
- Price per sq. ft.:$185.93
- Tax amount:$11,508 (2025)
Features and amenities
- Laundry features:Dryer, Washer
Parking
- Total parking spaces:6
- Parking description:Asphalt, Attached Garage, Driveway, Garage
- Garage:Yes
- Garage spaces:2
 Copyright 2026 Midwest Real Estate Data LLC. All rights reserved. The data relating to real estate for sale on this web site comes in part from the Broker Reciprocity Program of the Midwest Real Estate Data LLC. Listing information is deemed reliable but not guaranteed. MLSNI Member Broker: Lisa Rossow
New listings near 1117 Annandale Drive
- New
 $649,900Active4 beds 4 baths3,772 sq. ft.
3529 Gallant Fox Drive, Elgin, IL 60124
MLS# 12717469Listed by: THE HOMECOURT REAL ESTATE - New
 $295,000Active3 beds 2 baths1,012 sq. ft.
610 Mcclure Avenue, Elgin, IL 60123
MLS# 12719183Listed by: EPIC REAL ESTATE GROUP - New
 $498,999Active5 beds 3 baths4,592 sq. ft.
186 N Du Bois Avenue, Elgin, IL 60123
MLS# 12718627Listed by: HOMESMART CONNECT LLC - New
 $299,900Active4 beds 2 baths1,699 sq. ft.
1010 Center Street, ELGIN, IL 60120
MLS# 202604673Listed by: GAMBINO REALTORS - New
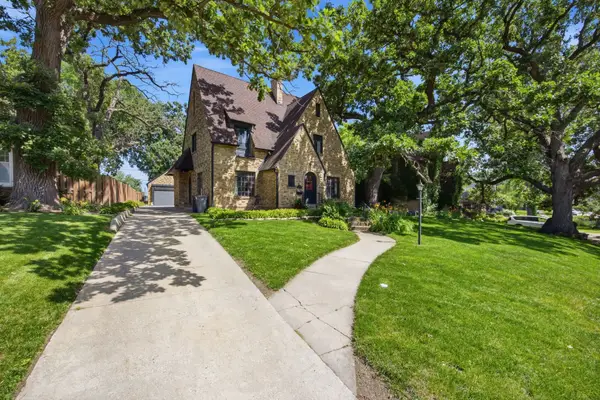 $480,000Active4 beds 3 baths2,780 sq. ft.
41 Hamilton Avenue, Elgin, IL 60123
MLS# 12718793Listed by: COMPASS - New
 $339,900Active3 beds 1 baths1,200 sq. ft.
557 Willard Avenue, Elgin, IL 60120
MLS# 12716867Listed by: FOX VALLEY REAL ESTATE - New
 $245,000Active3 beds 2 baths1,164 sq. ft.
327 Ann Street, Elgin, IL 60120
MLS# 12718306Listed by: EPIC REAL ESTATE GROUP - New
 $294,900Active2 beds 3 baths1,745 sq. ft.
433 Tiverton Street #433, Elgin, IL 60124
MLS# 12711388Listed by: KELLER WILLIAMS THRIVE - New
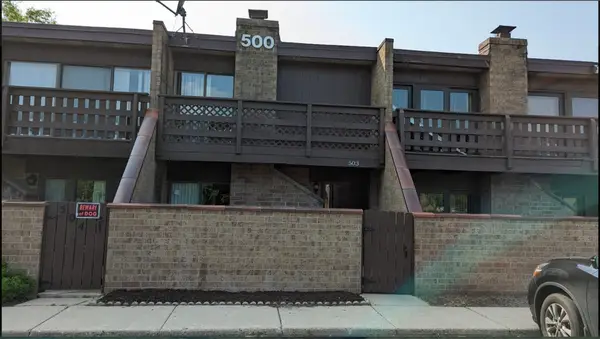 $175,000Active1 beds 1 baths738 sq. ft.
503 Kenneth Circle #503, Elgin, IL 60120
MLS# 12718190Listed by: INSPIRE REALTY GROUP LLC - New
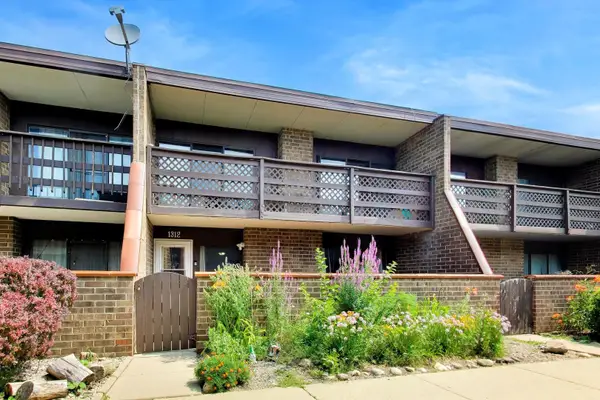 $235,000Active2 beds 2 baths1,500 sq. ft.
1312 Kenneth Circle, Elgin, IL 60120
MLS# 12717897Listed by: @PROPERTIES CHRISTIE'S INTERNATIONAL REAL ESTATE


Protect your home and budget from life's surprises with an Assurant Home Warranty, backed by a partner that supports you through every step of homeownership. Explore Plans.
©2026 Century 21 Real Estate LLC. All rights reserved. CENTURY 21®, the CENTURY 21 Logo and C21® are service marks owned by Century 21 Real Estate LLC. Century 21 Real Estate LLC fully supports the principles of the Fair Housing Act and the Equal Opportunity Act. Each office is independently owned and operated. Listing information is deemed reliable but not guaranteed accurate.