1449 Eliot Trail, Elgin, IL 60120
Local realty services provided by:CENTURY 21 All Pro Real Estate
1449 Eliot Trail,Elgin, IL 60120
$445,000
- 4 Beds
- 3 Baths
- 2,222 sq. ft.
- Single family
- Active
Listed by:
 CENTURY 21 Universal Real Estate
- CENTURY 21 Universal Real Estate
Office: century 21 universal
MLS#:12803198
Source:MLSNI
Price summary
- Price:$445,000
- Price per sq. ft.:$200.27
- Monthly HOA dues:$5.42
About this home
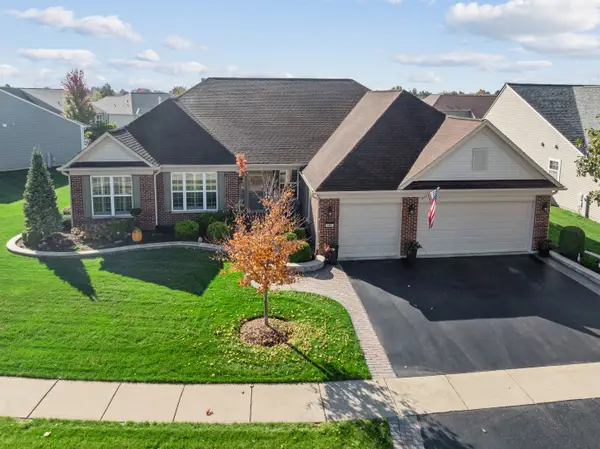
STOP SCROLLING-THIS IS THE OPPORTUNITY YOU'VE BEEN WAITING FOR! Welcome to the desirable east side of Elgin, where location, space, and potential come together! This impressive 4-bedroom, 2.5-bath home offers an abundance of living space and an exciting opportunity to make it your own. Conveniently located near I-90 and major roadways, this home features a spacious floor plan, finished basement, first-floor laundry, and a fully fenced backyard with a storage shed and an oversized deck-perfect for entertaining and enjoying the outdoors. The beautifully renovated 2026 kitchen is a standout, featuring stylish quartz countertops, stainless steel appliances, abundant cabinetry, and a separate dining area with direct access to the backyard. Additional improvements have already been started throughout the home, giving the next owner the opportunity to bring their vision to life and add their own finishing touches. You'll also appreciate the vaulted ceiling in the primary bedroom, dramatic two-story foyer, and the peace of mind that comes with a roof and siding replaced in 2017. Whether you're looking for room to grow, a home to personalize, or an opportunity to build equity, this property deserves your attention. Homes with this much space, location, and potential are worth a closer look. Schedule your showing today before this opportunity is gone!...
Contact an agent
Home facts
- Year built:1996
- Subdivision & Development:Country Trails
- Listing ID #:12803198
- Updated:November 07, 2026 at 12:19 PM
Rooms and interior
- Bedrooms:4
- Total bathrooms:3
- Full bathrooms:2
- Half bathrooms:1
- Rooms Total:10
- Dining Description:Eating Area, Separate Dining Room
- Kitchen Description:Range, Refrigerator
- Basement Description:Finished, Full
- Living area:2,222 sq. ft.
Heating and cooling
- Cooling:Central Air
- Heating:Forced Air, Gas
- Central air:Yes
Structure and exterior
- Roof:Asphalt
- Year built:1996
- Building area:2,222 sq. ft.
- Lot area:0.23 Acres
- Foundation Description:Concrete Perimeter
- Levels:2 Story
Utilities
- Water:Public
- Sewer:Public Sewer
Finances and disclosures
- Price:$445,000
- Price per sq. ft.:$200.27
- Tax amount:$10,294 (2025)
Parking
- Total parking spaces:2
- Parking description:Asphalt, Attached Garage, Garage
- Garage:Yes
- Garage spaces:2
Copyright 2026 Midwest Real Estate Data LLC. All rights reserved. The data relating to real estate for sale on this web site comes in part from the Broker Reciprocity Program of the Midwest Real Estate Data LLC. Listing information is deemed reliable but not guaranteed. MLSNI Member Broker: Lisa McKinneyNew listings near 1449 Eliot Trail
- New
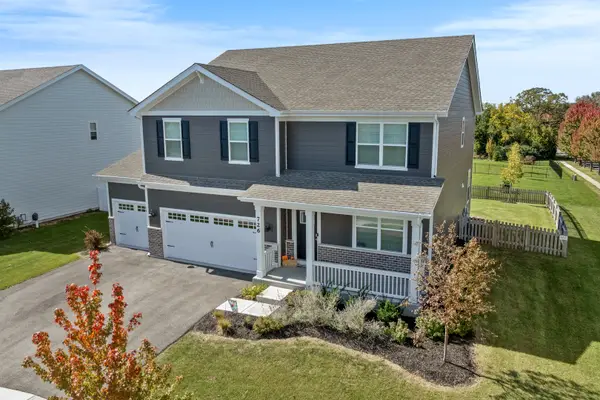
 $580,000Active4 beds 3 baths3,154 sq. ft.
726 Slate Run, Elgin, IL 60124
MLS# 12803299Listed by: CENTURY 21 NEW HERITAGE - HAMPSHIRE - New
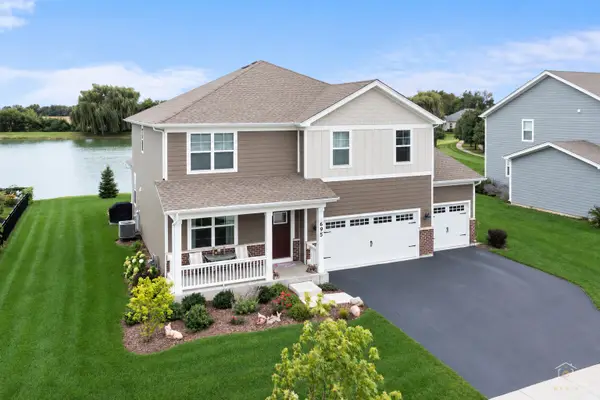 $574,900Active4 beds 3 baths2,848 sq. ft.
695 Kentshire Circle, Elgin, IL 60124
MLS# 12803345Listed by: LEGACY PROPERTIES, A SARAH LEONARD COMPANY, LLC - New
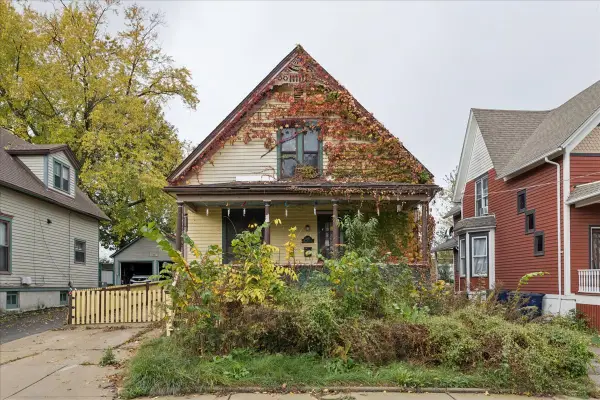 $185,000Active3 beds 2 baths1,800 sq. ft.
116 Hilton Place, Elgin, IL 60120
MLS# 12802704Listed by: SERHANT. - Open Sun, 11am to 1pmNew
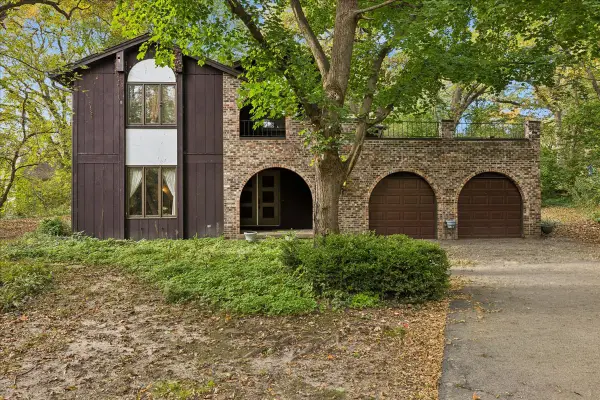 $389,000Active4 beds 3 baths4,298 sq. ft.
13N200 Wedgewood Drive, Elgin, IL 60124
MLS# 12802164Listed by: BAIRD & WARNER - Open Sat, 11am to 1pmNew
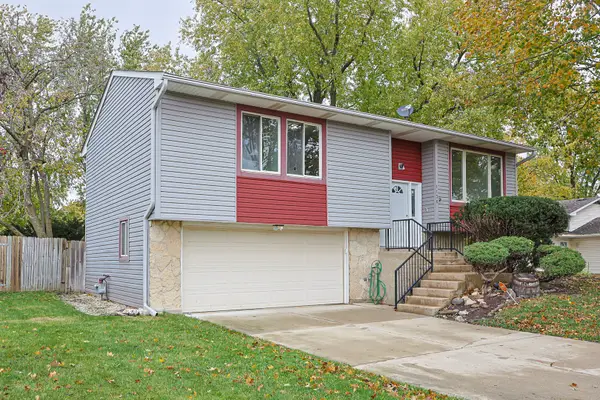 $387,000Active4 beds 2 baths1,077 sq. ft.
1136 Hunter Drive, Elgin, IL 60120
MLS# 12802717Listed by: REALTY OF AMERICA, LLC - Open Sun, 12 to 2pmNew
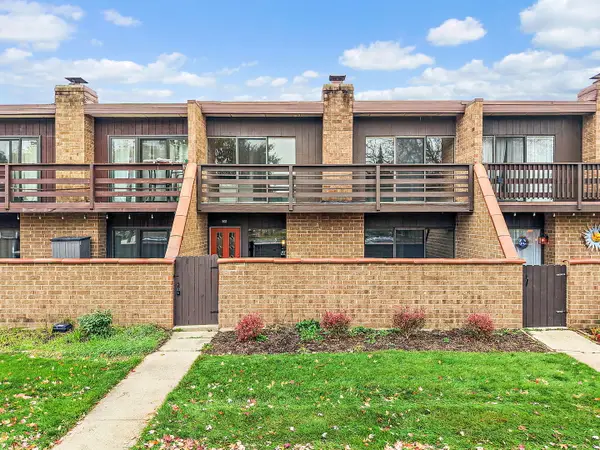 $209,900Active2 beds 1 baths1,064 sq. ft.
802 Kenneth Circle, Elgin, IL 60120
MLS# 12801509Listed by: LEGACY PROPERTIES, A SARAH LEONARD COMPANY, LLC - Open Sat, 11am to 1pmNew
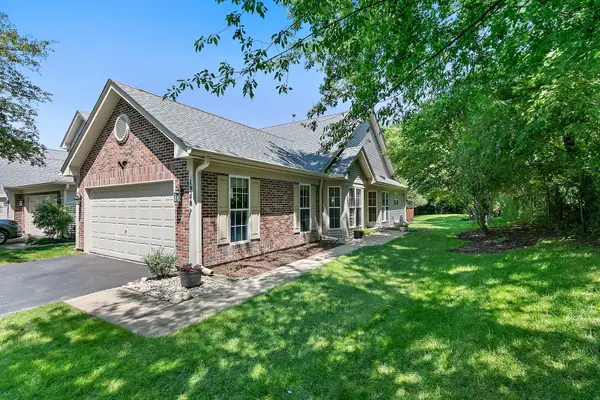 $319,900Active2 beds 2 baths1,251 sq. ft.
1248 Coldspring Road, Elgin, IL 60120
MLS# 12802216Listed by: LEGACY PROPERTIES, A SARAH LEONARD COMPANY, LLC - New
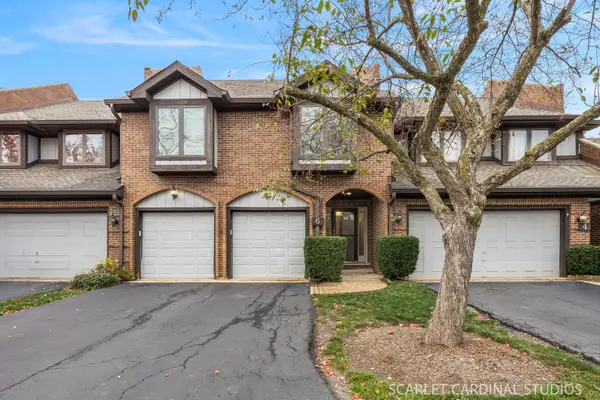 $375,000Active3 beds 3 baths1,994 sq. ft.
6 Phillippi Creek Drive, Elgin, IL 60120
MLS# 12800908Listed by: JOHN GREENE, REALTOR - Open Sun, 12 to 2pmNew
 $620,000Active2 beds 3 baths3,071 sq. ft.
2467 Vista Trail, Elgin, IL 60124
MLS# 12788740Listed by: BAIRD & WARNER


Protect your home and budget from life's surprises with an Assurant Home Warranty, backed by a partner that supports you through every step of homeownership. Explore Plans.
©2026 Century 21 Real Estate LLC. All rights reserved. CENTURY 21®, the CENTURY 21 Logo and C21® are service marks owned by Century 21 Real Estate LLC. Century 21 Real Estate LLC fully supports the principles of the Fair Housing Act and the Equal Opportunity Act. Each office is independently owned and operated. Listing information is deemed reliable but not guaranteed accurate.