2467 Vista Trail, Elgin, IL 60124
Local realty services provided by:CENTURY 21 Broughton Team
Upcoming open houses
- Sun, Nov 0812:00 pm - 02:00 pm
Listed by: lauren dettmann
Office: baird & warner
MLS#:12788740
Source:MLSNI
Price summary
- Price:$620,000
- Price per sq. ft.:$201.89
- Monthly HOA dues:$312
About this home
Rare CRYSTAL model, the largest one in Edgewater with 3071 Sq.Ft. plus much desireable 3 CAR GARAGE! Lot is .29 of an Acre also! This model has interior Sunroom of 19'x8' and Sitting Room in Primary Bedroom of 14'x8' and Tray Ceiling in Primary Bdrm. Paver brick Patio with walls and lights is 540 sq.ft. Beautiful landscaping around the whole house with silk lilac, redbud, maple, and magolia. Kitchen has slide-out cabinet shelves, Cambria counter tops, backsplash, and lights above upper cabinets. Hardwood floors in Great Room and Dining Room. LVP (9/20) in Sunroom, Kitchen, all Baths, & Laundry Rm.; Interior painting (except Master),Flooring, Screens; '21=Furnace, Primary Bathroom Cabinet; Rear patio & retaining walll front pavers;'23=GE Refrigerator, verticle blinds; '24=Front decorative wall, Landscaping Lightning, White Rabbit Storage System Garage;2026: HWH (50 GAL. replaced ; 3 Koehler higher toilets replaced; Large den with cornice, ceiling fans,crown moulding, carpet 4 yr;washer/dryer approx 5 years. Creekside Lodge has indoor and outdoor pools, hot tub, exercise room, billiard room, 24/7 guard, and HOA covers cutting grass and shoveling snow and 24/7 security guard. Interior Photos will be taken on 11/3 before listing goes Live. You won't be disappointed!...
Contact an agent
Home facts
- Year built:2006
- Subdivision & Development:Edgewater by Del Webb
- Listing ID #:12788740
- Updated:November 07, 2026 at 12:19 PM
Rooms and interior
- Bedrooms:2
- Total bathrooms:3
- Full bathrooms:2
- Half bathrooms:1
- Rooms Total:9
- Dining Description:Separate Dining Room
- Bathrooms Description:Double Sinks, Separate Shower, Soaking Tub
- Kitchen Description:Cooktop, Dishwasher, Disposal, Double Oven, Gas Cooktop, High End Refrigerator, Microwave, Stainless Steel Appliance(s)
- Living area:3,071 sq. ft.
Heating and cooling
- Cooling:Central Air
- Heating:Forced Air, Gas
- Central air:Yes
Structure and exterior
- Year built:2006
- Building area:3,071 sq. ft.
- Lot area:0.29 Acres
- Architectural Style:Ranch
- Levels:1 Story
Utilities
- Water:Public
- Sewer:Public Sewer
Finances and disclosures
- Price:$620,000
- Price per sq. ft.:$201.89
- Tax amount:$13,063 (2025)
Features and amenities
- Laundry features:Dryer, Washer
- Amenities:CO Detectors, Ceiling Fan(s), Security System, Sprinkler-Lawn, TV-Cable
Parking
- Total parking spaces:3
- Parking description:Asphalt, Attached Garage, Garage
- Garage:Yes
- Garage spaces:3
 Copyright 2026 Midwest Real Estate Data LLC. All rights reserved. The data relating to real estate for sale on this web site comes in part from the Broker Reciprocity Program of the Midwest Real Estate Data LLC. Listing information is deemed reliable but not guaranteed. MLSNI Member Broker: Barbara K. Broughton
New listings near 2467 Vista Trail
- New
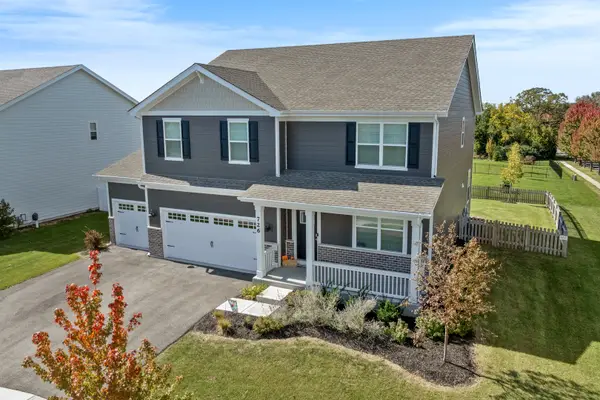
 $580,000Active4 beds 3 baths3,154 sq. ft.
726 Slate Run, Elgin, IL 60124
MLS# 12803299Listed by: CENTURY 21 NEW HERITAGE - HAMPSHIRE - New
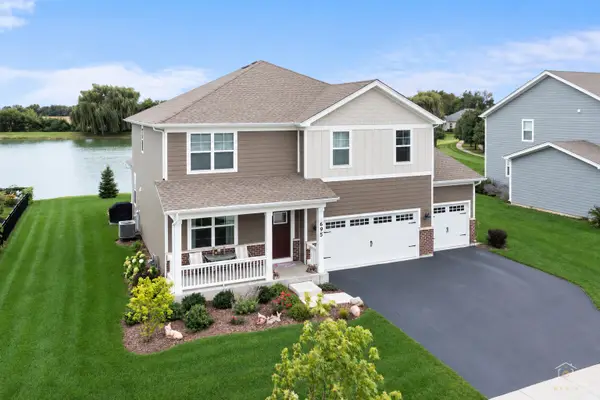 $574,900Active4 beds 3 baths2,848 sq. ft.
695 Kentshire Circle, Elgin, IL 60124
MLS# 12803345Listed by: LEGACY PROPERTIES, A SARAH LEONARD COMPANY, LLC - New
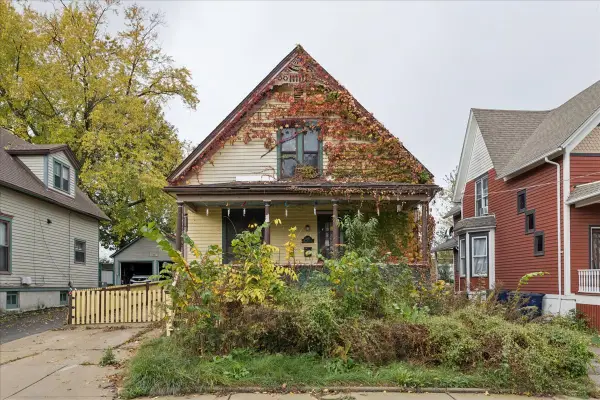 $185,000Active3 beds 2 baths1,800 sq. ft.
116 Hilton Place, Elgin, IL 60120
MLS# 12802704Listed by: SERHANT. - New
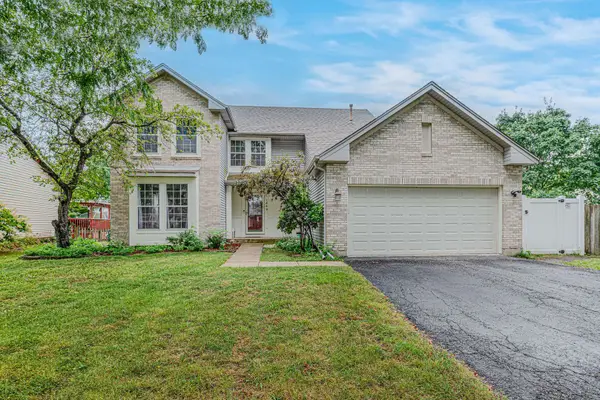 $445,000Active4 beds 3 baths2,222 sq. ft.
1449 Eliot Trail, Elgin, IL 60120
MLS# 12803198Listed by: CENTURY 21 UNIVERSAL - Open Sun, 11am to 1pmNew
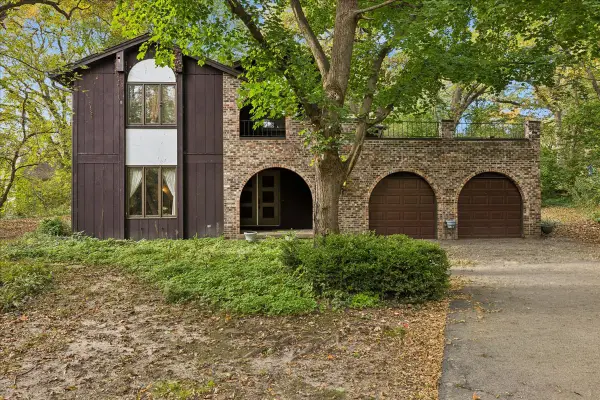 $389,000Active4 beds 3 baths4,298 sq. ft.
13N200 Wedgewood Drive, Elgin, IL 60124
MLS# 12802164Listed by: BAIRD & WARNER - Open Sat, 11am to 1pmNew
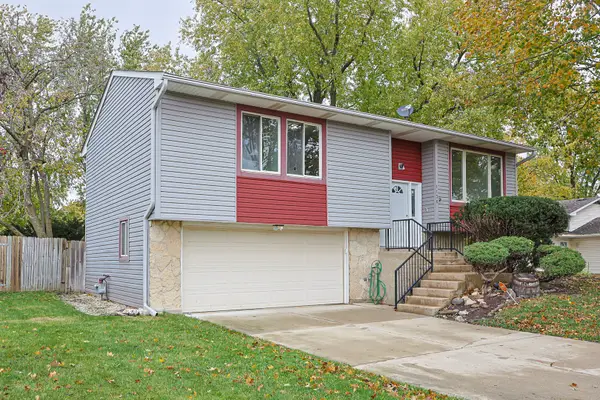 $387,000Active4 beds 2 baths1,077 sq. ft.
1136 Hunter Drive, Elgin, IL 60120
MLS# 12802717Listed by: REALTY OF AMERICA, LLC - Open Sun, 12 to 2pmNew
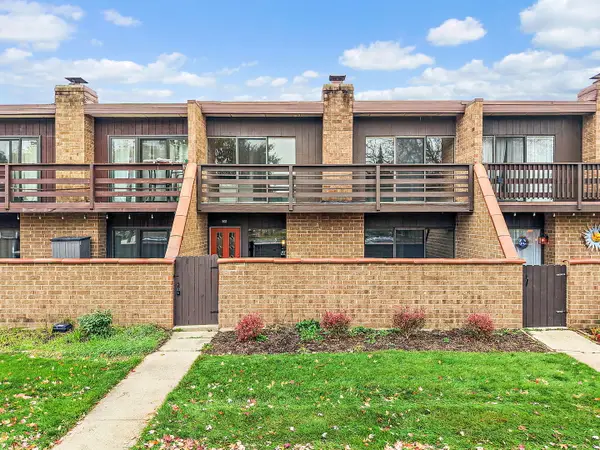 $209,900Active2 beds 1 baths1,064 sq. ft.
802 Kenneth Circle, Elgin, IL 60120
MLS# 12801509Listed by: LEGACY PROPERTIES, A SARAH LEONARD COMPANY, LLC - Open Sat, 11am to 1pmNew
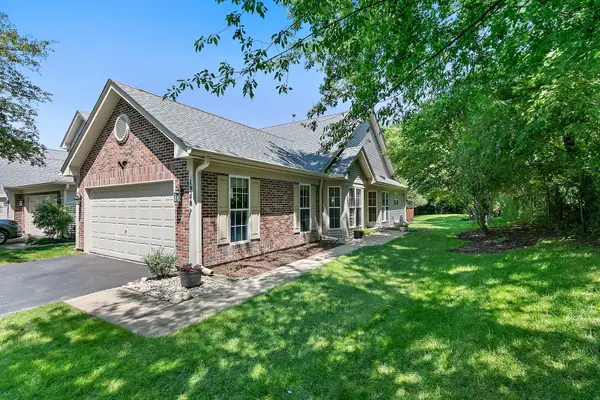 $319,900Active2 beds 2 baths1,251 sq. ft.
1248 Coldspring Road, Elgin, IL 60120
MLS# 12802216Listed by: LEGACY PROPERTIES, A SARAH LEONARD COMPANY, LLC - New
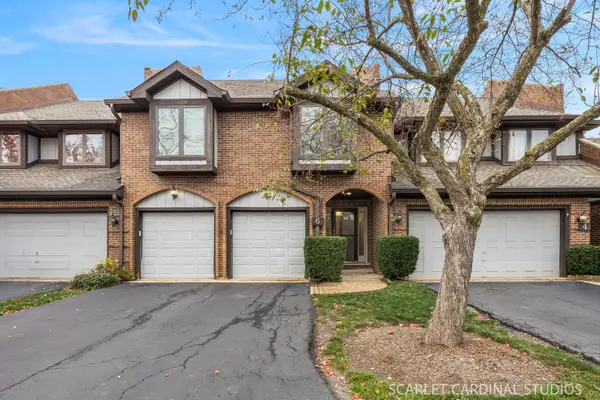 $375,000Active3 beds 3 baths1,994 sq. ft.
6 Phillippi Creek Drive, Elgin, IL 60120
MLS# 12800908Listed by: JOHN GREENE, REALTOR


Protect your home and budget from life's surprises with an Assurant Home Warranty, backed by a partner that supports you through every step of homeownership. Explore Plans.
©2026 Century 21 Real Estate LLC. All rights reserved. CENTURY 21®, the CENTURY 21 Logo and C21® are service marks owned by Century 21 Real Estate LLC. Century 21 Real Estate LLC fully supports the principles of the Fair Housing Act and the Equal Opportunity Act. Each office is independently owned and operated. Listing information is deemed reliable but not guaranteed accurate.