
153 Dawson Drive, Elgin, IL 60120
Local realty services provided by:CENTURY 21 Broughton Team
153 Dawson Drive,Elgin, IL 60120
$305,000
- 2 Beds
- 3 Baths
- - sq. ft.
- Townhouse
- Sold
Listed by: joyce courtney
Office: the homecourt real estate
MLS#:12594545
Source:MLSNI
Sorry, we are unable to map this address
Price summary
- Price:$305,000
- Monthly HOA dues:$200
About this home
Experience the best of downtown Elgin living in this beautifully maintained three-story brick row house located in the highly desirable River Walk Place community. Perfectly situated across from Festival Park and the scenic Fox River bike and jogging trails, this move-in-ready home offers an unbeatable location just steps from dining, shopping, entertainment, Metra, and the casino. Freshly painted and filled with natural light from oversized transom windows, the home features soaring ceilings, spacious room sizes, and an open-concept floor plan designed for comfortable living and entertaining. The main level showcases large open great room with a spacious kitchen complete breakfast bar that can seat 3, 42-inch cabinetry, stainless steel appliances, abundant storage. The lower level offers a versatile flex space perfect for a home office, den, workout room, or creative studio. Upstairs, the primary suite features a private bath with dual sinks, a separate shower, and a relaxing soaking tub. A second bedroom suite with its own private bath provides exceptional comfort and privacy for family or guests. Brand new carpeting throughout the entire home. Festival Park offers year-round enjoyment with concerts, movies, community events, a playground, splash pad, fishing, and beautiful riverfront views. Very well maintained, this exceptional home presents a rare opportunity to enjoy vibrant downtown living at its finest....
Contact an agent
Home facts
- Year built:2005
- Subdivision & Development:River Park Place
- Listing ID #:12594545
- Updated:August 01, 2026 at 10:28 AM
Rooms and interior
- Bedrooms:2
- Total bathrooms:3
- Full bathrooms:2
- Half bathrooms:1
- Rooms Total:6
- Dining Description:Separate Dining Room
- Bathrooms Description:Double Sinks, Separate Shower
- Kitchen Description:Dishwasher, Disposal, Microwave, Range, Refrigerator
Heating and cooling
- Cooling:Central Air
- Heating:Natural Gas
- Central air:Yes
Structure and exterior
- Roof:Asphalt
- Year built:2005
- Lot Features:Common Grounds, Landscaped, Mature Trees
- Foundation Description:Concrete Perimeter
Utilities
- Water:Public
- Sewer:Public Sewer
Finances and disclosures
- Price:$305,000
- Tax amount:$6,811 (2025)
Features and amenities
- Laundry features:Dryer, Washer
- Amenities:Ceiling Fan(s), Security System
Parking
- Total parking spaces:2
- Parking description:Asphalt, Attached Garage, Garage
- Garage:Yes
- Garage spaces:2
 Copyright 2026 Midwest Real Estate Data LLC. All rights reserved. The data relating to real estate for sale on this web site comes in part from the Broker Reciprocity Program of the Midwest Real Estate Data LLC. Listing information is deemed reliable but not guaranteed. MLSNI Member Broker: Barbara K. Broughton
New listings near 153 Dawson Drive
- New
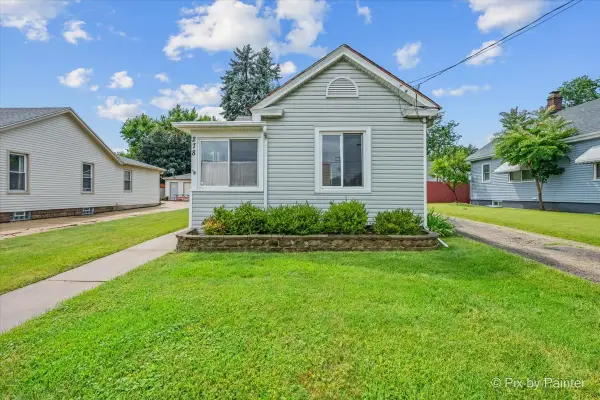 $245,000Active2 beds 1 baths834 sq. ft.
278 S Melrose Avenue, Elgin, IL 60123
MLS# 12720511Listed by: KELLER WILLIAMS INSPIRE - GENEVA - New
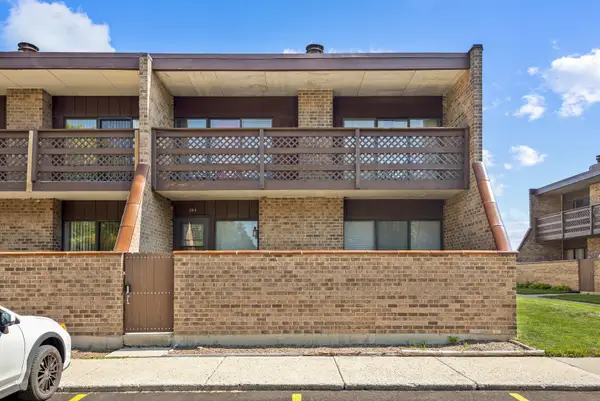 $212,000Active2 beds 1 baths1,064 sq. ft.
304 Kenneth Circle, Elgin, IL 60120
MLS# 12719724Listed by: HOMESMART CONNECT LLC - New
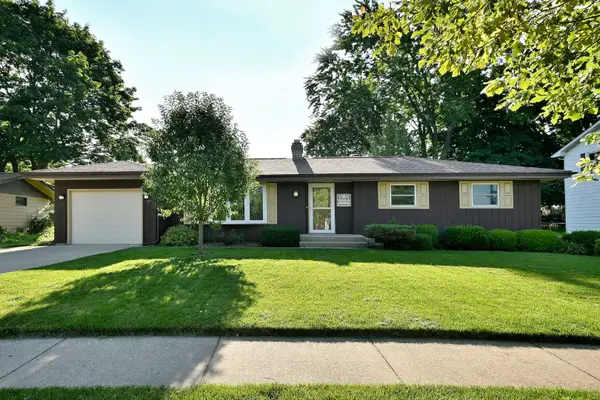 $320,000Active3 beds 2 baths1,377 sq. ft.
59 S Jane Drive, Elgin, IL 60123
MLS# 12721432Listed by: HOMESMART CONNECT LLC - Open Sun, 1 to 3pmNew
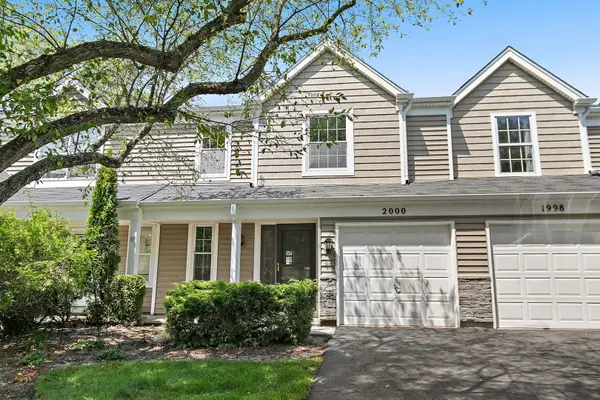 $299,000Active2 beds 3 baths1,420 sq. ft.
2000 College Green Drive, Elgin, IL 60123
MLS# 12706089Listed by: @PROPERTIES CHRISTIE'S INTERNATIONAL REAL ESTATE - New
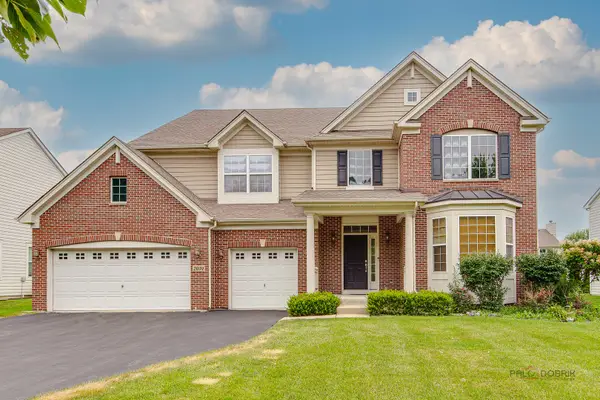 $620,000Active4 beds 3 baths3,561 sq. ft.
2030 Padua Drive, Elgin, IL 60123
MLS# 12711928Listed by: RE/MAX TOP PERFORMERS - New
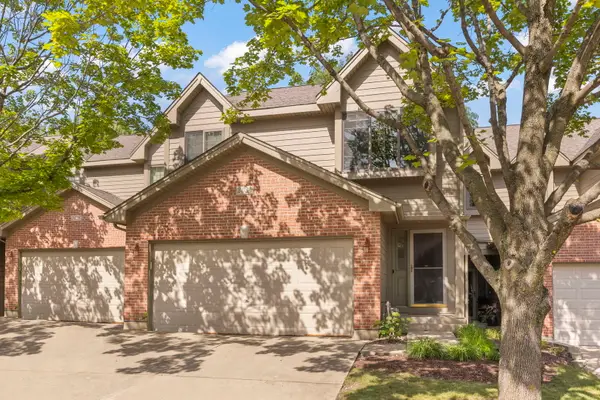 $280,000Active2 beds 2 baths1,688 sq. ft.
2034 Jeffrey Court #2034, Elgin, IL 60123
MLS# 12716847Listed by: KELLER WILLIAMS PREMIERE PROPERTIES - New
 $420,000Active4 beds 4 baths
336 Saint Charles Street, Elgin, IL 60120
MLS# 12677825Listed by: EXECUTIVE REALTY GROUP LLC - Open Sat, 11am to 1pmNew
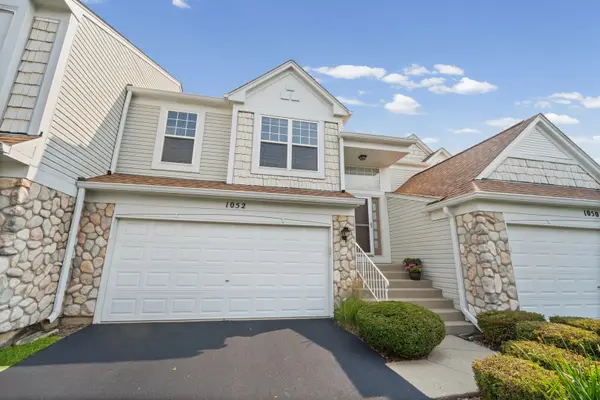 $294,900Active3 beds 2 baths1,580 sq. ft.
1052 Delta Drive #1052, Elgin, IL 60123
MLS# 12701121Listed by: BERKSHIRE HATHAWAY HOMESERVICES CHICAGO - Open Sat, 1 to 3pmNew
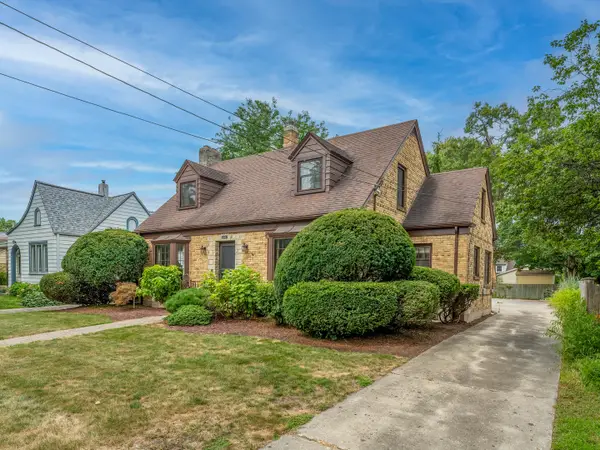 $395,000Active3 beds 3 baths2,800 sq. ft.
1130 Duncan Avenue, Elgin, IL 60120
MLS# 12719677Listed by: WEICHERT, REALTORS - ALL PRO - New
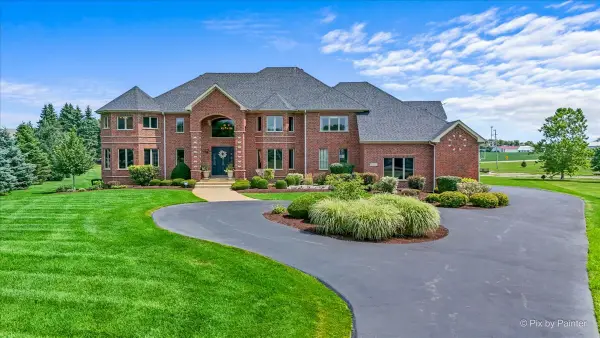 $1,199,000Active4 beds 4 baths5,312 sq. ft.
9N773 Old Mill Court, Elgin, IL 60124
MLS# 12715344Listed by: RE/MAX PROPERTIES NORTHWEST


Protect your home and budget from life's surprises with an Assurant Home Warranty, backed by a partner that supports you through every step of homeownership. Explore Plans.
©2026 Century 21 Real Estate LLC. All rights reserved. CENTURY 21®, the CENTURY 21 Logo and C21® are service marks owned by Century 21 Real Estate LLC. Century 21 Real Estate LLC fully supports the principles of the Fair Housing Act and the Equal Opportunity Act. Each office is independently owned and operated. Listing information is deemed reliable but not guaranteed accurate.