
17 Joslyn Drive, Elgin, IL 60120
Local realty services provided by:CENTURY 21 All Pro Real Estate
17 Joslyn Drive,Elgin, IL 60120
$375,000
- 4 Beds
- 3 Baths
- 1,450 sq. ft.
- Single family
- Active
Upcoming open houses
- Sat, Aug 2211:00 am - 01:00 pm
Listed by: sarah leonard, suzi warner
Office: legacy properties, a sarah leonard company, llc.
MLS#:12734996
Source:MLSNI
Price summary
- Price:$375,000
- Price per sq. ft.:$258.62
- Monthly HOA dues:$51
About this home
Loaded with major updates inside and out, this beautifully improved 4 bedroom, 2.1 bath home is the one you've been waiting for! A remodeled kitchen and bathrooms, newer windows, roof, siding, gutters, and water heater mean the big projects have already been taken care of, while the cul-de-sac location puts you just blocks from the Parkwood clubhouse, outdoor pool, playground, and Aragons Park tennis courts. Head upstairs to the bright and inviting main level where a large picture window with transom floods the living room with natural light. The dining room sits just off the beautifully remodeled kitchen featuring quartz countertops, stainless steel appliances, tiled backsplash, island with breakfast bar seating, and pantry closet, creating a fantastic setup for everyday living and entertaining. Three bedrooms and a shared full hall bath are located on the main level, including the primary bedroom with two closets and its own private half bath. The finished lower level takes this home to the next level with a spacious recreation room and walkout access to the backyard, plus a fourth bedroom and full bath featuring a floor-to-ceiling tiled shower, an ideal setup for guests, a home office, or additional living space. Step outside and get ready to enjoy your own backyard getaway with a fenced yard, spacious private patio, fire pit, garden, and large storage shed, perfect for summer nights and weekend gatherings. An attached 2-car garage completes the package. Major improvements include windows (2019), remodeled kitchen (2021), roof, siding, and gutters (2023), water heater (2025), plus updated bathrooms. Just a three-minute drive to the elementary school and conveniently located near Lords Park Family Aquatic Center and Zoo, groceries, dining, and plenty of outdoor recreation, this home delivers the updates, space, and location today's buyers are looking for!...
Contact an agent
Home facts
- Year built:1978
- Subdivision & Development:Parkwood
- Listing ID #:12734996
- Updated:August 20, 2026 at 11:36 PM
Rooms and interior
- Bedrooms:4
- Total bathrooms:3
- Full bathrooms:2
- Half bathrooms:1
- Rooms Total:8
- Dining Description:L-Shaped
- Kitchen Description:Dishwasher, Microwave, Range, Refrigerator
- Basement Description:Finished, Full
- Living area:1,450 sq. ft.
Heating and cooling
- Cooling:Central Air
- Heating:Forced Air, Natural Gas
- Central air:Yes
Structure and exterior
- Roof:Asphalt
- Year built:1978
- Building area:1,450 sq. ft.
- Lot area:0.11 Acres
- Lot Features:Cul-De-Sac
- Architectural Style:Step Ranch
- Exterior Features:Fire Pit
- Foundation Description:Concrete Perimeter
Schools
- High school:Elgin High School
- Middle school:Ellis Middle School
- Elementary school:Lords Park Elementary School
Utilities
- Water:Public
- Sewer:Public Sewer
Finances and disclosures
- Price:$375,000
- Price per sq. ft.:$258.62
- Tax amount:$5,896 (2024)
Features and amenities
- Laundry features:Dryer, Washer
- Amenities:CO Detectors, Ceiling Fan(s), Sump Pump
Parking
- Total parking spaces:2
- Parking description:Attached Garage, Concrete, Garage
- Garage:Yes
- Garage spaces:2
 Copyright 2026 Midwest Real Estate Data LLC. All rights reserved. The data relating to real estate for sale on this web site comes in part from the Broker Reciprocity Program of the Midwest Real Estate Data LLC. Listing information is deemed reliable but not guaranteed. MLSNI Member Broker: Lisa McKinney
New listings near 17 Joslyn Drive
- New
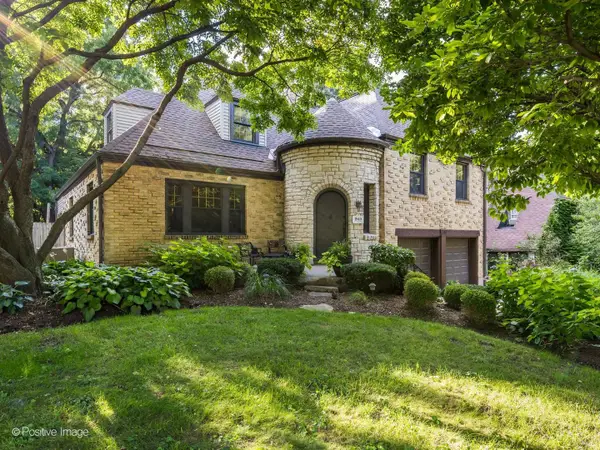 $479,990Active4 beds 2 baths2,300 sq. ft.
1170 Logan Avenue, Elgin, IL 60120
MLS# 12737835Listed by: KALE REALTY - New
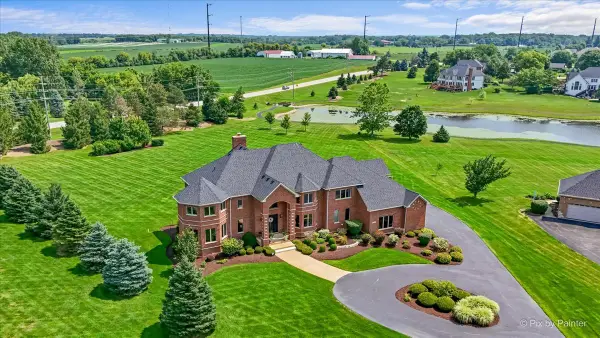 $1,150,000Active4 beds 4 baths5,312 sq. ft.
9N773 Old Mill Court, Elgin, IL 60124
MLS# 12738425Listed by: RE/MAX PROPERTIES NORTHWEST - New
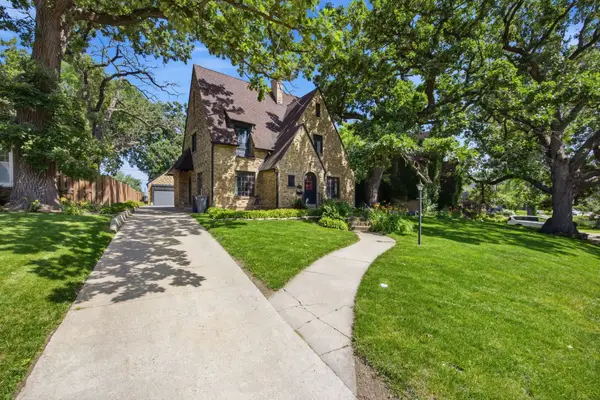 $465,000Active4 beds 3 baths2,780 sq. ft.
41 Hamilton Avenue, Elgin, IL 60123
MLS# 12738462Listed by: COMPASS - New
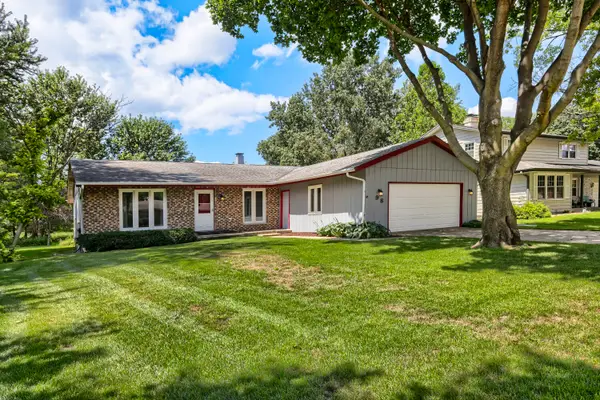 $389,900Active3 beds 2 baths1,536 sq. ft.
98 Brookside Drive, Elgin, IL 60123
MLS# 12738817Listed by: RE/MAX HORIZON - New
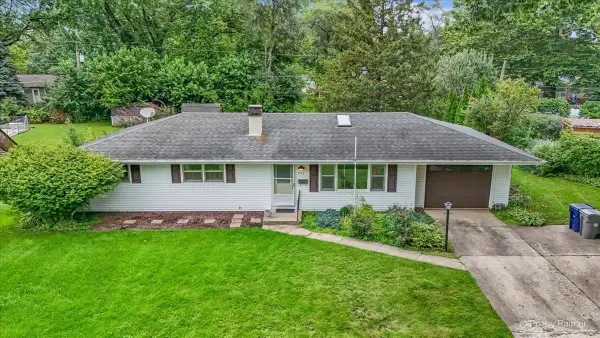 $334,800Active3 beds 2 baths1,170 sq. ft.
933 Carol Avenue, Elgin, IL 60123
MLS# 12734830Listed by: SUBURBAN LIFE REALTY, LTD. - New
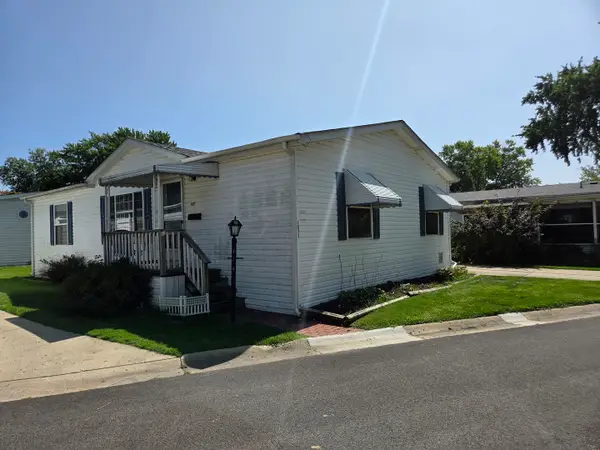 $45,900Active3 beds 2 baths
1071 Lake Terrace Road, Elgin, IL 60123
MLS# 12738519Listed by: GMC REALTY LTD - Open Sun, 3 to 5pmNew
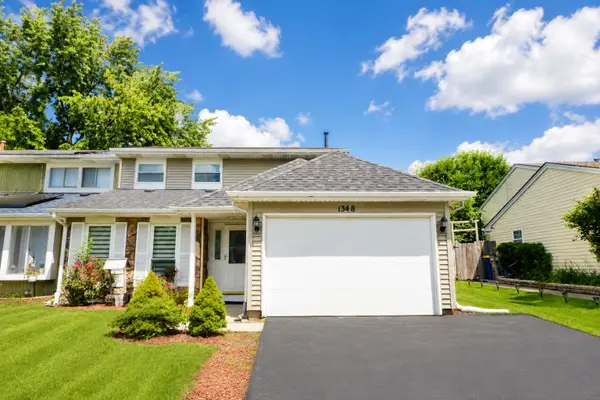 $330,000Active3 beds 2 baths1,530 sq. ft.
1348 Inverness Drive, Elgin, IL 60120
MLS# 12738614Listed by: RE/MAX SAWA - New
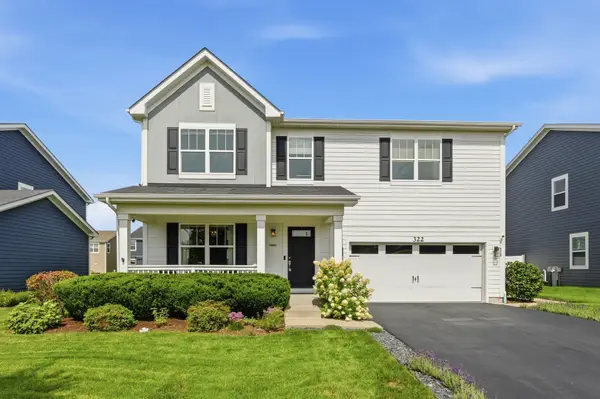 $534,900Active3 beds 3 baths2,417 sq. ft.
322 Longview Drive, Elgin, IL 60124
MLS# 12736698Listed by: KELLER WILLIAMS INFINITY - New
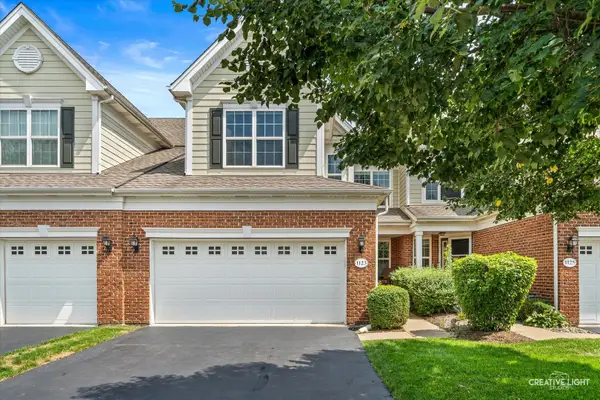 $399,900Active3 beds 4 baths2,136 sq. ft.
1123 Pine Valley Court, Elgin, IL 60124
MLS# 12737789Listed by: EXECUTIVE REALTY GROUP LLC


Protect your home and budget from life's surprises with an Assurant Home Warranty, backed by a partner that supports you through every step of homeownership. Explore Plans.
©2026 Century 21 Real Estate LLC. All rights reserved. CENTURY 21®, the CENTURY 21 Logo and C21® are service marks owned by Century 21 Real Estate LLC. Century 21 Real Estate LLC fully supports the principles of the Fair Housing Act and the Equal Opportunity Act. Each office is independently owned and operated. Listing information is deemed reliable but not guaranteed accurate.