
1794 Coralito Lane, Elgin, IL 60124
Local realty services provided by:CENTURY 21 Affiliated
1794 Coralito Lane,Elgin, IL 60124
$599,900
- 4 Beds
- 3 Baths
- 2,833 sq. ft.
- Single family
- Active
Listed by: christine currey, erin koertgen
Office: re/max all pro - st charles
MLS#:12641290
Source:MLSNI
Price summary
- Price:$599,900
- Price per sq. ft.:$211.75
- Monthly HOA dues:$41.67
About this home
MODEL HOME FOR SALE! Welcome to 1794 Coralito Drive, where professionally curated designer finishes and exceptional craftsmanship create a home that's truly move in ready. This beautifully appointed model home features a bright, open concept floor plan designed for comfortable daily living and effortless entertaining. The stunning kitchen is the centerpiece of the home, showcasing 42" cabinetry, quartz countertops, a large center island, and seamless flow into the dining and living areas. Luxury vinyl plank flooring extends throughout the foyer, kitchen, and breakfast area, offering both timeless appeal and lasting performance. Upstairs, you'll find four spacious bedrooms, including a private owner's suite with an en suite bath, three generously sized secondary bedrooms, a full hall bath, and a conveniently located second floor laundry room. The full unfinished basement offers endless possibilities for future living space, whether you envision a recreation room, home gym, home office, or additional entertaining area. Located in a desirable Elgin community, this exceptional home is just minutes from shopping, dining, parks, and major roadways, providing convenient access for commuting and daily life. With designer upgrades throughout, a functional layout, and the quality and sophistication of a professionally decorated model, this is a rare opportunity you won't want to miss!...
Contact an agent
Home facts
- Year built:2023
- Listing ID #:12641290
- Updated:July 31, 2026 at 02:28 AM
Rooms and interior
- Bedrooms:4
- Total bathrooms:3
- Full bathrooms:2
- Half bathrooms:1
- Rooms Total:7
- Dining Description:Separate Dining Room
- Bathrooms Description:Double Sinks
- Kitchen Description:Dishwasher, Microwave, Range, Refrigerator, Stainless Steel Appliance(s)
- Basement Description:Full, Unfinished
- Living area:2,833 sq. ft.
Heating and cooling
- Cooling:Central Air
- Heating:Forced Air, Natural Gas
- Central air:Yes
Structure and exterior
- Roof:Asphalt
- Year built:2023
- Building area:2,833 sq. ft.
- Foundation Description:Concrete Perimeter
- Levels:2 Story
Schools
- High school:Central High School
- Middle school:Prairie Knolls Middle School
Utilities
- Water:Public
- Sewer:Public Sewer
Finances and disclosures
- Price:$599,900
- Price per sq. ft.:$211.75
- Tax amount:$13,219 (2025)
Parking
- Total parking spaces:3
- Parking description:Asphalt, Attached Garage, Garage
- Garage:Yes
- Garage spaces:3
 Copyright 2026 Midwest Real Estate Data LLC. All rights reserved. The data relating to real estate for sale on this web site comes in part from the Broker Reciprocity Program of the Midwest Real Estate Data LLC. Listing information is deemed reliable but not guaranteed. MLSNI Member Broker: David Try
New listings near 1794 Coralito Lane
- New
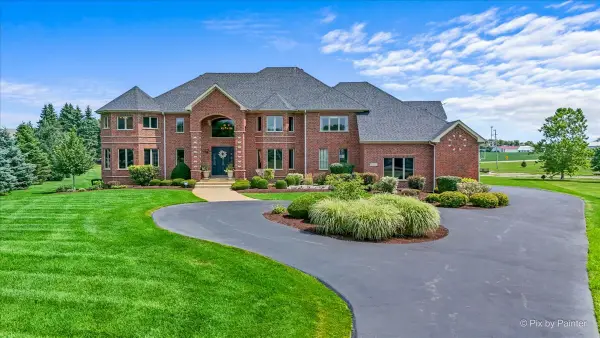 $1,199,000Active4 beds 4 baths5,312 sq. ft.
9N773 Old Mill Court, Elgin, IL 60124
MLS# 12715344Listed by: RE/MAX PROPERTIES NORTHWEST - Open Sun, 12 to 2pmNew
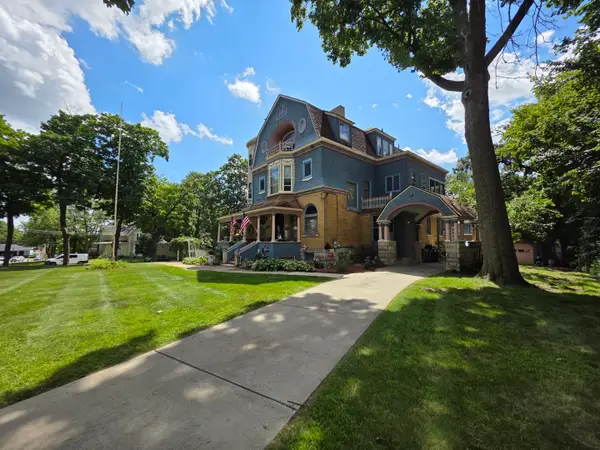 $499,900Active7 beds 4 baths5,625 sq. ft.
705 W Highland Avenue, Elgin, IL 60123
MLS# 12720346Listed by: FATHOM REALTY IL - New
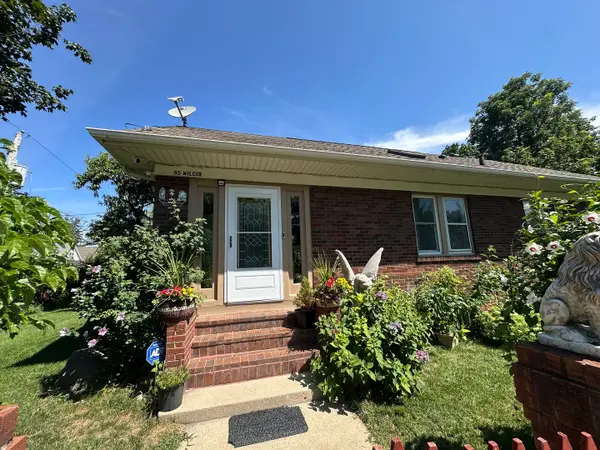 $285,000Active3 beds 2 baths1,038 sq. ft.
85 Wilcox Avenue, Elgin, IL 60123
MLS# 12719862Listed by: BRENDA E PUGA - New
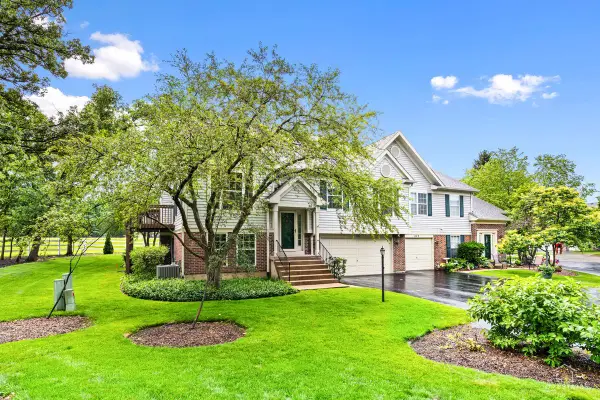 $295,900Active3 beds 2 baths1,700 sq. ft.
1115 Hunt Wyck Court #1115, Elgin, IL 60120
MLS# 12720176Listed by: GREAT HOMES REAL ESTATE, INC. - New
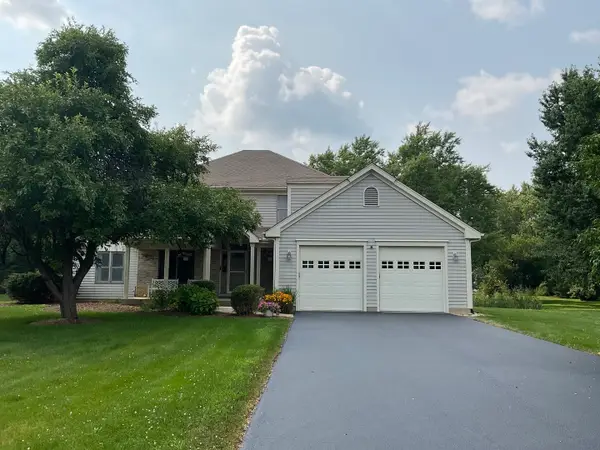 $499,000Active3 beds 4 baths2,071 sq. ft.
41W610 Silvana Drive, Elgin, IL 60124
MLS# 12719234Listed by: BAIRD & WARNER FOX VALLEY - GENEVA 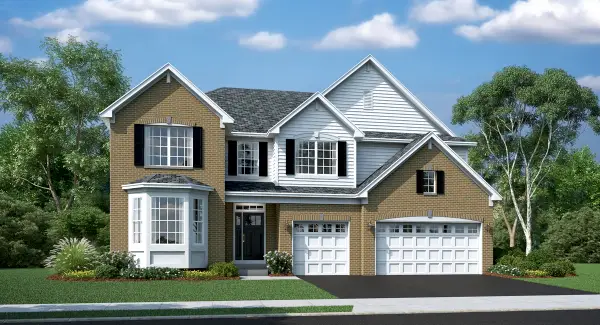 $762,860Pending4 beds 4 baths3,876 sq. ft.
1850 Chandolin Lane, Elgin, IL 60124
MLS# 12719897Listed by: HOMESMART CONNECT LLC- New
 $575,000Active4 beds 3 baths2,420 sq. ft.
3646 Edelweiss Road, Elgin, IL 60124
MLS# 12711417Listed by: ARNI REALTY INCORPORATED - Open Sat, 12 to 2pmNew
 $890,000Active5 beds 5 baths5,576 sq. ft.
1451 Bethpage Circle, Elgin, IL 60124
MLS# 12711288Listed by: KELLER WILLIAMS INSPIRE - GENEVA - New
 $300,000Active2 beds 3 baths1,760 sq. ft.
530 Littleton Trail, Elgin, IL 60120
MLS# 12716945Listed by: KELLER WILLIAMS EXPERIENCE - Open Sun, 1 to 3pmNew
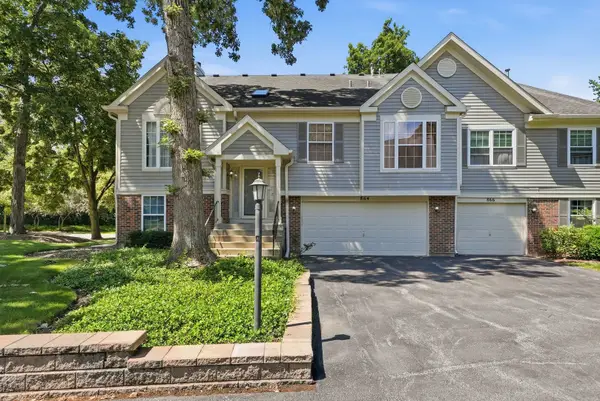 $299,900Active3 beds 3 baths1,700 sq. ft.
864 N Shady Oaks Drive #864, Elgin, IL 60120
MLS# 12718684Listed by: RE/MAX LIBERTY


Protect your home and budget from life's surprises with an Assurant Home Warranty, backed by a partner that supports you through every step of homeownership. Explore Plans.
©2026 Century 21 Real Estate LLC. All rights reserved. CENTURY 21®, the CENTURY 21 Logo and C21® are service marks owned by Century 21 Real Estate LLC. Century 21 Real Estate LLC fully supports the principles of the Fair Housing Act and the Equal Opportunity Act. Each office is independently owned and operated. Listing information is deemed reliable but not guaranteed accurate.