
204 Dickens Trail, Elgin, IL 60120
Local realty services provided by:CENTURY 21 Affiliated
204 Dickens Trail,Elgin, IL 60120
$475,000
- 4 Beds
- 4 Baths
- 3,085 sq. ft.
- Single family
- Pending
Listed by: sarah leonard, suzi warner
Office: legacy properties, a sarah leonard company, llc.
MLS#:12659638
Source:MLSNI
Price summary
- Price:$475,000
- Price per sq. ft.:$153.97
- Monthly HOA dues:$5.42
About this home
Beautifully updated and meticulously maintained 4-bedroom home situated on a desirable cul-de-sac lot in sought-after Country Trails, offering exceptional indoor and outdoor living spaces. Step inside to a bright and open floor plan featuring a formal living room that flows seamlessly into the dining area, perfect for everyday living and entertaining. The kitchen is equipped with stainless steel appliances, granite countertops, tile backsplash, pantry closet, bamboo flooring, and an eat-in area with a slider leading to the incredible outdoor space. The spacious family room showcases dramatic vaulted ceilings and a cozy gas fireplace, while the main level also offers a convenient powder room and a flexible space ideal for a home office. The desirable first-floor primary suite features a vaulted ceiling and an updated en-suite bath with double sinks, separate shower, soaking tub, and luxury vinyl plank flooring. Upstairs, you'll find two generously sized bedrooms and a full bath with luxury vinyl plank flooring. The finished lower level expands the living space with a large rec room with epoxy flooring, fourth bedroom, full bath, laundry area with utility sink, and space for storage. Outside is truly an entertainer's dream featuring an impressive 44-foot Trex deck, two gazebos, and a heated above-ground pool, creating the perfect setting for summer gatherings and outdoor relaxation. Heated garage. NEW AC and Furnace. Conveniently located near parks, shopping, restaurants, schools, and with easy access to major highways, this home offers the perfect combination of comfort, space, and lifestyle-don't miss your opportunity to make it yours!...
Contact an agent
Home facts
- Year built:1994
- Listing ID #:12659638
- Updated:July 14, 2026 at 10:54 AM
Rooms and interior
- Bedrooms:4
- Total bathrooms:4
- Full bathrooms:3
- Half bathrooms:1
- Rooms Total:10
- Dining Description:Combined With Living Room
- Bathrooms Description:Double Sinks, Separate Shower, Soaking Tub
- Kitchen Description:Dishwasher, Disposal, Microwave, Range, Refrigerator
- Basement Description:Finished, Full
- Living area:3,085 sq. ft.
Heating and cooling
- Cooling:Central Air
- Heating:Natural Gas
- Central air:Yes
Structure and exterior
- Roof:Asphalt
- Year built:1994
- Building area:3,085 sq. ft.
- Lot area:0.29 Acres
- Lot Features:Corner Lot, Landscaped
- Foundation Description:Concrete Perimeter
- Levels:2 Story
Schools
- High school:Elgin High School
- Middle school:Larsen Middle School
- Elementary school:Timber Trails Elementary School
Utilities
- Water:Public
- Sewer:Public Sewer
Finances and disclosures
- Price:$475,000
- Price per sq. ft.:$153.97
- Tax amount:$7,501 (2024)
Features and amenities
- Laundry features:Dryer, Washer
- Amenities:Ceiling Fan(s), Sump Pump
Parking
- Total parking spaces:2
- Parking description:Asphalt, Attached Garage, Garage
- Garage:Yes
- Garage spaces:2
 Copyright 2026 Midwest Real Estate Data LLC. All rights reserved. The data relating to real estate for sale on this web site comes in part from the Broker Reciprocity Program of the Midwest Real Estate Data LLC. Listing information is deemed reliable but not guaranteed. MLSNI Member Broker: David Try
New listings near 204 Dickens Trail
- New
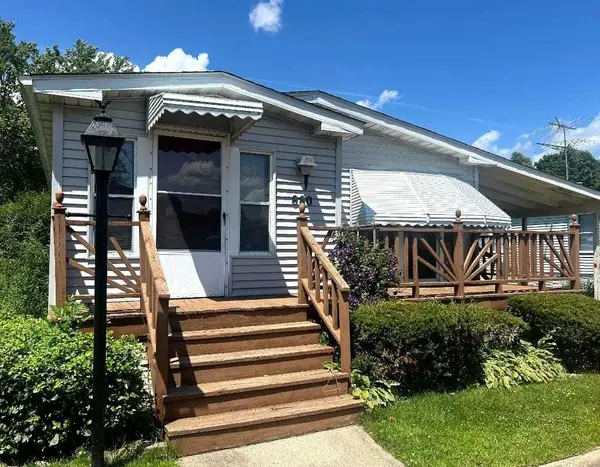 $22,000Active2 beds 1 baths
880 Carmella Lane, Elgin, IL 60120
MLS# 12700632Listed by: PAYES REAL ESTATE GROUP - New
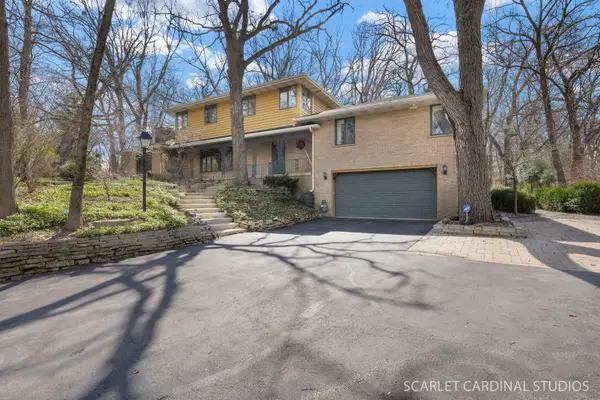 $581,000Active5 beds 4 baths3,276 sq. ft.
501 Glenwood Trail, Elgin, IL 60120
MLS# 12703674Listed by: J.W. REEDY REALTY - New
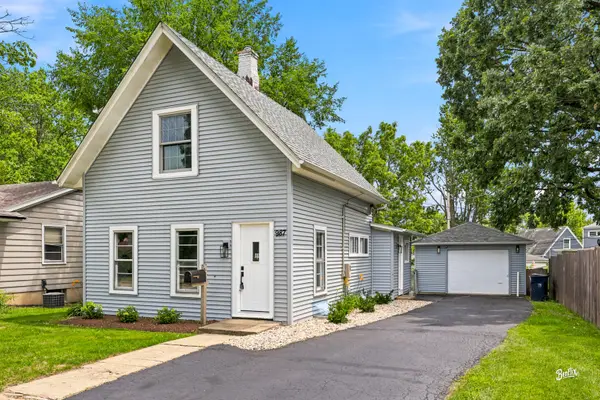 $299,000Active2 beds 2 baths1,000 sq. ft.
987 South Street, Elgin, IL 60123
MLS# 12704030Listed by: BERKSHIRE HATHAWAY HOMESERVICES STARCK REAL ESTATE - New
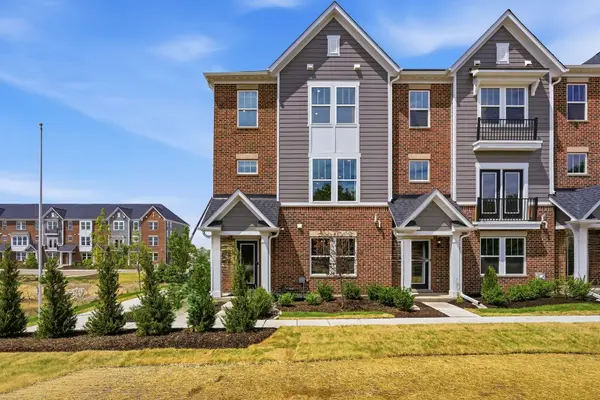 $588,314Active3 beds 4 baths2,219 sq. ft.
217 Steeple Bush Lane #10242, Schaumburg, IL 60193
MLS# 12678405Listed by: TWIN VINES REAL ESTATE SVCS 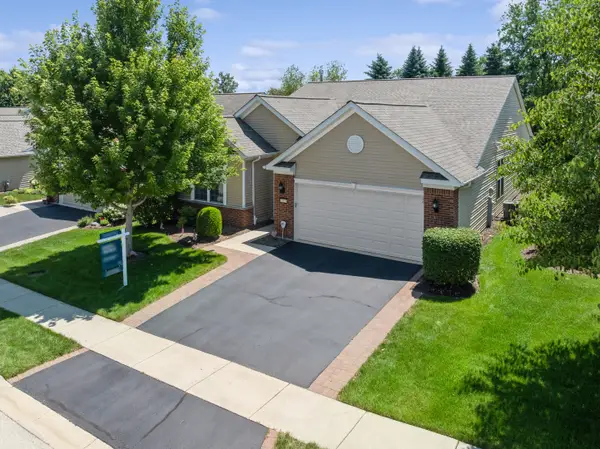 $495,000Pending2 beds 2 baths2,179 sq. ft.
2873 Cascade Falls Circle, Elgin, IL 60124
MLS# 12664710Listed by: BAIRD & WARNER- New
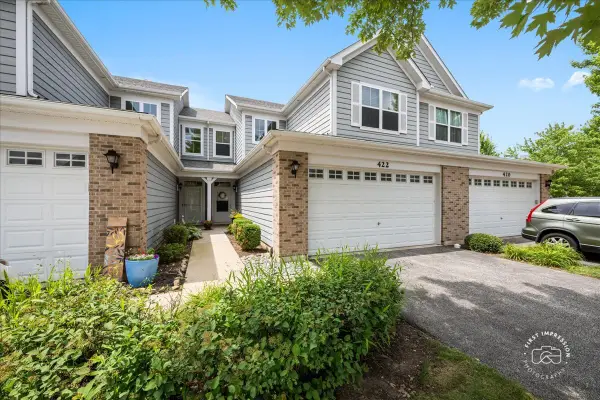 $305,000Active2 beds 3 baths1,500 sq. ft.
422 Acushnet Street, Elgin, IL 60124
MLS# 12696689Listed by: EXP REALTY - GENEVA - New
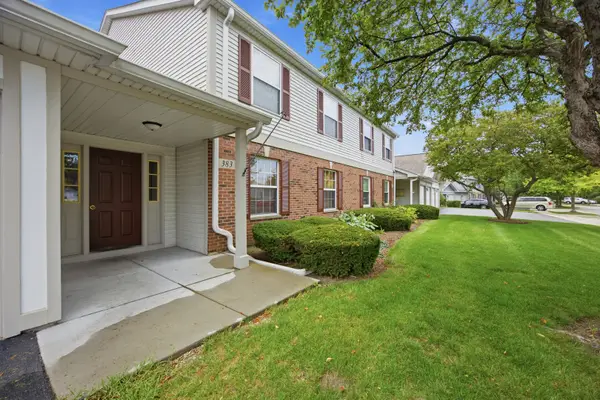 $249,900Active2 beds 2 baths1,200 sq. ft.
383 Woodview Circle #D, Elgin, IL 60120
MLS# 12702192Listed by: EPIC REAL ESTATE GROUP - New
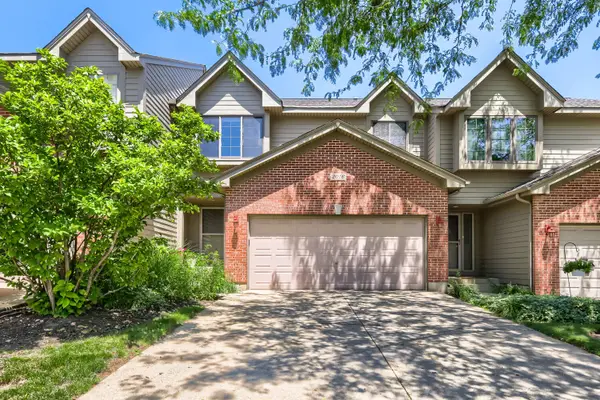 $309,900Active2 beds 2 baths1,725 sq. ft.
2016 Jeffrey Lane #2016, Elgin, IL 60123
MLS# 12702055Listed by: RE/MAX HORIZON - New
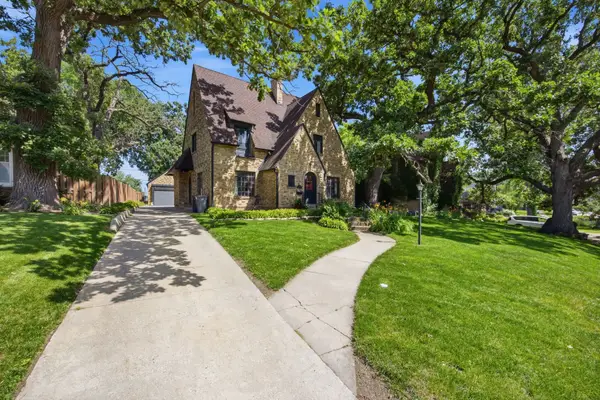 $502,000Active4 beds 3 baths2,780 sq. ft.
41 Hamilton Avenue, Elgin, IL 60123
MLS# 12701900Listed by: COMPASS - New
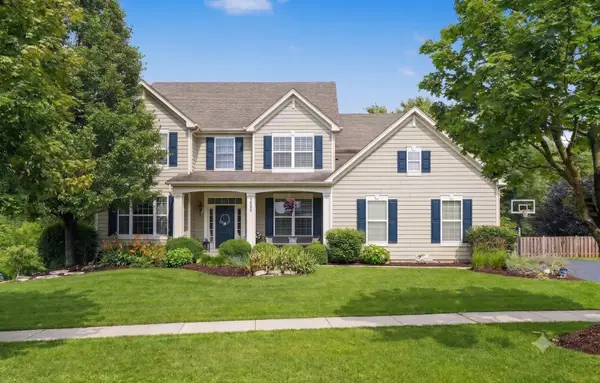 $725,000Active4 beds 4 baths3,779 sq. ft.
2989 Wagon Road, Elgin, IL 60124
MLS# 12701946Listed by: CHARLES RUTENBERG REALTY OF IL


Protect your home and budget from life's surprises with an Assurant Home Warranty, backed by a partner that supports you through every step of homeownership. Explore Plans.
©2026 Century 21 Real Estate LLC. All rights reserved. CENTURY 21®, the CENTURY 21 Logo and C21® are service marks owned by Century 21 Real Estate LLC. Century 21 Real Estate LLC fully supports the principles of the Fair Housing Act and the Equal Opportunity Act. Each office is independently owned and operated. Listing information is deemed reliable but not guaranteed accurate.