
422 Acushnet Street, Elgin, IL 60124
Local realty services provided by:CENTURY 21 Affiliated
422 Acushnet Street,Elgin, IL 60124
$315,900
- 2 Beds
- 3 Baths
- - sq. ft.
- Condominium
- Sold
Listed by: kathleen colliander
Office: exp realty - geneva
MLS#:12696689
Source:MLSNI
Sorry, we are unable to map this address
Price summary
- Price:$315,900
- Monthly HOA dues:$254
About this home
Move-in ready, two-bedroom and two-bathroom townhome with an extra loft in the highly sought-after Providence subdivision is warm, inviting, and completely ready for your family. From the moment you walk inside, you will love the soaring cathedral ceilings that fill the entire home with bright, natural sunlight. This beautiful home offers two spacious bedrooms, two full bathrooms, and an ample amount of closet space throughout. The home also features a spacious loft area to enjoy as a playroom, a quiet homework station, or a dedicated home office. You will appreciate the private primary bedroom retreat, which is styled with an elegant tray ceiling and includes its own private, full en-suite bathroom. The heart of the home features an updated kitchen equipped with gleaming granite countertops, 42-inch maple cabinets, and modern stainless-steel appliances. Just off the kitchen, you will find a sliding glass door opens up to your outdoor patio and green space. Commuting is also a breeze with quick, convenient access to both I-90 and Route 20.The neighborhood is located within the highly desirable Burlington Central School District 301. The Providence community is a friendly environment where you can relax and enjoy walking and paths. This is a must-see property that perfectly balances modern convenience with family comfort....
Contact an agent
Home facts
- Year built:2008
- Subdivision & Development:Providence
- Listing ID #:12696689
- Updated:August 30, 2026 at 07:15 AM
Rooms and interior
- Bedrooms:2
- Total bathrooms:3
- Full bathrooms:2
- Half bathrooms:1
- Rooms Total:6
Heating and cooling
- Cooling:Central Air
- Heating:Natural Gas
- Central air:Yes
Structure and exterior
- Year built:2008
Schools
- High school:Central High School
- Middle school:Prairie Knolls Middle School
- Elementary school:Prairie View Grade School
Utilities
- Water:Public
- Sewer:Public Sewer
Finances and disclosures
- Price:$315,900
- Tax amount:$6,154 (2025)
Parking
- Total parking spaces:2
- Parking description:Asphalt, Attached Garage, Garage
- Garage:Yes
- Garage spaces:2
 Copyright 2026 Midwest Real Estate Data LLC. All rights reserved. The data relating to real estate for sale on this web site comes in part from the Broker Reciprocity Program of the Midwest Real Estate Data LLC. Listing information is deemed reliable but not guaranteed. MLSNI Member Broker: David Try
New listings near 422 Acushnet Street
- New
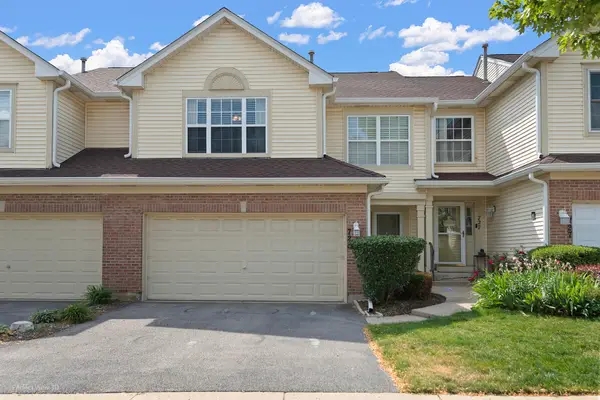 $355,000Active3 beds 3 baths1,700 sq. ft.
725 Littleton Trail #50-4, Elgin, IL 60120
MLS# 12745051Listed by: STATEWIDE HOME REALTY INC - New
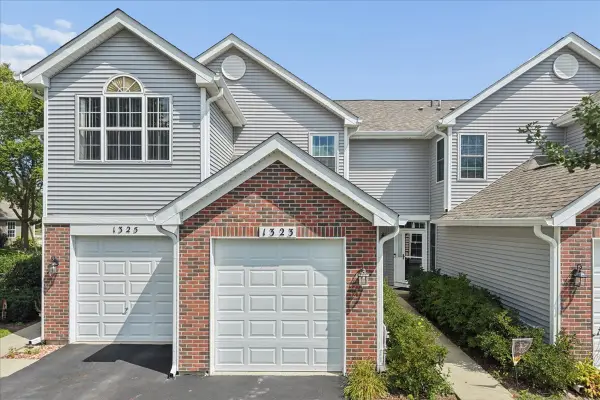 $270,000Active2 beds 2 baths1,316 sq. ft.
1323 Providence Circle, Elgin, IL 60120
MLS# 12746072Listed by: BAIRD & WARNER - New
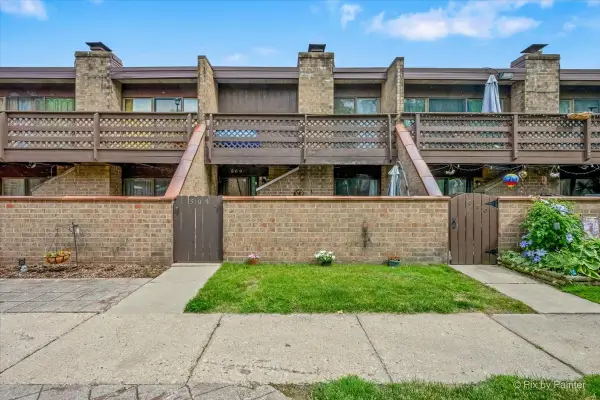 $174,900Active1 beds 1 baths1,064 sq. ft.
509 Kenneth Circle, Elgin, IL 60120
MLS# 12746288Listed by: ZAMUDIO REALTY GROUP - New
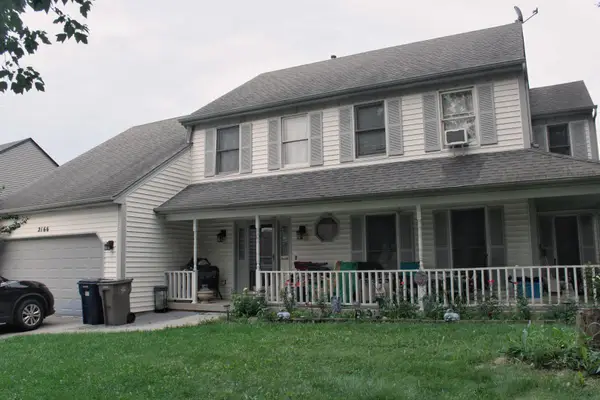 $400,000Active5 beds 3 baths2,296 sq. ft.
2166 Jordan Lane, Elgin, IL 60123
MLS# 12733640Listed by: BERKSHIRE HATHAWAY HOMESERVICES STARCK REAL ESTATE - Open Sun, 12 to 2pmNew
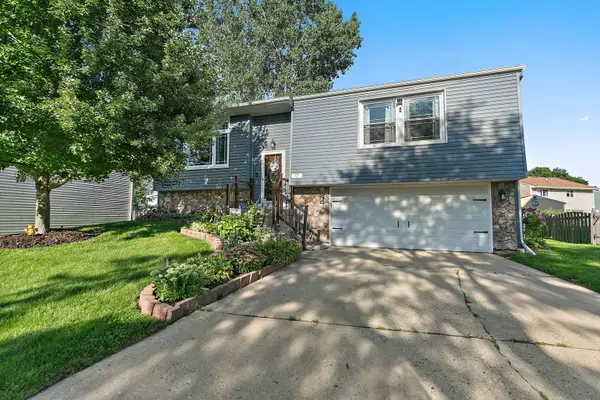 $369,850Active4 beds 3 baths1,450 sq. ft.
17 Joslyn Drive, Elgin, IL 60120
MLS# 12746233Listed by: LEGACY PROPERTIES, A SARAH LEONARD COMPANY, LLC - New
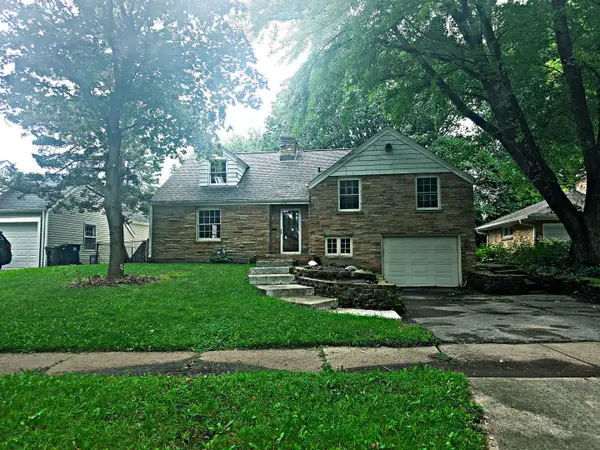 $364,500Active3 beds 2 baths2,040 sq. ft.
454 N Commonwealth Avenue, Elgin, IL 60123
MLS# 12735039Listed by: GENSTONE REALTY - Open Sun, 1 to 3pmNew
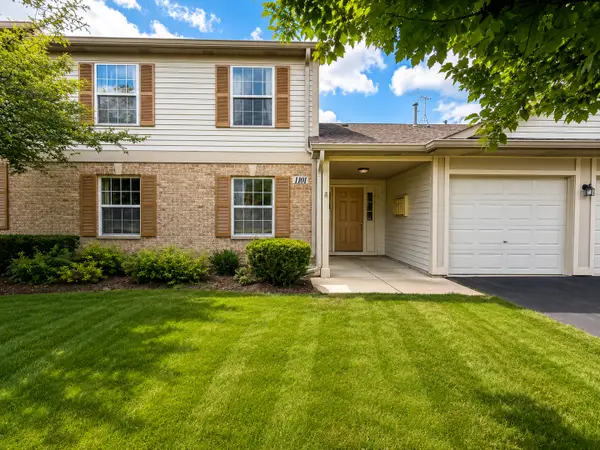 $239,900Active2 beds 2 baths1,100 sq. ft.
1101 Yorkshire Court #B, Elgin, IL 60120
MLS# 12745872Listed by: XR REALTY - New
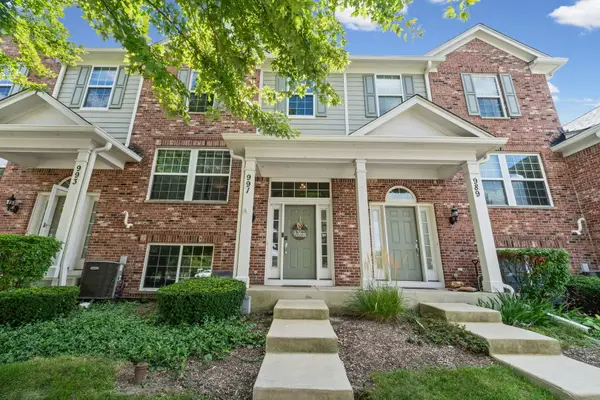 $319,319Active2 beds 3 baths1,626 sq. ft.
991 Reserve Drive, Elgin, IL 60124
MLS# 12730940Listed by: HOMESMART CONNECT LLC - New
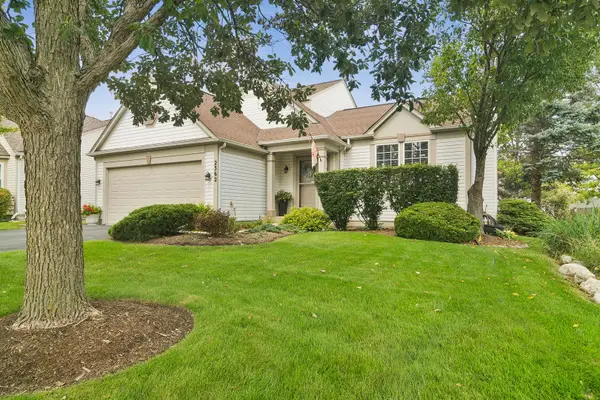 $419,500Active3 beds 3 baths1,900 sq. ft.
2362 Nantucket Lane, Elgin, IL 60123
MLS# 12745842Listed by: COLDWELL BANKER REALTY - New
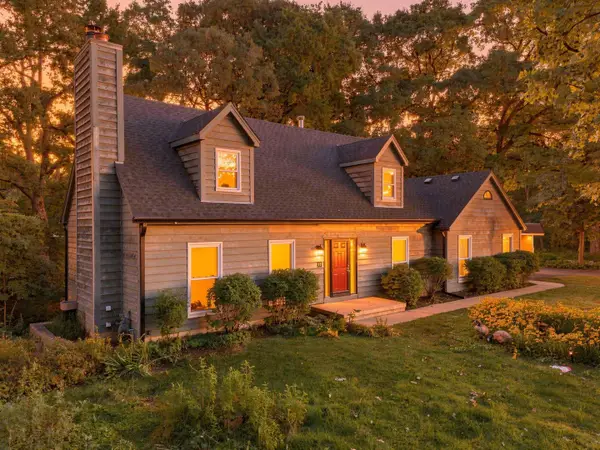 $459,900Active3 beds 4 baths2,034 sq. ft.
520 Glenwood Trail, Elgin, IL 60120
MLS# 12726596Listed by: STOLL REAL ESTATE


Protect your home and budget from life's surprises with an Assurant Home Warranty, backed by a partner that supports you through every step of homeownership. Explore Plans.
©2026 Century 21 Real Estate LLC. All rights reserved. CENTURY 21®, the CENTURY 21 Logo and C21® are service marks owned by Century 21 Real Estate LLC. Century 21 Real Estate LLC fully supports the principles of the Fair Housing Act and the Equal Opportunity Act. Each office is independently owned and operated. Listing information is deemed reliable but not guaranteed accurate.