
205 Perry Street, Elgin, IL 60123
Local realty services provided by:CENTURY 21 New Heritage
205 Perry Street,Elgin, IL 60123
$224,900
- 4 Beds
- 3 Baths
- 1,637 sq. ft.
- Single family
- Active
Listed by: jane belongea
Office: realtyworks, llc.
MLS#:12714239
Source:MLSNI
Price summary
- Price:$224,900
- Price per sq. ft.:$137.39
About this home
Great opportunity for investors, rehabbers or buyers interested in transforming this vintage charmer into someplace special! Main floor features 10' ceilings, some hardwoods, bedroom and full bath. Original front and back staircases lead to 3 bedrooms and full bath upstairs. Walkout basement has full bath, laundry area, bonus room and storage areas. House needs works - solid "cake layers in need of new frosting & sprinkles!". Furnace - '24; 2nd floor bath remodeled in '24. Walking distance to train and bus stations. Being sold strictly "AS-IS"
Contact an agent
Home facts
- Year built:1890
- Listing ID #:12714239
- Updated:July 24, 2026 at 10:53 AM
Rooms and interior
- Bedrooms:4
- Total bathrooms:3
- Full bathrooms:3
- Rooms Total:8
- Dining Description:Separate Dining Room
- Basement Description:Full, Unfinished
- Living area:1,637 sq. ft.
Heating and cooling
- Heating:Forced Air, Natural Gas
Structure and exterior
- Roof:Asphalt
- Year built:1890
- Building area:1,637 sq. ft.
- Levels:2 Story
Schools
- High school:Larkin High School
- Middle school:Abbott Middle School
- Elementary school:Lowrie Elementary School
Utilities
- Water:Public
- Sewer:Public Sewer
Finances and disclosures
- Price:$224,900
- Price per sq. ft.:$137.39
- Tax amount:$6,631 (2025)
Parking
- Total parking spaces:1
- Parking description:Detached Garage, Garage
- Garage:Yes
- Garage spaces:1
 Copyright 2026 Midwest Real Estate Data LLC. All rights reserved. The data relating to real estate for sale on this web site comes in part from the Broker Reciprocity Program of the Midwest Real Estate Data LLC. Listing information is deemed reliable but not guaranteed. MLSNI Member Broker: Lisa Rossow
New listings near 205 Perry Street
- New
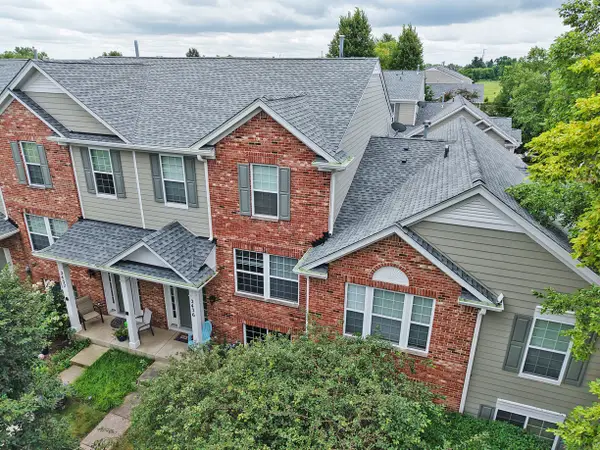 $329,500Active2 beds 3 baths1,626 sq. ft.
2436 Emily Lane, Elgin, IL 60123
MLS# 12713284Listed by: BERKSHIRE HATHAWAY HOMESERVICES STARCK REAL ESTATE - New
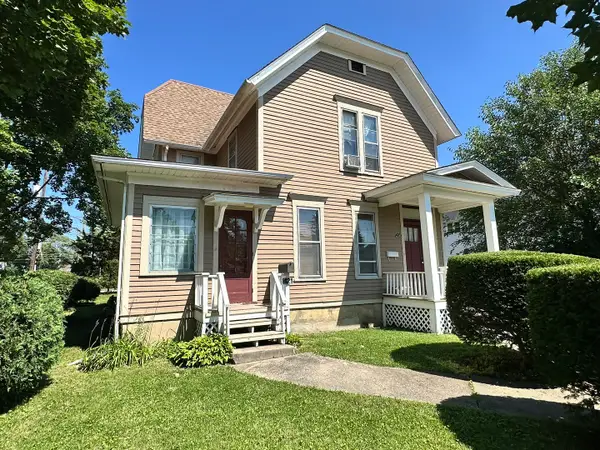 $319,900Active4 beds 2 baths
419-421 N Spring Street, Elgin, IL 60120
MLS# 12709745Listed by: BUY SELL INVEST FOX VALLEY - New
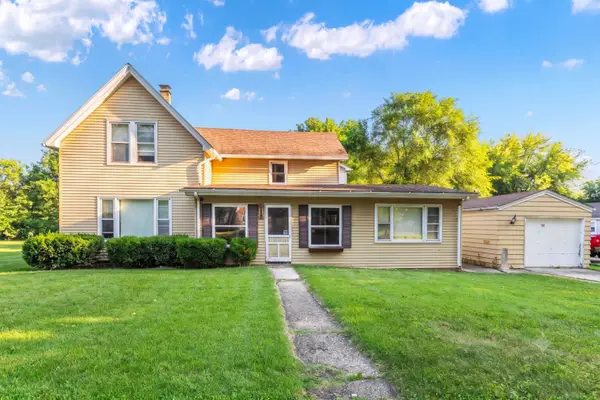 $199,900Active3 beds 2 baths1,640 sq. ft.
514 Locust Street, Elgin, IL 60123
MLS# 12711953Listed by: LEGACY PROPERTIES, A SARAH LEONARD COMPANY, LLC - New
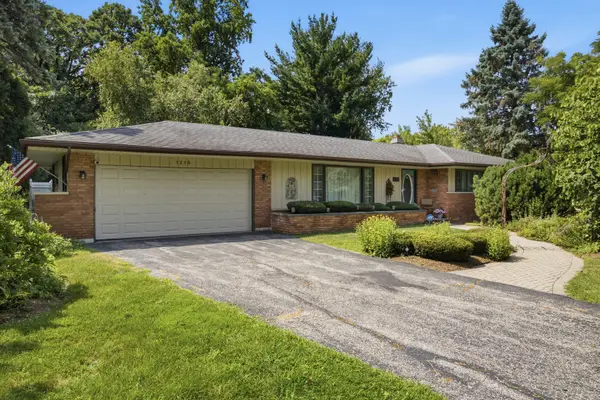 $409,900Active3 beds 2 baths1,698 sq. ft.
1215 Forest Drive, Elgin, IL 60123
MLS# 12713569Listed by: INSPIRE REALTY GROUP LLC - New
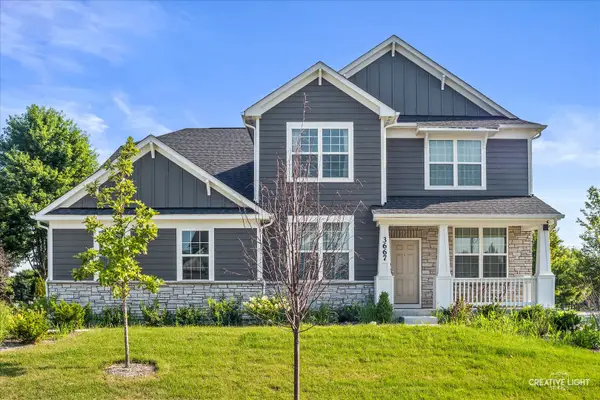 $799,900Active4 beds 4 baths3,439 sq. ft.
3667 Peregrine Way, Elgin, IL 60124
MLS# 12714184Listed by: RE/MAX HORIZON - New
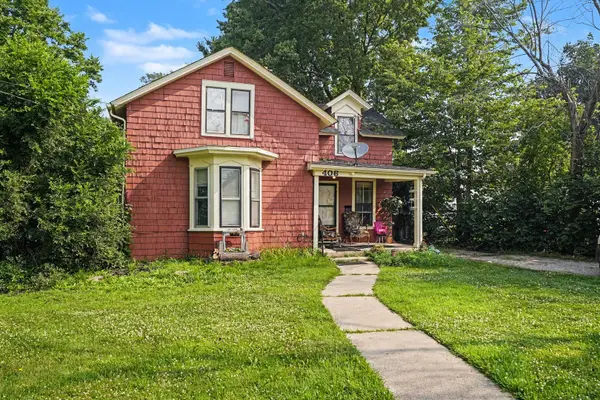 $200,000Active4 beds 2 baths1,431 sq. ft.
406 Bent Street, Elgin, IL 60120
MLS# 12710682Listed by: REDFIN CORPORATION - Open Sat, 11am to 1pmNew
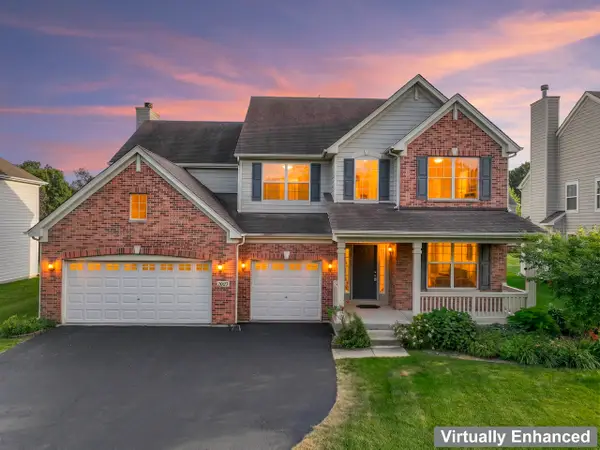 $574,900Active4 beds 3 baths3,122 sq. ft.
2023 Torino Drive, Elgin, IL 60123
MLS# 12705855Listed by: RE/MAX SUBURBAN - New
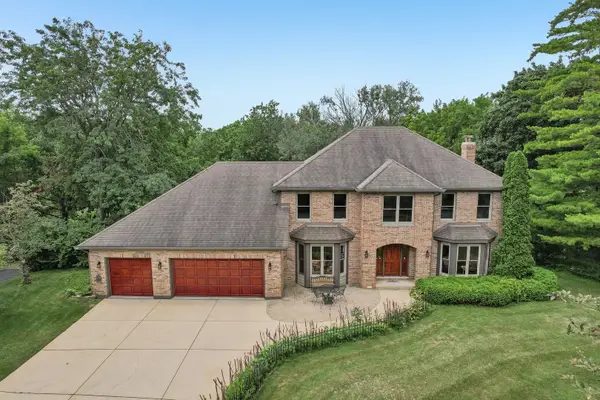 $900,000Active5 beds 5 baths3,100 sq. ft.
31W003 Irving Park Road, Elgin, IL 60120
MLS# 12713786Listed by: EXIT REALTY REDEFINED - New
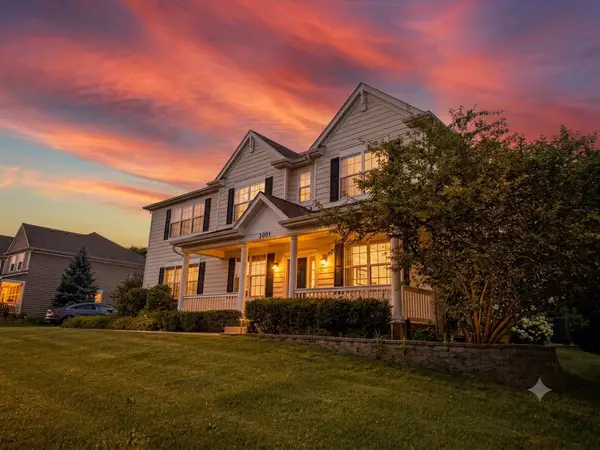 $589,900Active4 beds 3 baths3,552 sq. ft.
3091 Long Common Parkway, Elgin, IL 60124
MLS# 12713506Listed by: COMPASS


Protect your home and budget from life's surprises with an Assurant Home Warranty, backed by a partner that supports you through every step of homeownership. Explore Plans.
©2026 Century 21 Real Estate LLC. All rights reserved. CENTURY 21®, the CENTURY 21 Logo and C21® are service marks owned by Century 21 Real Estate LLC. Century 21 Real Estate LLC fully supports the principles of the Fair Housing Act and the Equal Opportunity Act. Each office is independently owned and operated. Listing information is deemed reliable but not guaranteed accurate.