
3667 Peregrine Way, Elgin, IL 60124
Local realty services provided by:CENTURY 21 New Beginnings
Listed by: robert wisdom, lisa wisdom
Office: re/max horizon
MLS#:12714184
Source:MLSNI
Price summary
- Price:$799,900
- Price per sq. ft.:$232.6
- Monthly HOA dues:$120.67
About this home
Welcome to this stunning, beautifully upgraded home in the highly sought-after Highland Woods community, where luxury, comfort, and modern smart-home living come together. This move-in-ready home offers exceptional upgrades, spacious living areas, and access to resort-style community amenities, including an on-site elementary school, clubhouse, fitness center, two swimming pools, playgrounds, scenic walking trails, and more. Step inside to a welcoming foyer with an elegant formal dining room and a private office, perfect for working from home or creating a quiet retreat. The expansive open-concept living area is filled with natural light and flows seamlessly into a chef-inspired gourmet kitchen featuring quartz countertops, an oversized island, premium KitchenAid stainless steel appliances, a Smart Samsung refrigerator, soft-close cabinetry, a spacious walk-in pantry, and a convenient butler's pantry-ideal for both everyday living and entertaining. The upgraded four-seasons sunroom is a standout feature, providing the perfect space to relax and enjoy beautiful views throughout the year. Upstairs, you'll find four generously sized bedrooms, all with walk-in closets, a spacious loft, and beautifully upgraded bathrooms with designer tile and quartz finishes. Most bedrooms feature direct access to a private or shared bathroom. The luxurious primary suite offers a spa-inspired bathroom with a large walk-in tiled shower, dual vanities, a private water closet, and an oversized walk-in closet. The second-floor laundry room includes Samsung washer and dryer appliances, a utility sink, and a convenient linen closet. The full unfinished lookout basement provides endless possibilities for future expansion, whether you envision a home theater, fitness room, recreation area, or additional bedrooms. Situated on a spacious quarter-acre lot, this home features a 2-car garage with an EV charging outlet and a fully integrated Google or Alexa smart-home ecosystem, including smart entry, outdoor security cameras, smart lighting, smart ceiling fans, and a smart thermostat. Offering modern design, premium upgrades outstanding community amenities, and an unbeatable location, this exceptional Highland Woods home is truly move-in ready!...
Contact an agent
Home facts
- Year built:2025
- Listing ID #:12714184
- Updated:July 24, 2026 at 12:28 AM
Rooms and interior
- Bedrooms:4
- Total bathrooms:4
- Full bathrooms:3
- Half bathrooms:1
- Rooms Total:10
- Dining Description:Separate Dining Room
- Bathrooms Description:Double Sinks
- Kitchen Description:Cooktop, Dishwasher, Disposal, Range, Range Hood, Refrigerator, Stainless Steel Appliance(s)
- Basement Description:Full, Unfinished
- Living area:3,439 sq. ft.
Heating and cooling
- Cooling:Central Air
- Heating:Forced Air, Natural Gas
- Central air:Yes
Structure and exterior
- Roof:Asphalt
- Year built:2025
- Building area:3,439 sq. ft.
- Lot area:0.3 Acres
- Foundation Description:Concrete Perimeter
- Levels:2 Story
Utilities
- Water:Public
- Sewer:Public Sewer
Finances and disclosures
- Price:$799,900
- Price per sq. ft.:$232.6
- Tax amount:$11,473 (2025)
Features and amenities
- Laundry features:Dryer, Washer
- Amenities:Ceiling Fan(s), Security System, Sump Pump
- Smart home:Yes
Parking
- Total parking spaces:2
- Parking description:Attached Garage, Garage
- Garage:Yes
- Garage spaces:2
 Copyright 2026 Midwest Real Estate Data LLC. All rights reserved. The data relating to real estate for sale on this web site comes in part from the Broker Reciprocity Program of the Midwest Real Estate Data LLC. Listing information is deemed reliable but not guaranteed. MLSNI Member Broker: Vivian Galarza
New listings near 3667 Peregrine Way
- New
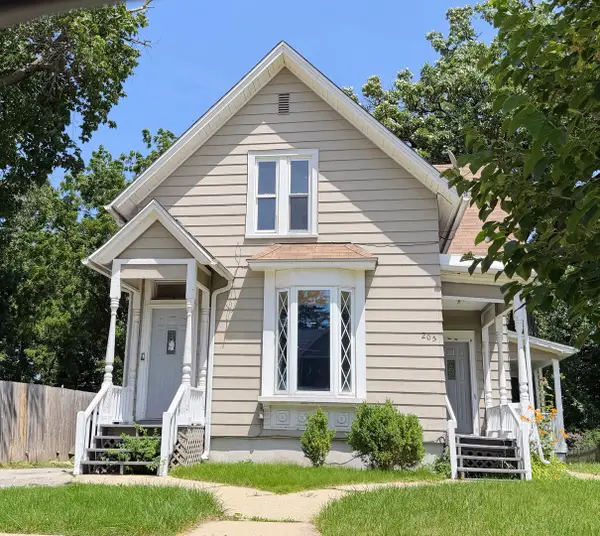 $224,900Active4 beds 3 baths1,637 sq. ft.
205 Perry Street, Elgin, IL 60123
MLS# 12714239Listed by: REALTYWORKS, LLC - New
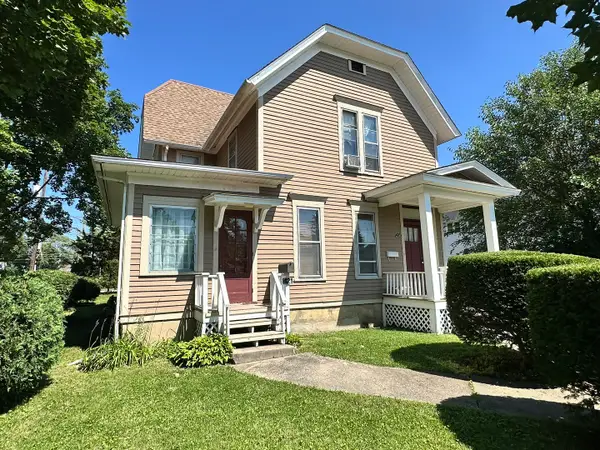 $319,900Active4 beds 2 baths
419-421 N Spring Street, Elgin, IL 60120
MLS# 12709745Listed by: BUY SELL INVEST FOX VALLEY - New
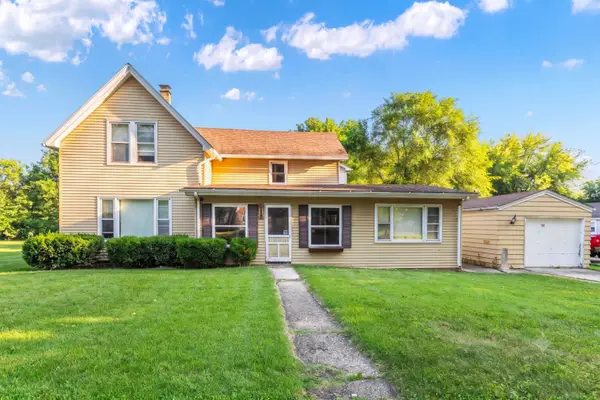 $199,900Active3 beds 2 baths1,640 sq. ft.
514 Locust Street, Elgin, IL 60123
MLS# 12711953Listed by: LEGACY PROPERTIES, A SARAH LEONARD COMPANY, LLC - New
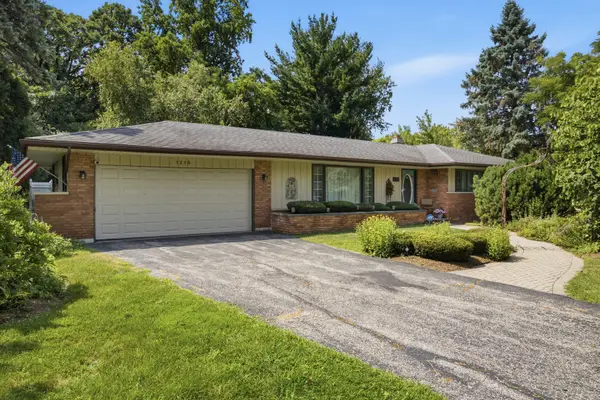 $409,900Active3 beds 2 baths1,698 sq. ft.
1215 Forest Drive, Elgin, IL 60123
MLS# 12713569Listed by: INSPIRE REALTY GROUP LLC - New
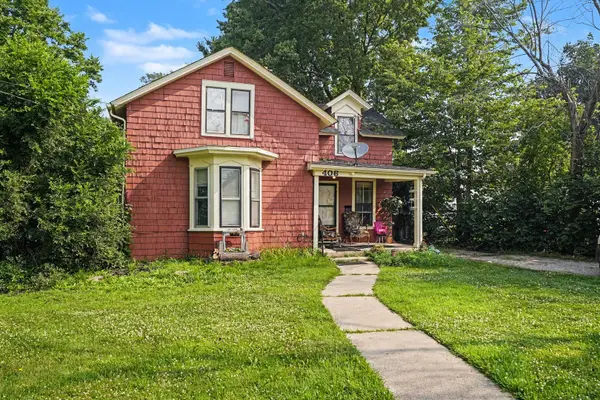 $200,000Active4 beds 2 baths1,431 sq. ft.
406 Bent Street, Elgin, IL 60120
MLS# 12710682Listed by: REDFIN CORPORATION - Open Sat, 11am to 1pmNew
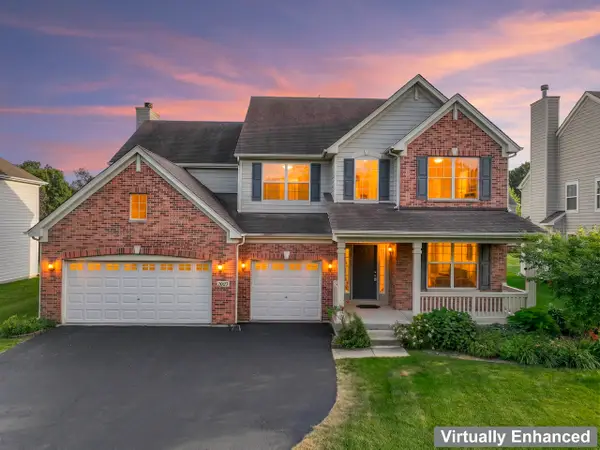 $574,900Active4 beds 3 baths3,122 sq. ft.
2023 Torino Drive, Elgin, IL 60123
MLS# 12705855Listed by: RE/MAX SUBURBAN - New
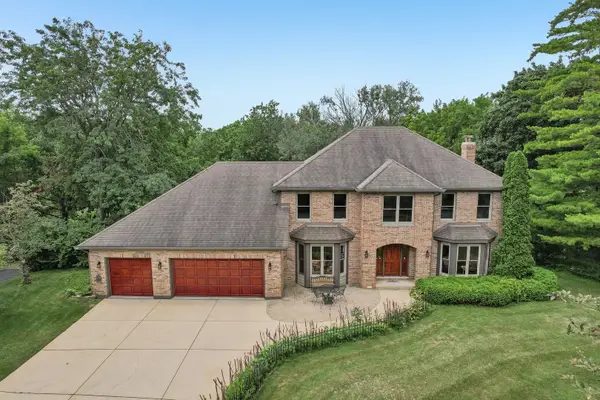 $900,000Active5 beds 5 baths3,100 sq. ft.
31W003 Irving Park Road, Elgin, IL 60120
MLS# 12713786Listed by: EXIT REALTY REDEFINED - New
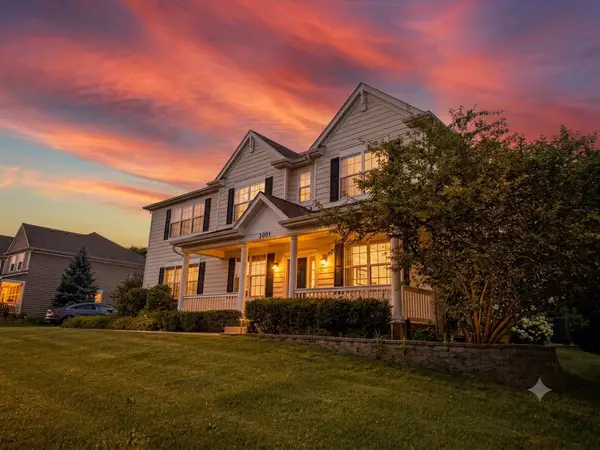 $589,900Active4 beds 3 baths3,552 sq. ft.
3091 Long Common Parkway, Elgin, IL 60124
MLS# 12713506Listed by: COMPASS - Open Fri, 4 to 6pmNew
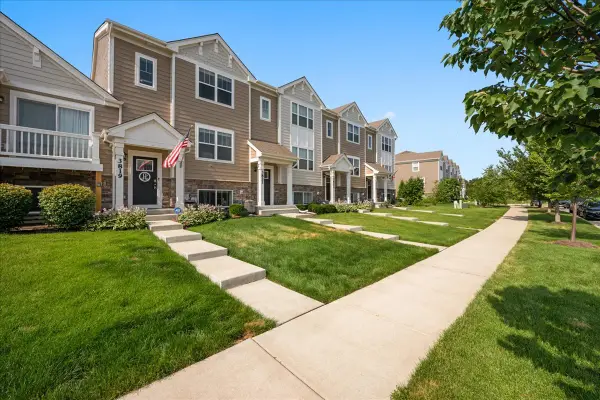 $339,000Active3 beds 3 baths1,756 sq. ft.
3819 Honeysuckle Lane, Elgin, IL 60124
MLS# 12708003Listed by: BAIRD & WARNER


Protect your home and budget from life's surprises with an Assurant Home Warranty, backed by a partner that supports you through every step of homeownership. Explore Plans.
©2026 Century 21 Real Estate LLC. All rights reserved. CENTURY 21®, the CENTURY 21 Logo and C21® are service marks owned by Century 21 Real Estate LLC. Century 21 Real Estate LLC fully supports the principles of the Fair Housing Act and the Equal Opportunity Act. Each office is independently owned and operated. Listing information is deemed reliable but not guaranteed accurate.