
2471 Stony Lane, Elgin, IL 60124
Local realty services provided by:CENTURY 21 Circle
2471 Stony Lane,Elgin, IL 60124
$915,000
- 3 Beds
- 4 Baths
- 4,172 sq. ft.
- Single family
- Active
Listed by: annette siwy
Office: siwy real estate, inc.
MLS#:12722802
Source:MLSNI
Price summary
- Price:$915,000
- Price per sq. ft.:$219.32
- Monthly HOA dues:$50.5
About this home
Nestled on a beautifully landscaped 0.344-acre lot in the highly sought-after Retreat on Stony Creek subdivision, this extraordinary custom ranch built by John Hall Homes offers the perfect blend of timeless architecture, exceptional craftsmanship, and luxurious finishes. Boasting 4,172 square feet of beautifully finished living space, plus an additional 815 square feet of unfinished storage, every inch of this home has been thoughtfully designed for comfortable everyday living and effortless entertaining. A charming front porch with a stunning wood-accent ceiling welcomes you inside, where dramatic double doors open to an impressive foyer showcasing rich hardwood flooring, plantation shutters, soaring ceilings, designer lighting, and exquisite millwork. Just off the entry, the executive office features custom built-in bookcases, striking dark wood coffered ceiling details, and a tray ceiling, creating a sophisticated workspace. The breathtaking great room is the heart of the home, highlighted by soaring 12-foot ceilings with custom architectural detailing and a stunning floor-to-ceiling double-sided natural brick fireplace that adds warmth and character to both the great room and adjoining spaces. The adjacent heated three-season room, offering the perfect place to enjoy morning coffee or entertain while overlooking the private backyard, with direct access to the primary suite. The gourmet kitchen is designed to impress, featuring genuine marble countertops, an oversized island, custom soft-close cabinetry with glass display accents, a walk-in pantry with matching marble workspace, a Miele six-burner gas range, built-in GE convection oven and microwave, stainless steel refrigerator, designer lighting, and exceptional storage. The sun-filled eat-in dining area is surrounded by expansive windows that showcase picturesque views of the professionally landscaped backyard. The luxurious primary suite is a true retreat with elegant tray ceilings, detailed millwork, rich hardwood flooring, and a custom walk-in closet complete with built-in organizers and chandelier. The spa-inspired bath offers dual vanities, a soaking tub, private water closet, and a beautifully designed walk-in shower with custom stonework and river rock accents. Convenience continues with a well-appointed laundry room featuring marble countertops, abundant cabinetry, utility sink, and generous storage, along with a thoughtfully designed mudroom offering built-in bench seating, cubbies, coat hooks, tile flooring, and direct access to the attached three-car garage. The finished English basement is filled with natural light from oversized windows and offers exceptional versatility. Two spacious bedrooms with walk-in closets including one with a private en-suite and another connected by a Jack-and-Jill bath provide comfortable accommodations for guests or multigenerational living. A spacious recreation room with a cozy gas fireplace, full wet bar with full-size refrigerator, dedicated craft room, and expansive entertaining space make this level ideal for hosting family and friends. An additional 815 square feet of unfinished storage provides ample room for seasonal decor, hobbies, and organization. There is also private access to the garage. Outside, the professionally landscaped backyard offers the perfect combination of beauty and privacy with a stone patio, tumbled brick sitting wall, mature landscaping, and convenient covered storage beneath the three-season room. From the soaring ceilings and custom millwork to the genuine hardwood flooring, plantation shutters, premium finishes, and meticulous attention to detail, every space reflects quality without compromise. This exceptional home delivers luxury, comfort, and timeless elegance in one of the area's most desirable neighborhoods....
Contact an agent
Home facts
- Year built:2019
- Listing ID #:12722802
- Updated:August 04, 2026 at 10:55 AM
Rooms and interior
- Bedrooms:3
- Total bathrooms:4
- Full bathrooms:4
- Rooms Total:10
- Bathrooms Description:Double Sinks, Separate Shower, Soaking Tub
- Kitchen Description:Dishwasher, Gas Cooktop, Microwave, Refrigerator, Stainless Steel Appliance(s)
- Basement Description:Finished, Full
- Living area:4,172 sq. ft.
Heating and cooling
- Cooling:Central Air
- Heating:Natural Gas
- Central air:Yes
Structure and exterior
- Roof:Asphalt
- Year built:2019
- Building area:4,172 sq. ft.
- Lot Features:Landscaped
- Architectural Style:Ranch
- Foundation Description:Concrete Perimeter
- Levels:1 Story
Utilities
- Water:Public
- Sewer:Public Sewer
Finances and disclosures
- Price:$915,000
- Price per sq. ft.:$219.32
- Tax amount:$18,935 (2025)
Features and amenities
- Laundry features:Dryer, Washer
Parking
- Total parking spaces:3
- Parking description:Asphalt, Attached Garage, Garage
- Garage:Yes
- Garage spaces:3
 Copyright 2026 Midwest Real Estate Data LLC. All rights reserved. The data relating to real estate for sale on this web site comes in part from the Broker Reciprocity Program of the Midwest Real Estate Data LLC. Listing information is deemed reliable but not guaranteed.
New listings near 2471 Stony Lane
- Open Sat, 1 to 3pmNew
 $265,000Active3 beds 1 baths1,214 sq. ft.
952 Larkin Avenue, Elgin, IL 60123
MLS# 12722761Listed by: RE/MAX PREMIER LUXURY COLLECTION - New
 $325,000Active3 beds 3 baths1,420 sq. ft.
3348 Cameron Drive, Elgin, IL 60124
MLS# 12722941Listed by: CAGAN'S REALTY, INC.  $516,490Pending4 beds 3 baths2,235 sq. ft.
561 Arye Drive, Elgin, IL 60124
MLS# 12722582Listed by: HOMESMART CONNECT LLC- New
 $299,900Active3 beds 2 baths1,151 sq. ft.
Address Withheld By Seller, Elgin, IL 60120
MLS# 12484421Listed by: PREFERRED HOMES REALTY - New
 $204,900Active2 beds 1 baths1,164 sq. ft.
408 Heine Avenue #408, Elgin, IL 60123
MLS# 12696473Listed by: PREFERRED HOMES REALTY - New
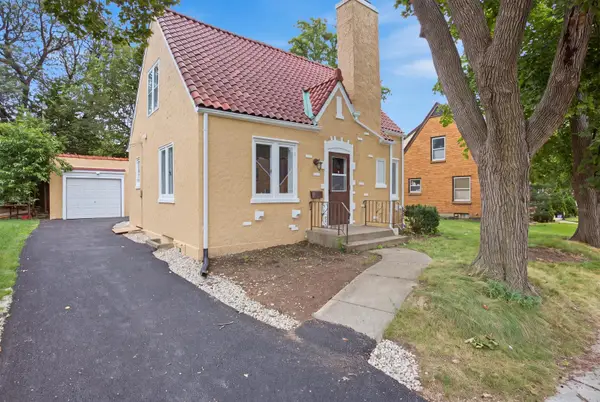 $327,900Active2 beds 2 baths1,032 sq. ft.
431 Bowen Court, Elgin, IL 60120
MLS# 12721537Listed by: EPIC REAL ESTATE GROUP - New
 $549,000Active4 beds 3 baths2,589 sq. ft.
530 Cumberland Trail, Elgin, IL 60123
MLS# 12722388Listed by: PETER DROSSOS REAL ESTATE - New
 $449,900Active4 beds 3 baths2,706 sq. ft.
333 Brittany Trail, Elgin, IL 60120
MLS# 12719827Listed by: TORG REALTY INC - New
 $274,500Active2 beds 2 baths1,143 sq. ft.
1698 Pebble Beach Circle, Elgin, IL 60123
MLS# 12721522Listed by: EPIC REAL ESTATE GROUP


Protect your home and budget from life's surprises with an Assurant Home Warranty, backed by a partner that supports you through every step of homeownership. Explore Plans.
©2026 Century 21 Real Estate LLC. All rights reserved. CENTURY 21®, the CENTURY 21 Logo and C21® are service marks owned by Century 21 Real Estate LLC. Century 21 Real Estate LLC fully supports the principles of the Fair Housing Act and the Equal Opportunity Act. Each office is independently owned and operated. Listing information is deemed reliable but not guaranteed accurate.