
347 Gladstone Lane, Elgin, IL 60120
Local realty services provided by:CENTURY 21 Affiliated
347 Gladstone Lane,Elgin, IL 60120
$315,000
- 2 Beds
- 3 Baths
- 1,796 sq. ft.
- Condominium
- Active
Upcoming open houses
- Sat, Sep 1912:00 pm - 02:00 pm
Listed by: sabrina glover, krystianne cioch
Office: platinum partners realtors
MLS#:12760829
Source:MLSNI
Price summary
- Price:$315,000
- Price per sq. ft.:$175.39
- Monthly HOA dues:$327
About this home
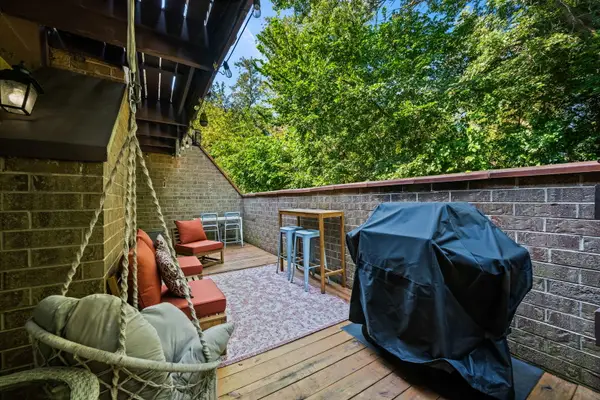
This trilevel townhome offers 2 bedrooms and 2.1 bathrooms across 1,796 square feet, with an open floor plan and 12 foot ceilings in the main living area. A tiled foyer welcomes you inside and opens to a bright living room and dining room, both finished in laminate flooring with blinds and curtains in several living and bedroom spaces. The kitchen continues the flow with quartz countertops, a backsplash, wood cabinetry, and a full suite of stainless steel appliances, including a new dishwasher (2026). Just off the kitchen, the balcony was recently rebuilt (2025) and offers an easy spot to relax or entertain. Upstairs, the primary bedroom features updated laminate flooring (2022) and a walk-in closet, while a versatile loft with built in shelving makes a natural home office or reading nook. The walkout lower level, with 9 foot ceilings, adds a spacious family room, a second bedroom with its own walk-in closet, a full bathroom, and a dedicated laundry room with a washer and dryer (2019). The bathrooms also feature painted vanities and updated light fixtures. Additional updates include a new roof (2020) and fresh paint throughout much of the interior. Outside, a patio and an attached two car garage round out the home's exterior features. Just half a mile away, Rolling Knolls Forest Preserve offers disc golf, fishing, and walking trails, with grocery shopping close by and Metra rail service into Chicago a short drive away....
Contact an agent
Home facts
- Year built:2001
- Subdivision & Development:Fieldstone
- Listing ID #:12760829
- Updated:September 19, 2026 at 11:01 AM
Rooms and interior
- Bedrooms:2
- Total bathrooms:3
- Full bathrooms:2
- Half bathrooms:1
- Rooms Total:7
- Dining Description:L-Shaped
- Bathrooms Description:Double Sinks
- Kitchen Description:Dishwasher, Disposal, Microwave, Range, Refrigerator, Stainless Steel Appliance(s)
- Basement Description:Finished
- Living area:1,796 sq. ft.
Heating and cooling
- Cooling:Central Air
- Heating:Forced Air, Natural Gas
- Central air:Yes
Structure and exterior
- Roof:Asphalt
- Year built:2001
- Building area:1,796 sq. ft.
- Exterior Features:Balcony
- Foundation Description:Concrete Perimeter
Schools
- High school:Elgin High School
- Middle school:Ellis Middle School
- Elementary school:Hilltop Elementary School
Utilities
- Water:Public
- Sewer:Public Sewer
Finances and disclosures
- Price:$315,000
- Price per sq. ft.:$175.39
- Tax amount:$7,653 (2025)
Features and amenities
- Laundry features:Dryer, Washer
- Amenities:Ceiling Fan(s)
Parking
- Total parking spaces:2
- Parking description:Asphalt, Attached Garage, Garage
- Garage:Yes
- Garage spaces:2
 Copyright 2026 Midwest Real Estate Data LLC. All rights reserved. The data relating to real estate for sale on this web site comes in part from the Broker Reciprocity Program of the Midwest Real Estate Data LLC. Listing information is deemed reliable but not guaranteed. MLSNI Member Broker: David Try
New listings near 347 Gladstone Lane
- New
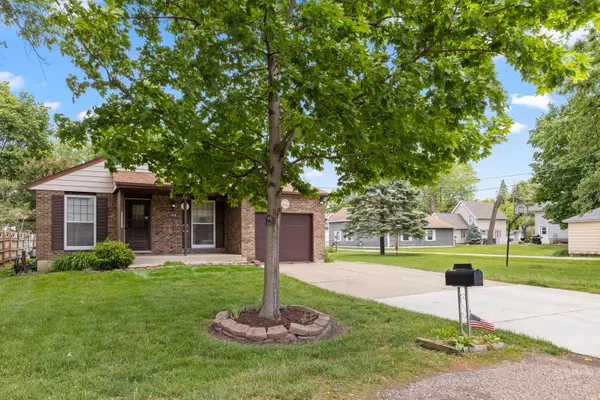 $339,000Active3 beds 2 baths984 sq. ft.
1406 Kaskaskia Avenue, Elgin, IL 60123
MLS# 12764125Listed by: KELLER WILLIAMS INSPIRE - New
 $256,900Active3 beds 2 baths1,306 sq. ft.
612 Page Avenue, Elgin, IL 60120
MLS# 12764038Listed by: HOMESMART CONNECT LLC - New
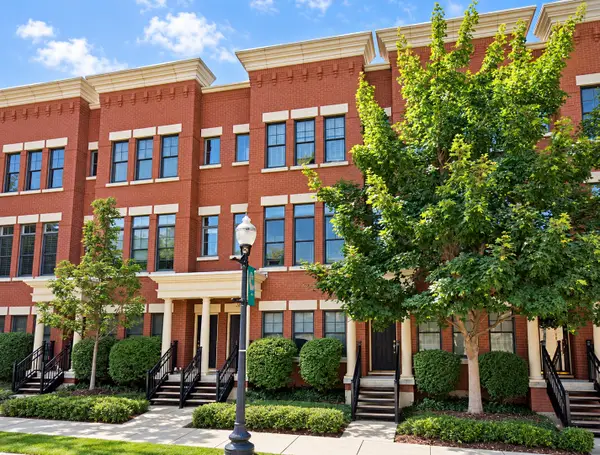 $349,900Active2 beds 3 baths1,875 sq. ft.
209 Prairie Street #209, Elgin, IL 60120
MLS# 12759800Listed by: PREMIER LIVING PROPERTIES - New
 $324,900Active3 beds 1 baths1,200 sq. ft.
557 Willard Avenue, Elgin, IL 60120
MLS# 12763820Listed by: FOX VALLEY REAL ESTATE - Open Sat, 1 to 3pmNew
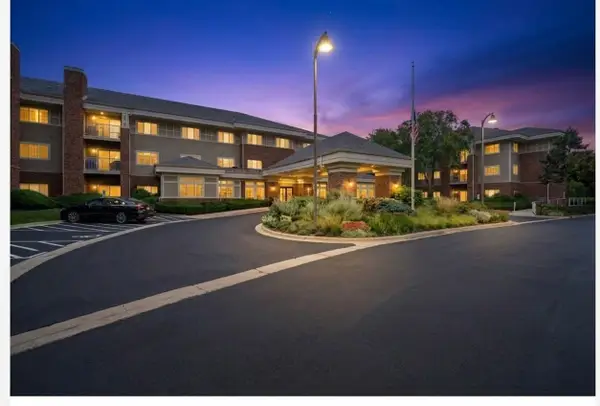 $54,900Active1 beds 1 baths750 sq. ft.
801 N Mclean Boulevard #330, Elgin, IL 60123
MLS# 12757715Listed by: BAIRD & WARNER FOX VALLEY - GENEVA - Open Sat, 12 to 2pmNew
 $319,900Active2 beds 3 baths1,704 sq. ft.
2429 Emily Lane, Elgin, IL 60124
MLS# 12763362Listed by: BAIRD & WARNER - New
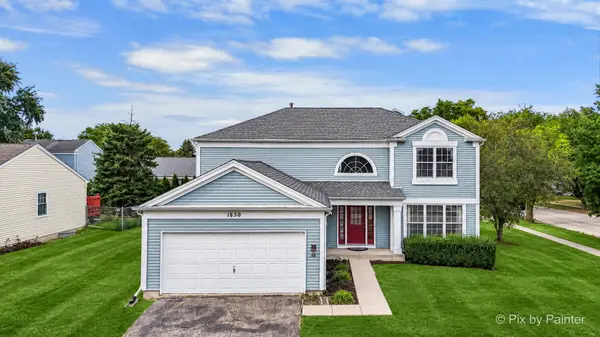 $399,900Active4 beds 4 baths2,340 sq. ft.
1850 Mission Hills Drive, Elgin, IL 60123
MLS# 12745152Listed by: EXP REALTY - Open Sun, 1 to 3pmNew
 $345,000Active3 beds 2 baths1,617 sq. ft.
470 Marguerite Street, Elgin, IL 60123
MLS# 12762502Listed by: REALTY OF AMERICA, LLC - New
 $200,000Active2 beds 1 baths1,064 sq. ft.
607 Kenneth Circle, Elgin, IL 60120
MLS# 12753762Listed by: BERKSHIRE HATHAWAY HOMESERVICES STARCK REAL ESTATE


Protect your home and budget from life's surprises with an Assurant Home Warranty, backed by a partner that supports you through every step of homeownership. Explore Plans.
©2026 Century 21 Real Estate LLC. All rights reserved. CENTURY 21®, the CENTURY 21 Logo and C21® are service marks owned by Century 21 Real Estate LLC. Century 21 Real Estate LLC fully supports the principles of the Fair Housing Act and the Equal Opportunity Act. Each office is independently owned and operated. Listing information is deemed reliable but not guaranteed accurate.