
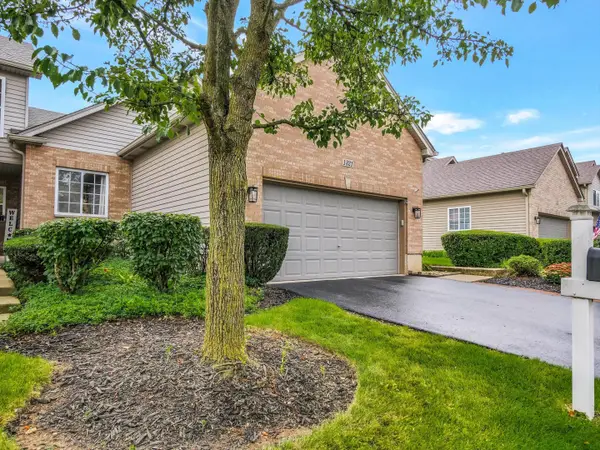
391 Copper Springs Lane, Elgin, IL 60124
Local realty services provided by:CENTURY 21 All Pro Real Estate
391 Copper Springs Lane,Elgin, IL 60124
$610,000
- 5 Beds
- 4 Baths
- 4,042 sq. ft.
- Single family
- Active
Upcoming open houses
- Sat, Sep 0501:00 pm - 03:00 pm
- Sun, Sep 0612:00 pm - 02:00 pm
Listed by: maribel lopez, maria reyna
Office: keller williams infinity
MLS#:12750363
Source:MLSNI
Price summary
- Price:$610,000
- Price per sq. ft.:$150.92
About this home
Stunning 4bedroom home with a additional 5th bedroom/office, 3.5 baths, and a prime corner lot location with a spacious backyard. Enjoy a beautifully updated interior featuring new countertops, appliances, backsplash, refinished hardwoods, shiplap accents, bamboo pantry closets, custom storage, new carpeting, dimmers, and upgraded outlets. Fresh lighting and bathroom updates throughout, including a refreshed primary suite. Exterior upgrades include full house paint, updated fencing, and a resealed deck. The garage shines with epoxy floors, heating, storage, and a gas heater. The finished basement offers ceramic flooring, LED lighting, a full workout area, optional 5th bedroom, additional full bath, French door walkout, new paver patio, and extra seating space. Move in ready with thoughtful upgrades at every turn. Schedule your tour today!
Contact an agent
Home facts
- Year built:2015
- Subdivision & Development:Remington Meadows
- Listing ID #:12750363
- Updated:September 05, 2026 at 11:01 AM
Rooms and interior
- Bedrooms:5
- Total bathrooms:4
- Full bathrooms:3
- Half bathrooms:1
- Rooms Total:10
- Dining Description:Combined With Family Room
- Bathrooms Description:Double Sinks, Separate Shower, Soaking Tub
- Kitchen Description:Dishwasher, Microwave, Range, Refrigerator, Stainless Steel Appliance(s)
- Basement Description:Finished
- Living area:4,042 sq. ft.
Heating and cooling
- Cooling:Central Air
- Heating:Electric, Natural Gas
- Central air:Yes
Structure and exterior
- Roof:Asphalt
- Year built:2015
- Building area:4,042 sq. ft.
- Lot area:0.48 Acres
- Levels:2 Story
Utilities
- Water:Public
- Sewer:Public Sewer
Finances and disclosures
- Price:$610,000
- Price per sq. ft.:$150.92
- Tax amount:$11,850 (2025)
Features and amenities
- Laundry features:Dryer, Washer
Parking
- Total parking spaces:3
- Parking description:Asphalt, Attached Garage, Garage
- Garage:Yes
- Garage spaces:3
 Copyright 2026 Midwest Real Estate Data LLC. All rights reserved. The data relating to real estate for sale on this web site comes in part from the Broker Reciprocity Program of the Midwest Real Estate Data LLC. Listing information is deemed reliable but not guaranteed. MLSNI Member Broker: Lisa McKinney
New listings near 391 Copper Springs Lane
- New
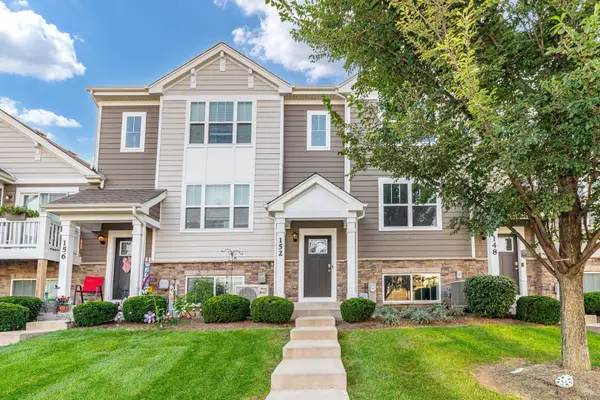 $339,000Active3 beds 3 baths1,756 sq. ft.
152 Goldenrod Drive, Elgin, IL 60124
MLS# 12697166Listed by: EXP REALTY - New
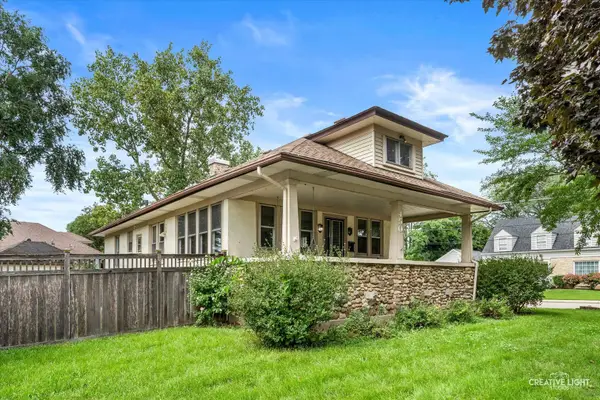 $300,000Active4 beds 2 baths2,392 sq. ft.
450 Arlington Avenue, Elgin, IL 60120
MLS# 12742730Listed by: JOHN GREENE, REALTOR - New
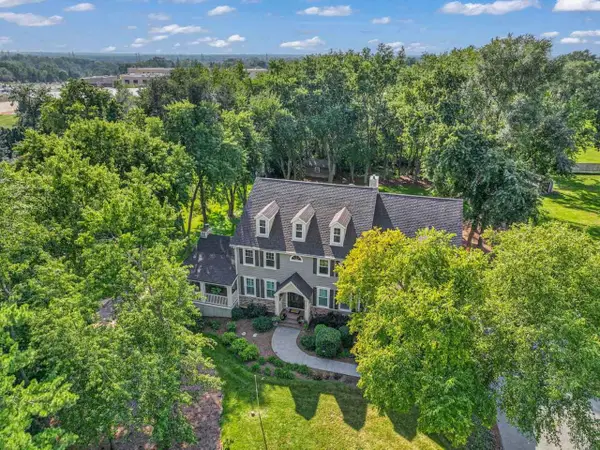 $935,000Active4 beds 5 baths4,504 sq. ft.
110 Rolling Knolls Avenue, Elgin, IL 60120
MLS# 12747605Listed by: BERKSHIRE HATHAWAY HOMESERVICES STARCK REAL ESTATE - New
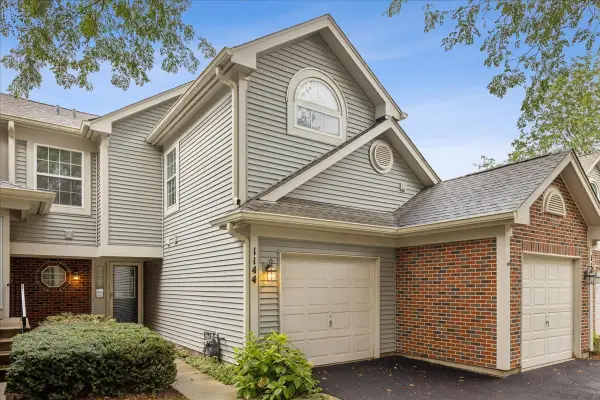 $244,900Active2 beds 3 baths1,250 sq. ft.
1144 Stillwater Road, Elgin, IL 60120
MLS# 12751257Listed by: COLDWELL BANKER REALTY - New
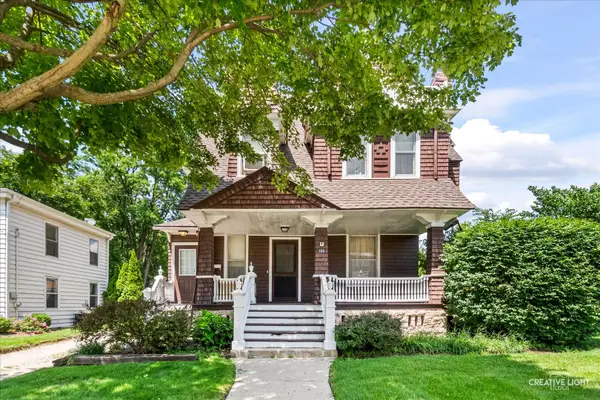 $449,900Active5 beds 4 baths
386 E Chicago Street, Elgin, IL 60120
MLS# 12751974Listed by: RE/MAX HORIZON - Open Sat, 2:30 to 4:30pmNew
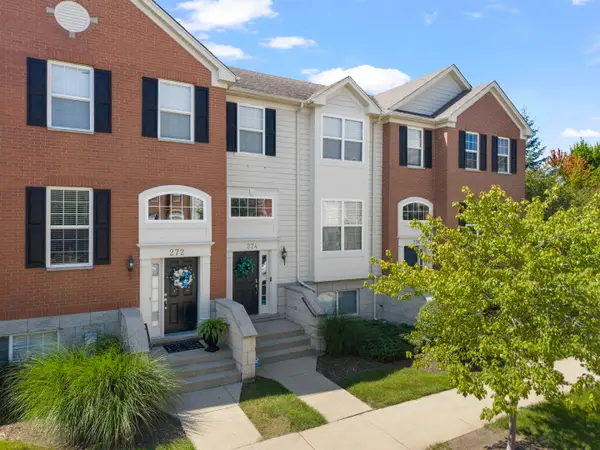 $325,000Active3 beds 3 baths2,463 sq. ft.
274 Comstock Drive, Elgin, IL 60124
MLS# 12751569Listed by: @PROPERTIES CHRISTIE'S INTERNATIONAL REAL ESTATE - Open Sat, 11am to 1pmNew
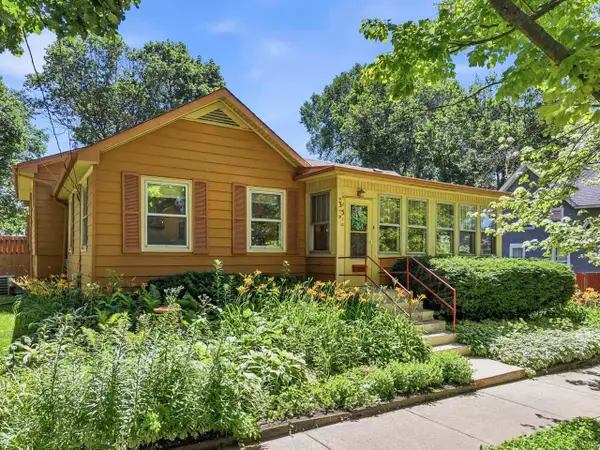 $385,000Active4 beds 2 baths2,752 sq. ft.
35 Woodland Avenue, Elgin, IL 60123
MLS# 12717526Listed by: RE/MAX SUBURBAN - New
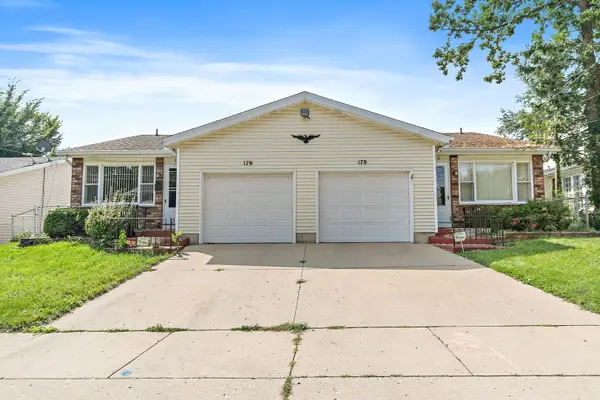 $469,000Active4 beds 3 baths
176-178 N Dubois Avenue, Elgin, IL 60123
MLS# 12748707Listed by: LEGACY PROPERTIES, A SARAH LEONARD COMPANY, LLC - New
 $327,000Active2 beds 2 baths1,388 sq. ft.
1321 Dancing Bear Lane, Elgin, IL 60120
MLS# 12750163Listed by: UNITED REAL ESTATE - CHICAGO


Protect your home and budget from life's surprises with an Assurant Home Warranty, backed by a partner that supports you through every step of homeownership. Explore Plans.
©2026 Century 21 Real Estate LLC. All rights reserved. CENTURY 21®, the CENTURY 21 Logo and C21® are service marks owned by Century 21 Real Estate LLC. Century 21 Real Estate LLC fully supports the principles of the Fair Housing Act and the Equal Opportunity Act. Each office is independently owned and operated. Listing information is deemed reliable but not guaranteed accurate.