
176-178 N Dubois Avenue, Elgin, IL 60123
Local realty services provided by:CENTURY 21 Circle
176-178 N Dubois Avenue,Elgin, IL 60123
$469,000
- 4 Beds
- 3 Baths
- - sq. ft.
- Multi-family
- Pending
Listed by: sarah leonard, suzi warner
Office: legacy properties, a sarah leonard company, llc.
MLS#:12748707
Source:MLSNI
Price summary
- Price:$469,000
About this home
Great opportunity in an ideal location for an investor or multi-generational living! This side-by-side ranch duplex offers two 2-bedroom units, each with a private entrance, full basement, fenced yard, patio, and its own attached 1-car garage space. With approximately 975 square feet on the main level of each unit, the property offers nearly identical footprints with additional basement space that gives each side even more flexibility. Unit 178 takes it a step further with a finished basement featuring a spacious recreation area, bar, second full bathroom, and washer and dryer, creating great additional living and entertaining space. A storage shed provides even more functionality. Unit 176 offers a full unfinished basement with plenty of room for storage and future possibilities. Both units include a stove, refrigerator, dishwasher, microwave, disposal, washer and dryer. Whether you're looking to add a duplex to your investment portfolio, live in one side while generating income from the other, or create a setup that keeps family close while everyone maintains their own space, this property offers options that are hard to find. Both units are currently tenant occupied, with Unit 176 leased through November 30, 2026 and Unit 178 on a month-to-month lease, giving the next owner built-in rental income with future flexibility. Ideally located near Downtown Elgin, the Fox River, Metra, Gail Borden Public Library, The Centre of Elgin, parks, trails, shopping, dining and more! With easy access to Route 20, Route 31 and I-90, this is a location that adds even more appeal for tenants, owner occupants and investors alike....
Contact an agent
Home facts
- Year built:1973
- Listing ID #:12748707
- Updated:October 22, 2026 at 10:46 PM
Rooms and interior
- Bedrooms:4
- Total bathrooms:3
- Full bathrooms:3
- Rooms Total:14
- Basement Description:Finished, Full, Unfinished
Heating and cooling
- Heating:Forced Air, Gas
Structure and exterior
- Year built:1973
- Architectural Style:Ranch
Schools
- High school:Larkin High School
- Middle school:Kimball Middle School
- Elementary school:Highland Elementary School
Utilities
- Water:Public
- Sewer:Public Sewer
Finances and disclosures
- Price:$469,000
- Tax amount:$7,193 (2024)
Features and amenities
- Amenities:CO Detectors, Ceiling Fan(s), Security System
Parking
- Total parking spaces:2
- Parking description:Attached Garage, Garage
- Garage:Yes
- Garage spaces:2
 Copyright 2026 Midwest Real Estate Data LLC. All rights reserved. The data relating to real estate for sale on this web site comes in part from the Broker Reciprocity Program of the Midwest Real Estate Data LLC. Listing information is deemed reliable but not guaranteed.
New listings near 176-178 N Dubois Avenue
- New
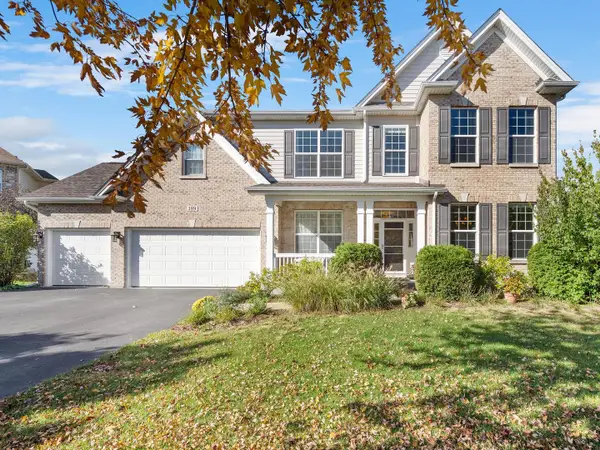 $735,000Active6 beds 5 baths5,248 sq. ft.
189 Trumpet Vine Circle, Elgin, IL 60124
MLS# 12752039Listed by: CHARLES RUTENBERG REALTY OF IL - New
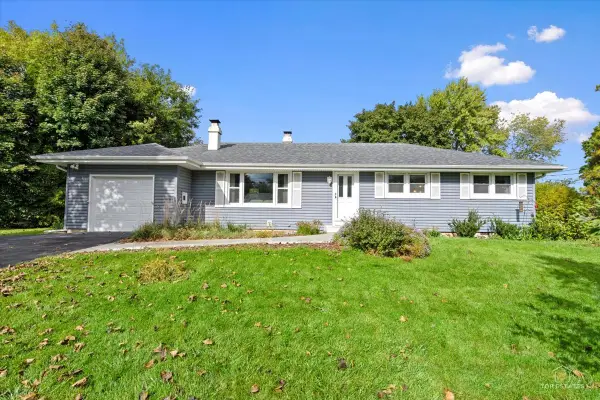 $329,900Active3 beds 2 baths1,326 sq. ft.
932 Forest Drive, Elgin, IL 60123
MLS# 12778352Listed by: RE/MAX AT HOME - Open Sun, 12 to 2pmNew
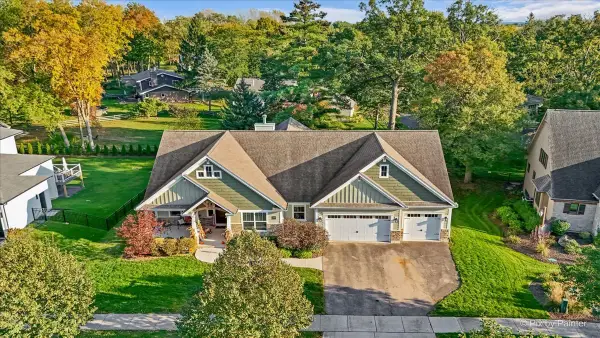 $875,000Active3 beds 3 baths2,745 sq. ft.
209 Burr Oak Circle, Elgin, IL 60124
MLS# 12785848Listed by: KELLER WILLIAMS INSPIRE - New
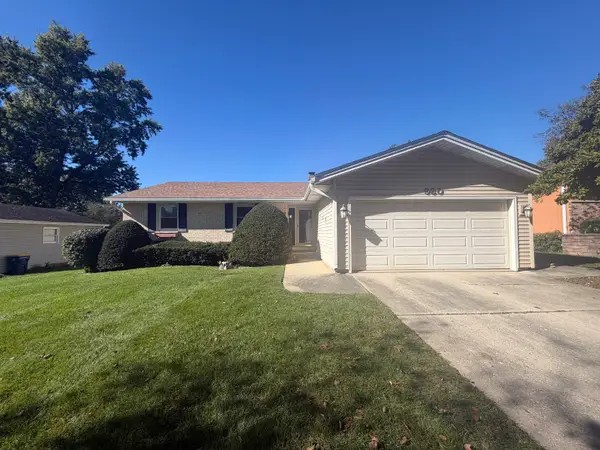 $384,900Active3 beds 3 baths1,579 sq. ft.
980 Iroquois Drive, Elgin, IL 60120
MLS# 12789722Listed by: GRANDVIEW REALTY, LLC - New
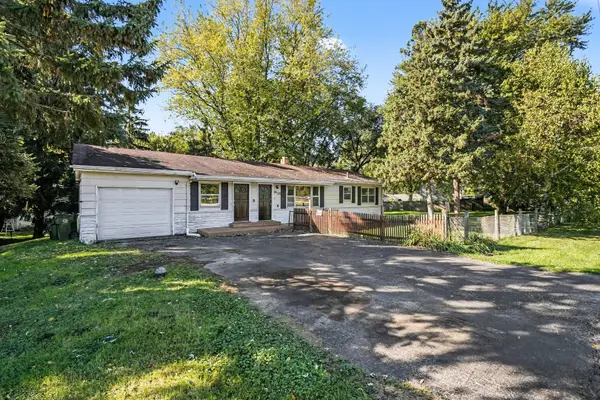 $421,000Active3 beds 2 baths1,248 sq. ft.
36W155 Weld Road, Elgin, IL 60123
MLS# 12789768Listed by: MAINSTAY BROKERAGE - New
 $249,900Active2 beds 1 baths1,044 sq. ft.
1168 Erie Street, Elgin, IL 60123
MLS# 12790788Listed by: RE/MAX HORIZON - New
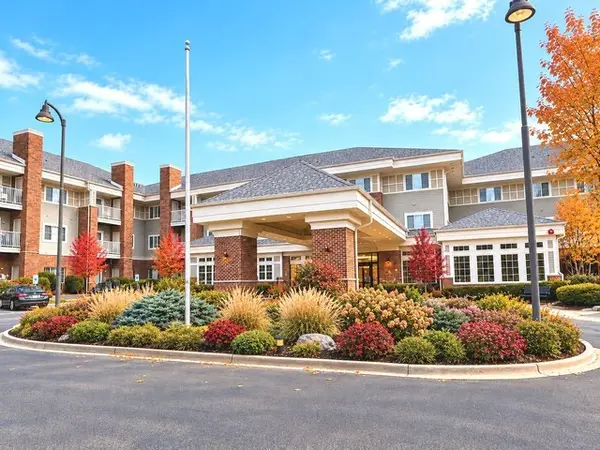 $93,000Active2 beds 2 baths975 sq. ft.
801 N Mclean Boulevard #222, Elgin, IL 60123
MLS# 12791601Listed by: BERKSHIRE HATHAWAY HOMESERVICES STARCK REAL ESTATE - New
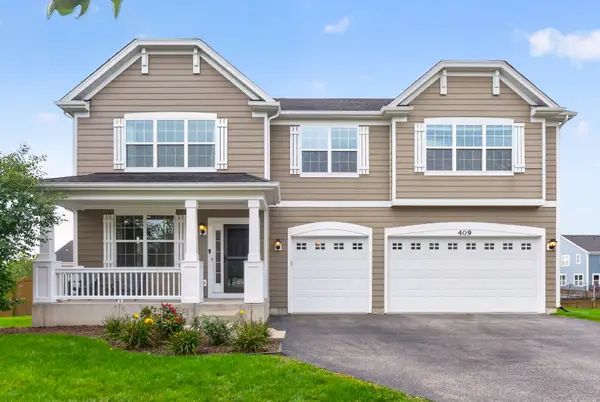 $619,900Active5 beds 3 baths3,374 sq. ft.
409 Brockton Avenue, Elgin, IL 60124
MLS# 12791695Listed by: COLDWELL BANKER REALTY - New
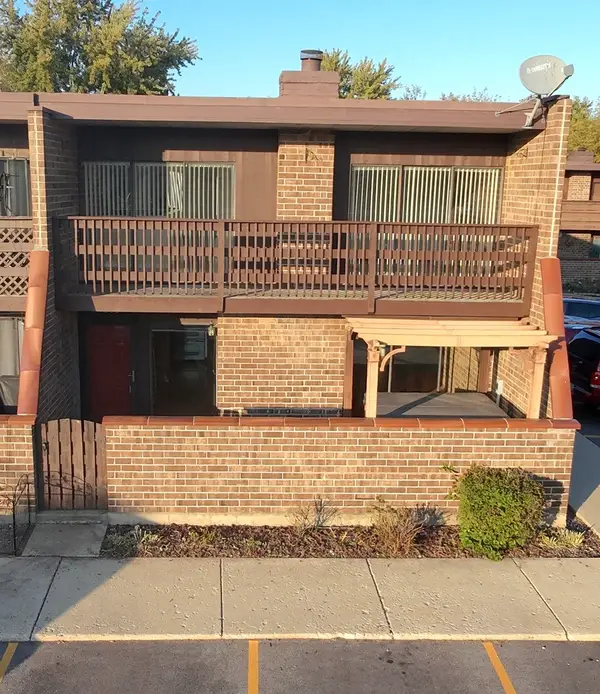 $199,000Active2 beds 1 baths1,070 sq. ft.
1206 Kenneth Circle #1206, Elgin, IL 60120
MLS# 12791460Listed by: PRENTON REALTY - New
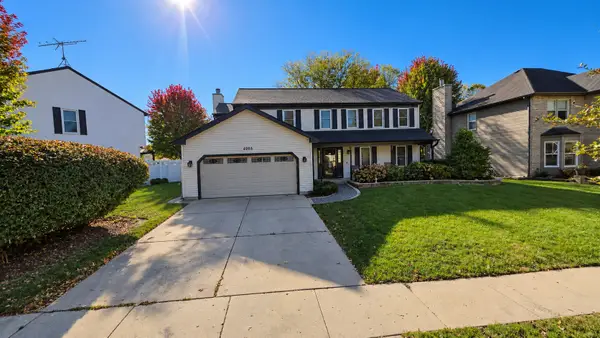 $459,900Active4 beds 3 baths2,623 sq. ft.
2205 Jordan Lane, Elgin, IL 60123
MLS# 12789922Listed by: REALTY OF AMERICA, LLC


Protect your home and budget from life's surprises with an Assurant Home Warranty, backed by a partner that supports you through every step of homeownership. Explore Plans.
©2026 Century 21 Real Estate LLC. All rights reserved. CENTURY 21®, the CENTURY 21 Logo and C21® are service marks owned by Century 21 Real Estate LLC. Century 21 Real Estate LLC fully supports the principles of the Fair Housing Act and the Equal Opportunity Act. Each office is independently owned and operated. Listing information is deemed reliable but not guaranteed accurate.