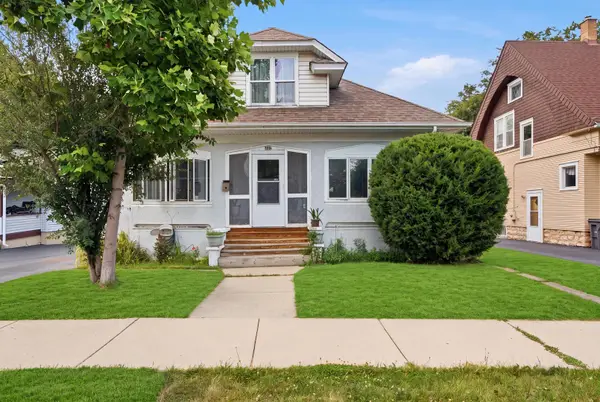
409 Hubbard Avenue, Elgin, IL 60123
Local realty services provided by:CENTURY 21 All Pro Real Estate
409 Hubbard Avenue,Elgin, IL 60123
$399,900
- 4 Beds
- 3 Baths
- 1,739 sq. ft.
- Single family
- Active
Upcoming open houses
- Sat, Jul 2501:30 pm - 03:30 pm
Listed by: tamara o'connor
Office: premier living properties
MLS#:12651529
Source:MLSNI
Price summary
- Price:$399,900
- Price per sq. ft.:$229.96
About this home
Beautifully maintained and full of character, this spacious 4-bedroom home near Wing Park offers the perfect blend of charm, functionality, and entertaining space. The inviting main level features hardwood flooring, a large living room, formal dining area, and an oversized eat-in kitchen designed for gathering, complete with a massive island, abundant cabinetry, breakfast bar seating, built-in sink with glass washer, and plenty of prep space. Convenient first-floor primary bedroom and full bath provide flexible living options. Upstairs offers three additional bedrooms ideal for family, guests, home office, or hobby space. The finished basement expands the living area with a warm and rustic feel featuring custom built-ins, shelving, bench seating, a stunning wood bar, wood-burning stove, and half bath-perfect for entertaining year-round. Detached 2-car garage, concrete driveway, and private backyard complete the package. Ideally located close to parks, schools, shopping, dining, and downtown Elgin amenities. A truly unique home with space, charm, and versatility throughout! Recent updates include: HVAC 2026, New Toilets 2025, Washer and Dryer 2025, water filtration in kitchen 2025. Roof is estimate 10-15 years old....
Contact an agent
Home facts
- Year built:1959
- Listing ID #:12651529
- Updated:July 24, 2026 at 10:46 PM
Rooms and interior
- Bedrooms:4
- Total bathrooms:3
- Full bathrooms:2
- Half bathrooms:1
- Rooms Total:8
- Bathrooms Description:Whirlpool
- Basement Description:Finished, Full
- Living area:1,739 sq. ft.
Heating and cooling
- Cooling:Central Air
- Heating:Natural Gas
- Central air:Yes
Structure and exterior
- Roof:Asphalt
- Year built:1959
- Building area:1,739 sq. ft.
- Lot area:0.19 Acres
- Architectural Style:Bungalow
- Levels:2 Story
Schools
- High school:Larkin High School
- Middle school:Kimball Middle School
- Elementary school:Illinois Park Elementary School
Utilities
- Water:Public
- Sewer:Public Sewer
Finances and disclosures
- Price:$399,900
- Price per sq. ft.:$229.96
- Tax amount:$7,691 (2025)
Parking
- Total parking spaces:2
- Parking description:Concrete, Detached Garage, Garage
- Garage:Yes
- Garage spaces:2
 Copyright 2026 Midwest Real Estate Data LLC. All rights reserved. The data relating to real estate for sale on this web site comes in part from the Broker Reciprocity Program of the Midwest Real Estate Data LLC. Listing information is deemed reliable but not guaranteed. MLSNI Member Broker: Lisa McKinney
New listings near 409 Hubbard Avenue
- New
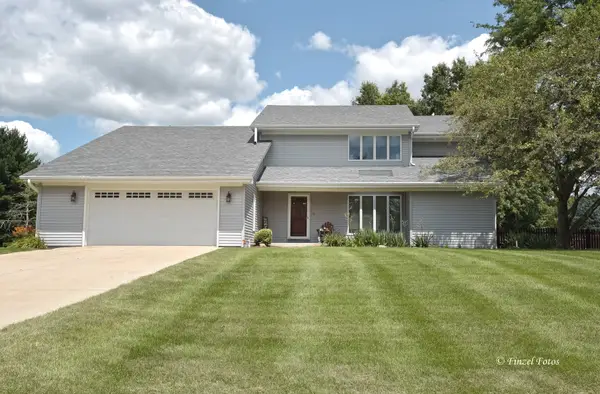 $599,900Active4 beds 4 baths2,837 sq. ft.
37W390 Linda Lane, Elgin, IL 60124
MLS# 12713520Listed by: RE/MAX HORIZON - Open Sat, 2 to 4pmNew
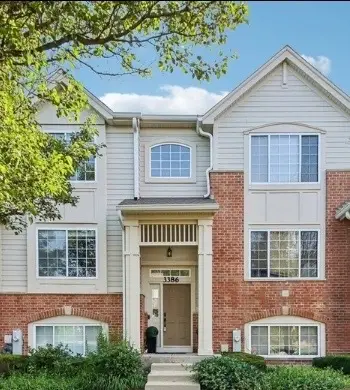 $334,900Active3 beds 3 baths1,750 sq. ft.
3386 Sanctuary Drive, Elgin, IL 60124
MLS# 12715225Listed by: REDFIN CORPORATION - Open Sun, 11am to 1pmNew
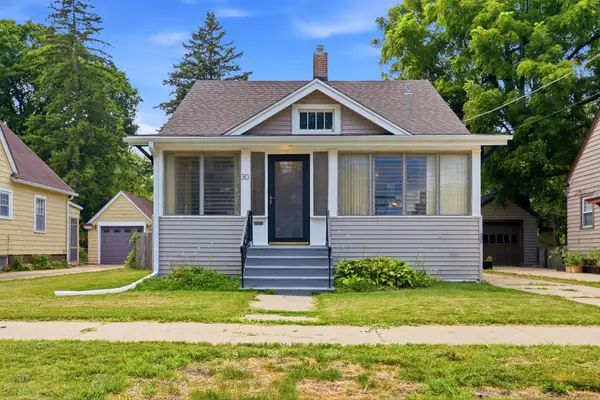 $299,000Active3 beds 2 baths1,088 sq. ft.
30 S Commonwealth Avenue, Elgin, IL 60123
MLS# 12713550Listed by: REALTY OF AMERICA, LLC - New
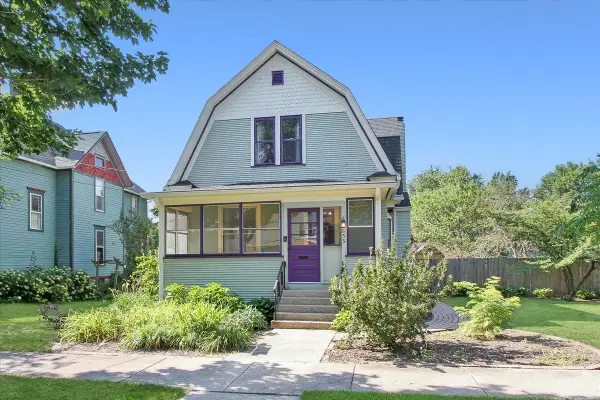 $350,000Active4 beds 2 baths1,905 sq. ft.
633 Lillie Street, Elgin, IL 60120
MLS# 12705671Listed by: PREMIER LIVING PROPERTIES - New
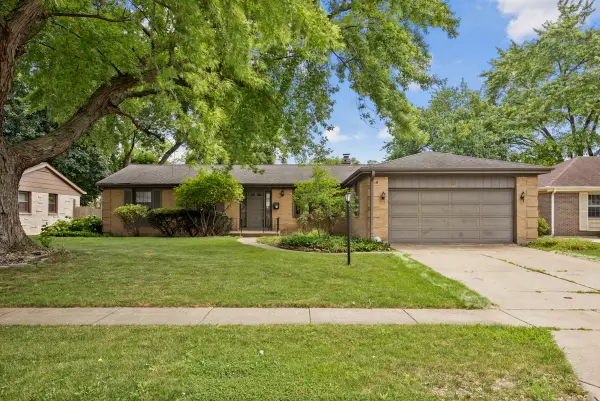 $349,900Active3 beds 2 baths1,804 sq. ft.
1441 Maple Lane, Elgin, IL 60123
MLS# 12714747Listed by: PARKVUE REALTY CORPORATION - New
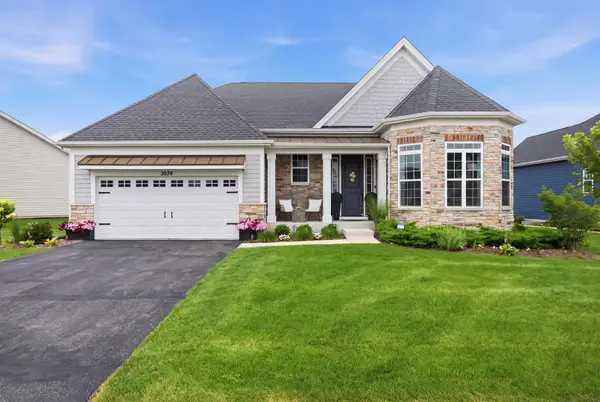 $749,000Active3 beds 2 baths2,481 sq. ft.
3534 Crosswater Court, Elgin, IL 60124
MLS# 12714334Listed by: INSPIRE REALTY GROUP LLC - New
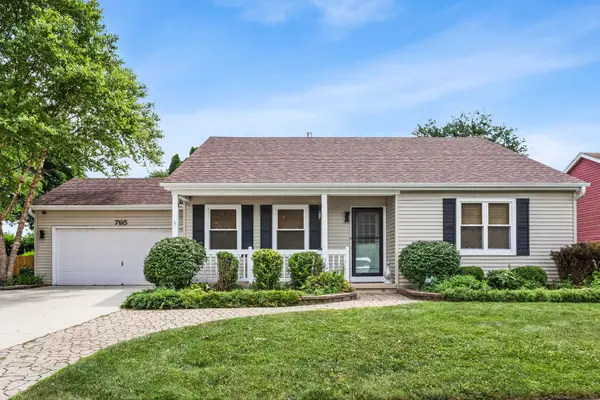 $340,000Active4 beds 2 baths2,400 sq. ft.
795 Springhill Court, Elgin, IL 60120
MLS# 12714544Listed by: BAIRD & WARNER - New
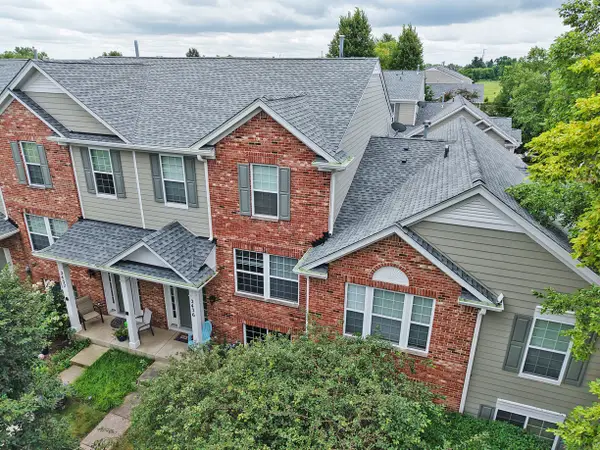 $329,500Active2 beds 3 baths1,626 sq. ft.
2436 Emily Lane, Elgin, IL 60123
MLS# 12713284Listed by: BERKSHIRE HATHAWAY HOMESERVICES STARCK REAL ESTATE - New
 $309,900Active5 beds 3 baths
462 Locust Street, Elgin, IL 60123
MLS# 12714512Listed by: CENTURY 21 CIRCLE - AURORA


Protect your home and budget from life's surprises with an Assurant Home Warranty, backed by a partner that supports you through every step of homeownership. Explore Plans.
©2026 Century 21 Real Estate LLC. All rights reserved. CENTURY 21®, the CENTURY 21 Logo and C21® are service marks owned by Century 21 Real Estate LLC. Century 21 Real Estate LLC fully supports the principles of the Fair Housing Act and the Equal Opportunity Act. Each office is independently owned and operated. Listing information is deemed reliable but not guaranteed accurate.