
627 Wood Ridge Court, Elgin, IL 60123
Local realty services provided by:CENTURY 21 New Heritage
627 Wood Ridge Court,Elgin, IL 60123
$549,000
- 3 Beds
- 3 Baths
- 2,543 sq. ft.
- Single family
- Active
Listed by: karri gibas
Office: @properties christie's international real estate
MLS#:12716322
Source:MLSNI
Price summary
- Price:$549,000
- Price per sq. ft.:$215.89
- Monthly HOA dues:$11.08
About this home
HIDDEN GEM IN THE HEART OF VALLEY CREEK! Discover the perfect blend of character and modern luxury in this stunning, fully remodeled Valley Creak retreat. Tucked away and surrounded by lush, mature trees, this home offers a private sanctuary that feels worlds away while remaining conveniently located--backing directly up to the highly sought after Creekside Elementary School. Step inside to experience craftsmanship at its finest. The interior is defined by exquisite woodwork and dramatic beamed ceilings that add warmth and architectural interest to every room. The main level features a spacious, light-filled master suite, providing a peaceful escape at the end of the day. The gourmet kitchen and spa-inspired bathrooms have been completely reimagined with high-end finishes and meticulous attention to detail. Upstairs, you'll find two generously sized bedrooms, plus a versatile attic space brimming with potential--perfect for a playroom or an easy conversion into a fourth bedroom. The home continues to impress downstairs with a partially finished basement, featuring a dedicated, soundproof room designed specifically for the music enthusiast in your life. Whether you are hosting in the beautifully updated living spaces or enjoying the serene, tree-lined backyard, this home is truly one-of-a-kind. Don't miss your chance to own this Valley Creek treasure!...
Contact an agent
Home facts
- Year built:1987
- Listing ID #:12716322
- Updated:July 29, 2026 at 02:42 PM
Rooms and interior
- Bedrooms:3
- Total bathrooms:3
- Full bathrooms:2
- Half bathrooms:1
- Rooms Total:8
- Dining Description:Separate Dining Room
- Bathrooms Description:Double Sinks, Separate Shower
- Kitchen Description:Dishwasher, Microwave, Range, Range Hood, Refrigerator, Stainless Steel Appliance(s)
- Basement Description:Full, Partially Finished
- Living area:2,543 sq. ft.
Heating and cooling
- Cooling:Central Air
- Heating:Forced Air, Natural Gas
- Central air:Yes
Structure and exterior
- Roof:Shake
- Year built:1987
- Building area:2,543 sq. ft.
- Lot area:0.24 Acres
- Lot Features:Cul-De-Sac
- Foundation Description:Concrete Perimeter
- Levels:2 Story
Schools
- High school:Larkin High School
- Middle school:Kimball Middle School
- Elementary school:Creekside Elementary School
Utilities
- Water:Public
- Sewer:Public Sewer
Finances and disclosures
- Price:$549,000
- Price per sq. ft.:$215.89
- Tax amount:$10,516 (2025)
Features and amenities
- Laundry features:Dryer, Washer
Parking
- Total parking spaces:2
- Parking description:Attached Garage, Concrete, Garage
- Garage:Yes
- Garage spaces:2.5
 Copyright 2026 Midwest Real Estate Data LLC. All rights reserved. The data relating to real estate for sale on this web site comes in part from the Broker Reciprocity Program of the Midwest Real Estate Data LLC. Listing information is deemed reliable but not guaranteed. MLSNI Member Broker: Lisa Rossow
New listings near 627 Wood Ridge Court
- New
 $339,900Active3 beds 1 baths1,200 sq. ft.
557 Willard Avenue, Elgin, IL 60120
MLS# 12716867Listed by: FOX VALLEY REAL ESTATE - New
 $245,000Active3 beds 2 baths1,164 sq. ft.
327 Ann Street, Elgin, IL 60120
MLS# 12718306Listed by: EPIC REAL ESTATE GROUP - New
 $294,900Active2 beds 3 baths1,745 sq. ft.
433 Tiverton Street #433, Elgin, IL 60124
MLS# 12711388Listed by: KELLER WILLIAMS THRIVE - New
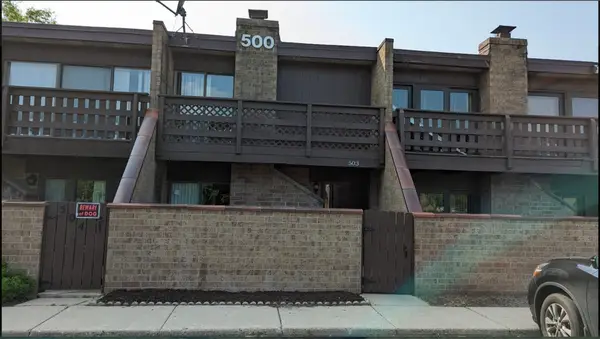 $175,000Active1 beds 1 baths738 sq. ft.
503 Kenneth Circle #503, Elgin, IL 60120
MLS# 12718190Listed by: INSPIRE REALTY GROUP LLC - New
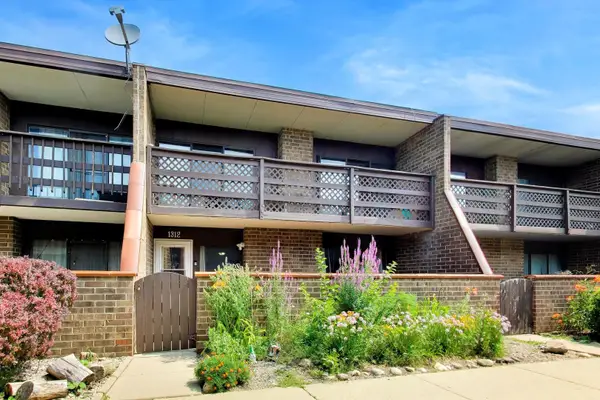 $235,000Active2 beds 2 baths1,500 sq. ft.
1312 Kenneth Circle, Elgin, IL 60120
MLS# 12717897Listed by: @PROPERTIES CHRISTIE'S INTERNATIONAL REAL ESTATE - New
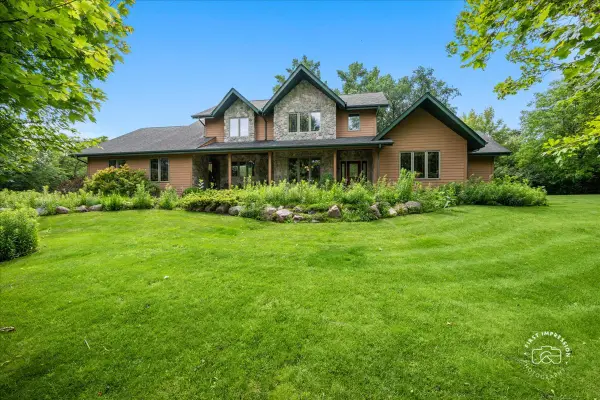 $775,000Active4 beds 6 baths3,487 sq. ft.
43W211 Tall Pines Road, Elgin, IL 60124
MLS# 12717346Listed by: BAIRD & WARNER FOX VALLEY - GENEVA - Open Sat, 12 to 2pmNew
 $460,000Active4 beds 3 baths2,474 sq. ft.
1117 Annandale Drive, Elgin, IL 60123
MLS# 12703743Listed by: BAIRD & WARNER FOX VALLEY - GENEVA - New
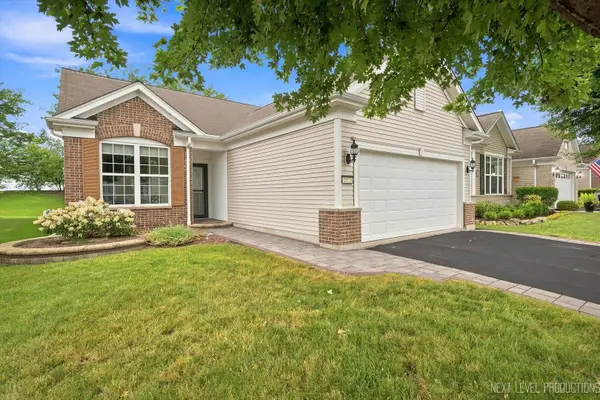 $389,000Active2 beds 2 baths1,425 sq. ft.
2853 Cascade Falls Circle, Elgin, IL 60124
MLS# 12715901Listed by: HOMESMART CONNECT LLC - New
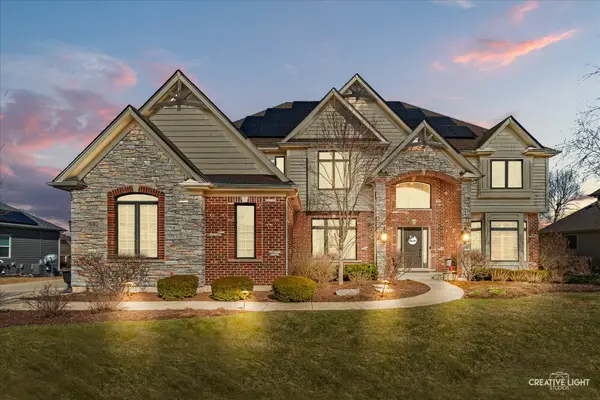 $1,049,000Active5 beds 5 baths5,772 sq. ft.
3680 Broadleaf Avenue, Elgin, IL 60124
MLS# 12717297Listed by: RE/MAX HORIZON - New
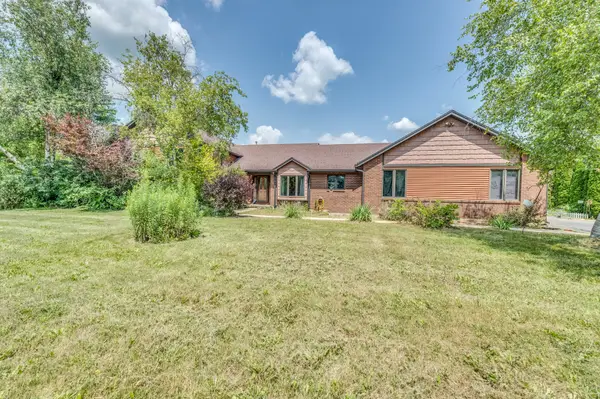 $485,000Active5 beds 4 baths2,346 sq. ft.
41W700 Lenz Road, Elgin, IL 60124
MLS# 12678905Listed by: GREAT WESTERN PROPERTIES


Protect your home and budget from life's surprises with an Assurant Home Warranty, backed by a partner that supports you through every step of homeownership. Explore Plans.
©2026 Century 21 Real Estate LLC. All rights reserved. CENTURY 21®, the CENTURY 21 Logo and C21® are service marks owned by Century 21 Real Estate LLC. Century 21 Real Estate LLC fully supports the principles of the Fair Housing Act and the Equal Opportunity Act. Each office is independently owned and operated. Listing information is deemed reliable but not guaranteed accurate.