
693 Enterprise Street, Elgin, IL 60120
Local realty services provided by:CENTURY 21 New Heritage
693 Enterprise Street,Elgin, IL 60120
$355,000
- 3 Beds
- 1 Baths
- 1,659 sq. ft.
- Single family
- Active
Listed by: brenda puga
Office: brenda e puga
MLS#:12793511
Source:MLSNI
Price summary
- Price:$355,000
- Price per sq. ft.:$213.98
About this home
Character, space, and a beautiful setting come together in this inviting home, featuring a layout designed for comfortable everyday living. The bright living room boasts brand-new vinyl flooring, abundant natural light, and a classic fireplace that creates a warm focal point. A separate dining area provides an ideal space for meals and gatherings, while the generously sized kitchen offers brand-new white shaker cabinets, premium quartz countertops, and new stainless steel appliances. Additional main-level rooms provide flexible layouts for bedrooms, guest quarters, or a dedicated home office. Upstairs, the spacious upper-level primary bedroom offers even more possibilities as a private retreat, complete with a cozy sitting area for reading or relaxation. Outside, the expansive yard provides plenty of room to garden, entertain, or simply enjoy the surrounding greenery. With timeless details, generous room sizes, and a versatile floor plan, this property offers an excellent opportunity to make the space your own. Enjoy the quiet convenience of an established residential neighborhood on a peaceful cul-de-sac street right next to the ballpark, and just moments from shopping, major thoroughfares, and scenic Lords Park. Recent improvements include: * Fully remodeled kitchen and bathroom * New vinyl flooring throughout * Fresh interior and exterior paint * All-new contemporary light fixtures * Brand-new energy-efficient vinyl windows * Newly paved asphalt driveway Don't miss the opportunity to make this your forever home!...
Contact an agent
Home facts
- Year built:1940
- Listing ID #:12793511
- Updated:October 25, 2026 at 06:51 PM
Rooms and interior
- Bedrooms:3
- Total bathrooms:1
- Full bathrooms:1
- Rooms Total:7
- Dining Description:Separate Dining Room
- Kitchen Description:Dishwasher, Gas Oven, Microwave, Range, Refrigerator, Stainless Steel Appliance(s)
- Basement Description:Full, Unfinished
- Living area:1,659 sq. ft.
Heating and cooling
- Cooling:Central Air
- Heating:Gas
- Central air:Yes
Structure and exterior
- Roof:Asphalt
- Year built:1940
- Building area:1,659 sq. ft.
- Lot area:0.53 Acres
- Architectural Style:Cape Cod
- Foundation Description:Concrete Perimeter
- Levels:1.5 Story
Schools
- High school:Elgin High School
- Middle school:Larsen Middle School
- Elementary school:Coleman Elementary School
Utilities
- Water:Public
- Sewer:Public Sewer
Finances and disclosures
- Price:$355,000
- Price per sq. ft.:$213.98
- Tax amount:$6,194 (2025)
Features and amenities
- Amenities:CO Detectors, Fan-Whole House
Parking
- Total parking spaces:1
- Parking description:Asphalt, Attached Garage, Garage
- Garage:Yes
- Garage spaces:1
 Copyright 2026 Midwest Real Estate Data LLC. All rights reserved. The data relating to real estate for sale on this web site comes in part from the Broker Reciprocity Program of the Midwest Real Estate Data LLC. Listing information is deemed reliable but not guaranteed. MLSNI Member Broker: Lisa Rossow
New listings near 693 Enterprise Street
- New
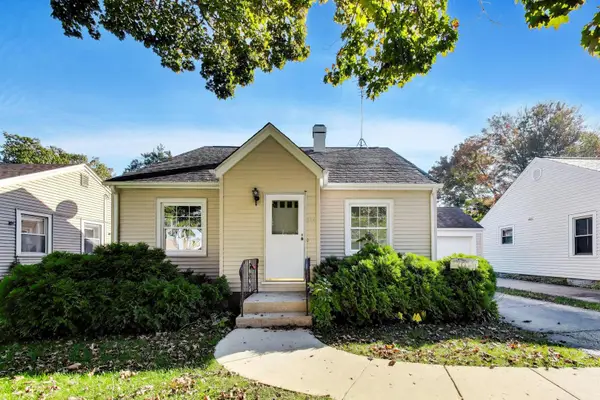 $289,000Active2 beds 2 baths1,456 sq. ft.
225 S Aldine Avenue, Elgin, IL 60123
MLS# 12792974Listed by: AVERTA REALTY - New
 $194,000Active2 beds 1 baths1,178 sq. ft.
2358 South Street #E, Elgin, IL 60123
MLS# 12767347Listed by: COMPASS - New
 $245,000Active2 beds 2 baths1,008 sq. ft.
1820 W Highland Avenue #D, Elgin, IL 60123
MLS# 12793149Listed by: EXP REALTY - New
 $549,000Active4 beds 3 baths2,512 sq. ft.
9N424 Tamara Drive, Elgin, IL 60124
MLS# 12792978Listed by: @PROPERTIES CHRISTIE'S INTERNATIONAL REAL ESTATE - New
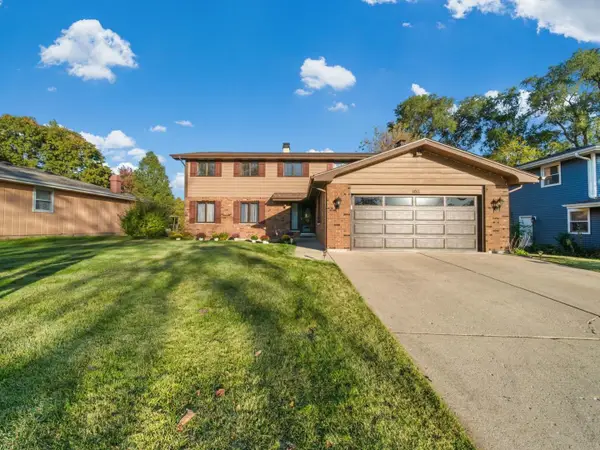 $399,900Active4 beds 4 baths3,200 sq. ft.
1011 Iroquois Drive, Elgin, IL 60123
MLS# 12774944Listed by: COLDWELL BANKER REALTY - New
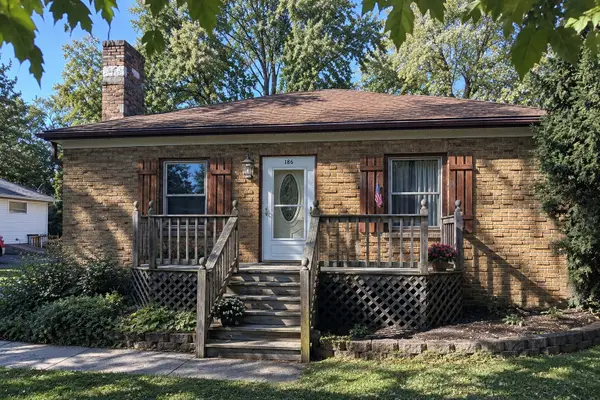 $229,900Active2 beds 1 baths1,000 sq. ft.
186 S Lyle Avenue, Elgin, IL 60123
MLS# 12779056Listed by: INSPIRE REALTY GROUP LLC - New
 $294,500Active2 beds 2 baths1,623 sq. ft.
164 S Du Bois Avenue, Elgin, IL 60123
MLS# 12792100Listed by: HOMESMART CONNECT LLC - New
 $595,000Active4 beds 3 baths3,562 sq. ft.
3626 Emerald Road, Elgin, IL 60124
MLS# 12792388Listed by: EXP REALTY - CHICAGO NORTH AVE - New
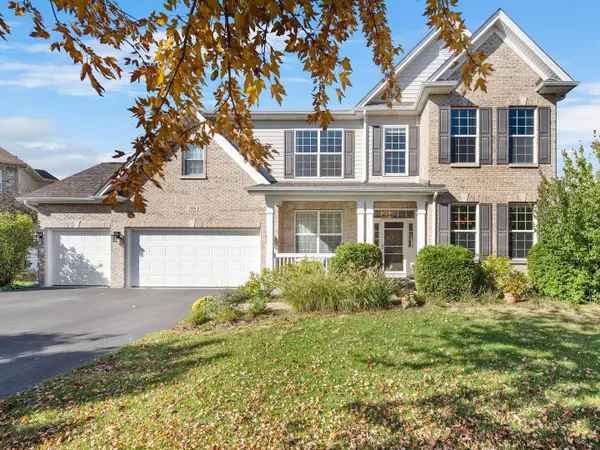 $735,000Active6 beds 5 baths5,248 sq. ft.
189 Trumpet Vine Circle, Elgin, IL 60124
MLS# 12752039Listed by: CHARLES RUTENBERG REALTY OF IL


Protect your home and budget from life's surprises with an Assurant Home Warranty, backed by a partner that supports you through every step of homeownership. Explore Plans.
©2026 Century 21 Real Estate LLC. All rights reserved. CENTURY 21®, the CENTURY 21 Logo and C21® are service marks owned by Century 21 Real Estate LLC. Century 21 Real Estate LLC fully supports the principles of the Fair Housing Act and the Equal Opportunity Act. Each office is independently owned and operated. Listing information is deemed reliable but not guaranteed accurate.