
189 Trumpet Vine Circle, Elgin, IL 60124
Local realty services provided by:CENTURY 21 All Pro Real Estate
Listed by: jill bronkhorst
Office: charles rutenberg realty of il
MLS#:12752039
Source:MLSNI
Price summary
- Price:$735,000
- Price per sq. ft.:$140.05
- Monthly HOA dues:$50
About this home
This custom build home is the largest in Tall Oaks subdivision; look at these numbers...5378 sq ft of livable space; 6 BR; 4.5 BTH; 3 Car Gar! Has a million dollar view! Located on premium water front lot. Multi generational living. Full walkout lower level; freshly painted and brand new carpet. Beautiful HWFs throughout 1st level; open kitchen flows into family room with newer stainless steel appliances; granite counters; garden window plus pantry & butlers pantry! Master bedroom suite has large soaking tub plus walk in shower; enormous walk in closet/dressing room; 2nd floor laundry; additional hook up in LL. Home is located in highly rated 301 school district. Roof replaced 2025; hardy board siding replaced 2023.
Contact an agent
Home facts
- Year built:2013
- Subdivision & Development:Tall Oaks
- Listing ID #:12752039
- Updated:October 22, 2026 at 10:51 PM
Rooms and interior
- Bedrooms:6
- Total bathrooms:5
- Full bathrooms:4
- Half bathrooms:1
- Rooms Total:14
- Dining Description:Eating Area, Separate Dining Room
- Bathrooms Description:Double Sinks, Separate Shower, Soaking Tub
- Kitchen Description:Dishwasher, Disposal, Kitchen, Microwave, Range, Range Hood, Refrigerator, Stainless Steel Appliance(s)
- Basement Description:Finished, Full
- Living area:5,248 sq. ft.
Heating and cooling
- Cooling:Central Air
- Heating:Gas
- Central air:Yes
Structure and exterior
- Roof:Asphalt
- Year built:2013
- Building area:5,248 sq. ft.
- Lot Features:Water Rights
- Architectural Style:Traditional
- Foundation Description:Concrete Perimeter
- Levels:2 Story
Schools
- High school:Central High School
- Middle school:Prairie Knolls Middle School
- Elementary school:Prairie View Grade School
Utilities
- Water:Public
- Sewer:Public Sewer
Finances and disclosures
- Price:$735,000
- Price per sq. ft.:$140.05
- Tax amount:$14,818 (2025)
Features and amenities
- Laundry features:Dryer, Washer
- Amenities:CO Detectors, Radon Mitigation System, Security System
Parking
- Total parking spaces:3
- Parking description:Asphalt, Attached Garage, Garage
- Garage:Yes
- Garage spaces:3
 Copyright 2026 Midwest Real Estate Data LLC. All rights reserved. The data relating to real estate for sale on this web site comes in part from the Broker Reciprocity Program of the Midwest Real Estate Data LLC. Listing information is deemed reliable but not guaranteed. MLSNI Member Broker: Lisa McKinney
New listings near 189 Trumpet Vine Circle
- New
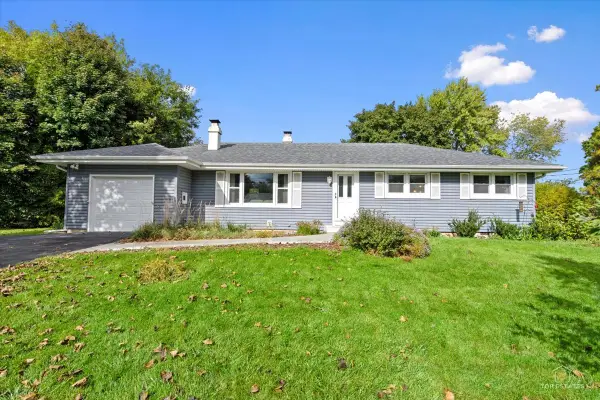 $329,900Active3 beds 2 baths1,326 sq. ft.
932 Forest Drive, Elgin, IL 60123
MLS# 12778352Listed by: RE/MAX AT HOME - Open Sun, 12 to 2pmNew
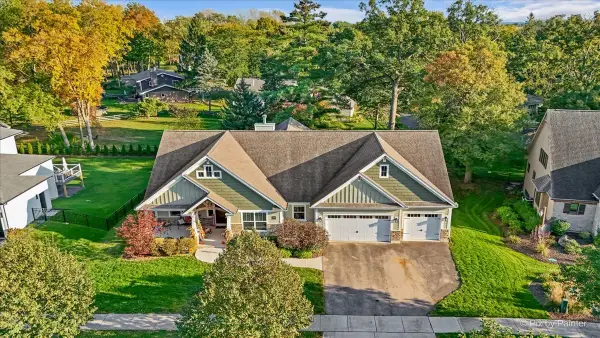 $875,000Active3 beds 3 baths2,745 sq. ft.
209 Burr Oak Circle, Elgin, IL 60124
MLS# 12785848Listed by: KELLER WILLIAMS INSPIRE - New
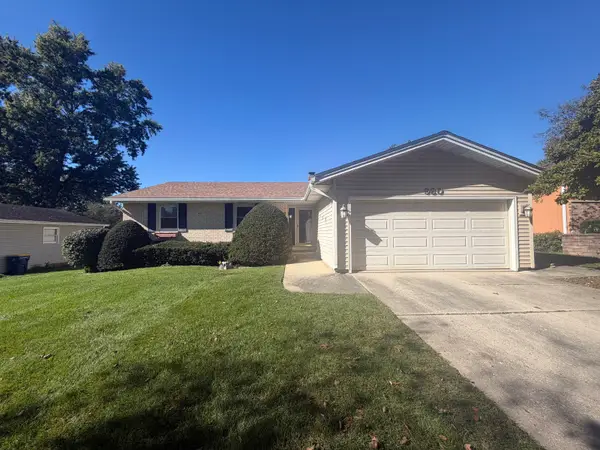 $384,900Active3 beds 3 baths1,579 sq. ft.
980 Iroquois Drive, Elgin, IL 60120
MLS# 12789722Listed by: GRANDVIEW REALTY, LLC - New
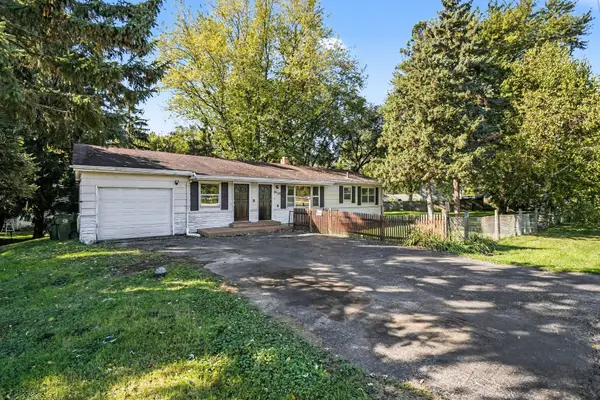 $421,000Active3 beds 2 baths1,248 sq. ft.
36W155 Weld Road, Elgin, IL 60123
MLS# 12789768Listed by: MAINSTAY BROKERAGE - New
 $249,900Active2 beds 1 baths1,044 sq. ft.
1168 Erie Street, Elgin, IL 60123
MLS# 12790788Listed by: RE/MAX HORIZON - New
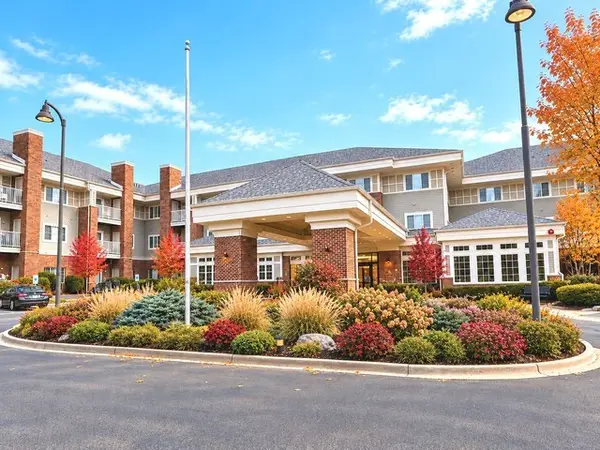 $93,000Active2 beds 2 baths975 sq. ft.
801 N Mclean Boulevard #222, Elgin, IL 60123
MLS# 12791601Listed by: BERKSHIRE HATHAWAY HOMESERVICES STARCK REAL ESTATE - New
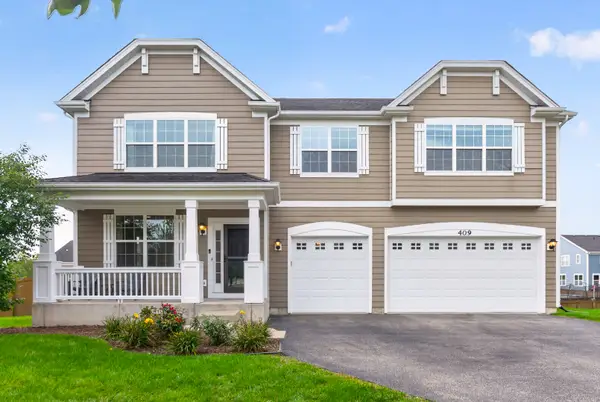 $619,900Active5 beds 3 baths3,374 sq. ft.
409 Brockton Avenue, Elgin, IL 60124
MLS# 12791695Listed by: COLDWELL BANKER REALTY - New
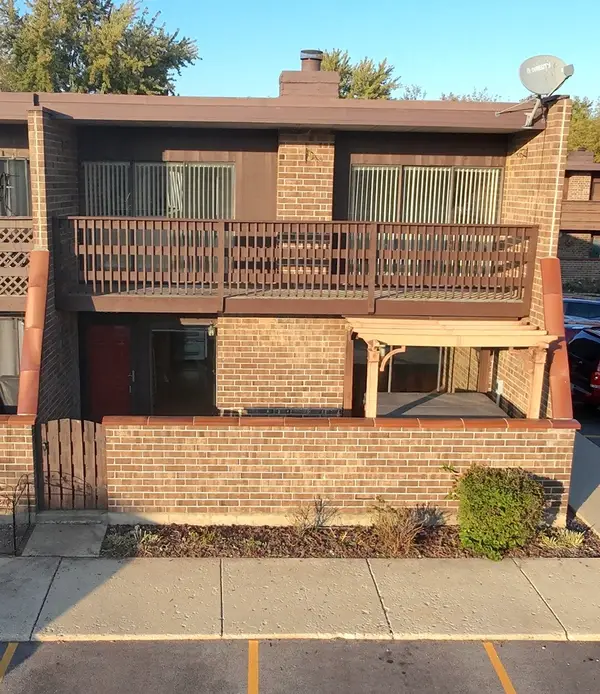 $199,000Active2 beds 1 baths1,070 sq. ft.
1206 Kenneth Circle #1206, Elgin, IL 60120
MLS# 12791460Listed by: PRENTON REALTY - New
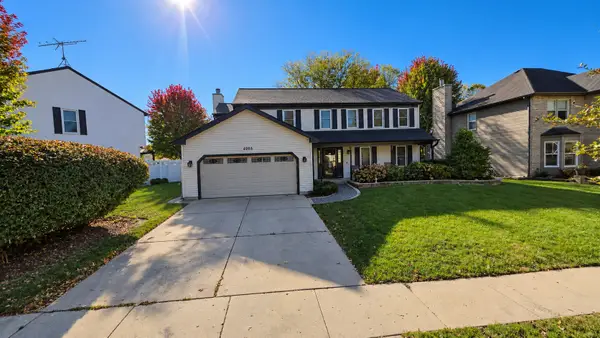 $459,900Active4 beds 3 baths2,623 sq. ft.
2205 Jordan Lane, Elgin, IL 60123
MLS# 12789922Listed by: REALTY OF AMERICA, LLC


Protect your home and budget from life's surprises with an Assurant Home Warranty, backed by a partner that supports you through every step of homeownership. Explore Plans.
©2026 Century 21 Real Estate LLC. All rights reserved. CENTURY 21®, the CENTURY 21 Logo and C21® are service marks owned by Century 21 Real Estate LLC. Century 21 Real Estate LLC fully supports the principles of the Fair Housing Act and the Equal Opportunity Act. Each office is independently owned and operated. Listing information is deemed reliable but not guaranteed accurate.