
845 Butterfly Field Drive, Elgin, IL 60124
Local realty services provided by:CENTURY 21 All Pro Real Estate
845 Butterfly Field Drive,Elgin, IL 60124
$415,000
- 2 Beds
- 2 Baths
- - sq. ft.
- Single family
- Sold
Listed by: sam asta
Office: berkshire hathaway homeservices chicago
MLS#:12647727
Source:MLSNI
Sorry, we are unable to map this address
Price summary
- Price:$415,000
- Monthly HOA dues:$293
About this home
Edgewater By Del Webb is a gated 55+ active adult community. This rare Belmont model with 1,660 sq ft of one level living including a sunroom off the kitchen and a 3rd room that can be used as an office or den. Well maintained home with a fresh neutral decor, plantation shutters in all rooms and wood floors in main living areas. Main floor laundry room with washer and dryer that leads into two car garage. Bright open kitchen with prep island, Corian counter tops and all appliances included. Master bath has double sinks with walk-in shower, custom organizers master bedroom closet. Enjoy backyard patio for your summer entertaining, permanent shelving in garage for your storage needs. Assessment includes gated entry, lawn care and snow removal. Clubhouse amenities include indoor/outdoor pools, hot tub, fitness center, billiards room, Bocce court, tennis/pickleball courts and a host of activities to join.
Contact an agent
Home facts
- Year built:2011
- Listing ID #:12647727
- Updated:July 15, 2026 at 01:11 AM
Rooms and interior
- Bedrooms:2
- Total bathrooms:2
- Full bathrooms:2
- Rooms Total:6
- Dining Description:Combined With Living Room
Heating and cooling
- Cooling:Central Air
- Heating:Natural Gas
- Central air:Yes
Structure and exterior
- Year built:2011
- Levels:1 Story
Utilities
- Water:Public
- Sewer:Public Sewer
Finances and disclosures
- Price:$415,000
- Tax amount:$7,894 (2025)
Parking
- Total parking spaces:2
- Parking description:Attached Garage, Garage
- Garage:Yes
- Garage spaces:2
 Copyright 2026 Midwest Real Estate Data LLC. All rights reserved. The data relating to real estate for sale on this web site comes in part from the Broker Reciprocity Program of the Midwest Real Estate Data LLC. Listing information is deemed reliable but not guaranteed. MLSNI Member Broker: Lisa McKinney
New listings near 845 Butterfly Field Drive
- New
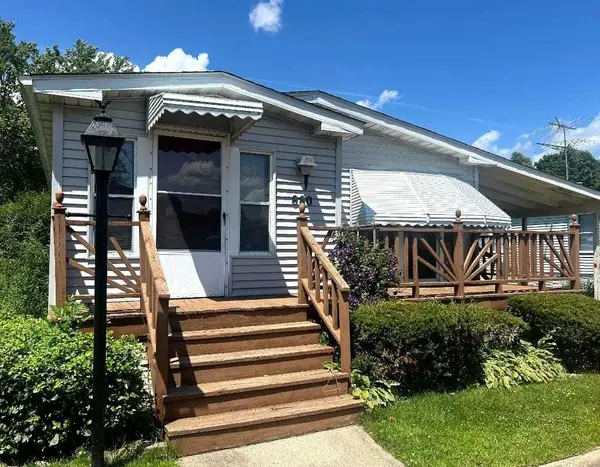 $22,000Active2 beds 1 baths
880 Carmella Lane, Elgin, IL 60120
MLS# 12700632Listed by: PAYES REAL ESTATE GROUP - New
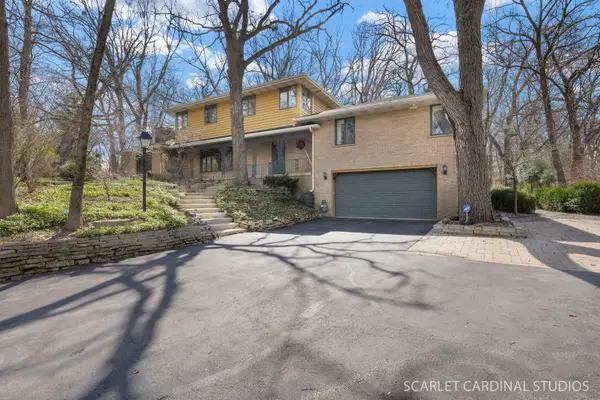 $581,000Active5 beds 4 baths3,276 sq. ft.
501 Glenwood Trail, Elgin, IL 60120
MLS# 12703674Listed by: J.W. REEDY REALTY - New
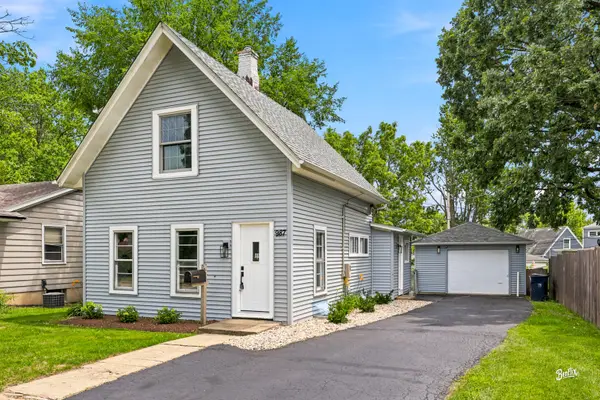 $299,000Active2 beds 2 baths1,000 sq. ft.
987 South Street, Elgin, IL 60123
MLS# 12704030Listed by: BERKSHIRE HATHAWAY HOMESERVICES STARCK REAL ESTATE - New
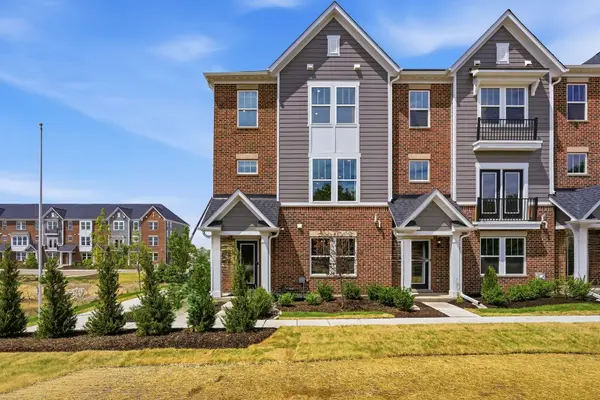 $588,314Active3 beds 4 baths2,219 sq. ft.
217 Steeple Bush Lane #10242, Schaumburg, IL 60193
MLS# 12678405Listed by: TWIN VINES REAL ESTATE SVCS 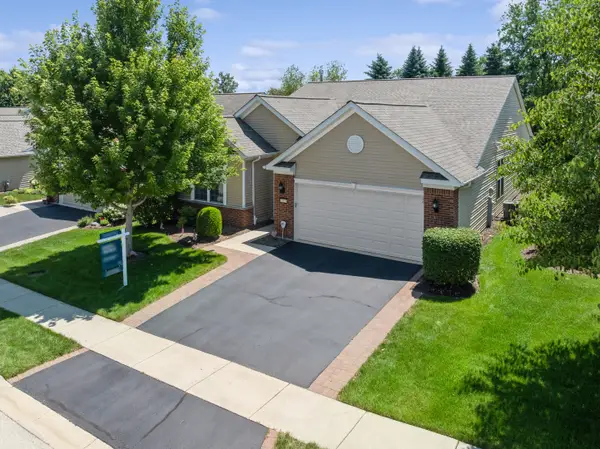 $495,000Pending2 beds 2 baths2,179 sq. ft.
2873 Cascade Falls Circle, Elgin, IL 60124
MLS# 12664710Listed by: BAIRD & WARNER- New
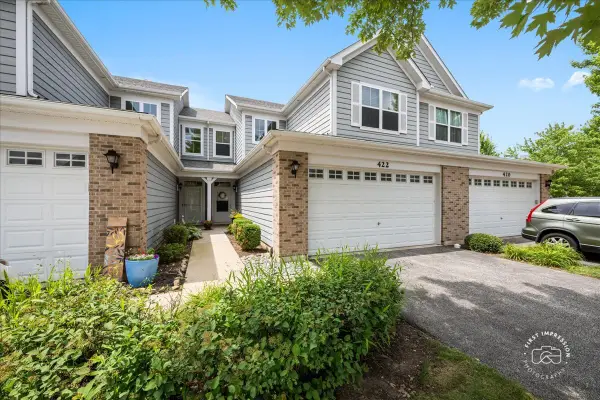 $305,000Active2 beds 3 baths1,500 sq. ft.
422 Acushnet Street, Elgin, IL 60124
MLS# 12696689Listed by: EXP REALTY - GENEVA - New
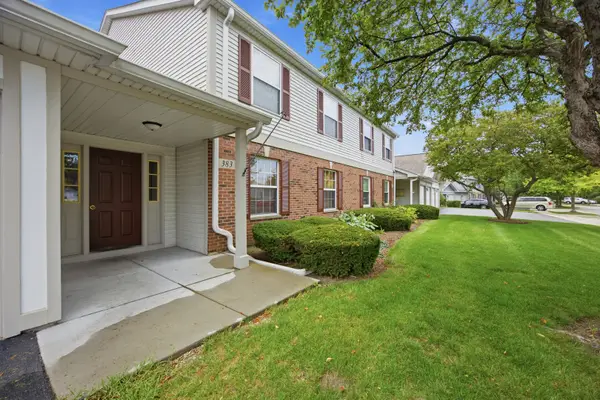 $249,900Active2 beds 2 baths1,200 sq. ft.
383 Woodview Circle #D, Elgin, IL 60120
MLS# 12702192Listed by: EPIC REAL ESTATE GROUP - New
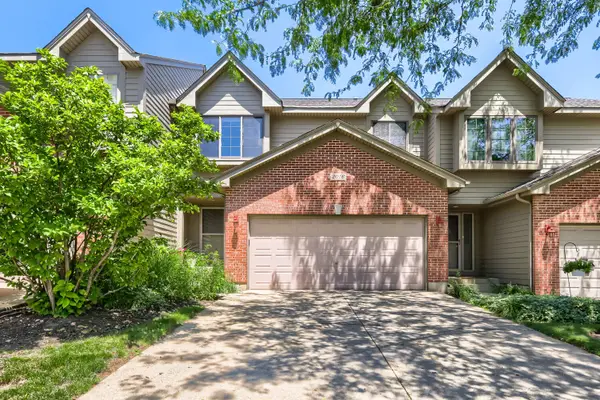 $309,900Active2 beds 2 baths1,725 sq. ft.
2016 Jeffrey Lane #2016, Elgin, IL 60123
MLS# 12702055Listed by: RE/MAX HORIZON - New
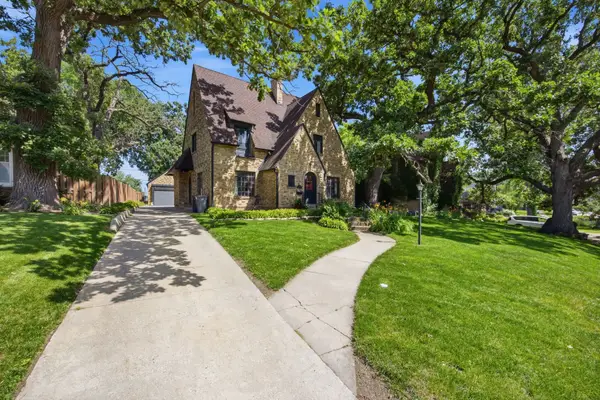 $502,000Active4 beds 3 baths2,780 sq. ft.
41 Hamilton Avenue, Elgin, IL 60123
MLS# 12701900Listed by: COMPASS - New
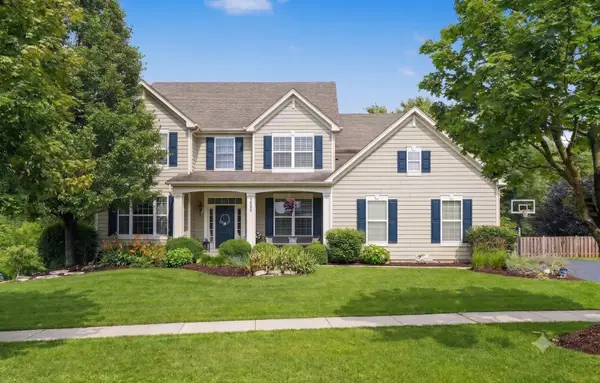 $725,000Active4 beds 4 baths3,779 sq. ft.
2989 Wagon Road, Elgin, IL 60124
MLS# 12701946Listed by: CHARLES RUTENBERG REALTY OF IL


Protect your home and budget from life's surprises with an Assurant Home Warranty, backed by a partner that supports you through every step of homeownership. Explore Plans.
©2026 Century 21 Real Estate LLC. All rights reserved. CENTURY 21®, the CENTURY 21 Logo and C21® are service marks owned by Century 21 Real Estate LLC. Century 21 Real Estate LLC fully supports the principles of the Fair Housing Act and the Equal Opportunity Act. Each office is independently owned and operated. Listing information is deemed reliable but not guaranteed accurate.