
9N859 Channel Court, Elgin, IL 60124
Local realty services provided by:CENTURY 21 New Heritage
9N859 Channel Court,Elgin, IL 60124
$665,000
- 5 Beds
- 4 Baths
- - sq. ft.
- Single family
- Sold
Listed by:
 Christine Klein(847) 683 - 2000CENTURY 21 New Heritage
Office: century 21 new heritage
MLS#:12726498
Source:MLSNI
Sorry, we are unable to map this address
Price summary
- Price:$665,000
About this home
GORGEOUS HOME NESTLED IN AN AMAZING CUL DE SAC IN BOWES BEND ~ BRIGHT, OPEN FLOOR PLAN HAS HUGE GREAT ROOM W/ OPEN WROUGHT IRON STAIRCASE ~ OPEN KITCHEN AND DINING AREA ALL WITH HARDWOOD FLOORS ~ BIG CENTER ISLAND W/ BREAKFAST BAR PLUS STAINLESS APPLIANCES ~ HUGE MULTI-PURPOSE ROOM HAS LAUNDRY AREA, BAY WINDOW, HIGH CEILINGS AND TONS OF STORAGE ~ MAIN FLOOR HAS 3 BEDROOMS ONE WITH PRIVATE BATH ~ UPSTAIRS HAS HUGE PRIMARY BEDROOM W/ FIREPLACE, 2 CLOSETS AND GORGEOUS BATHROOM ~ BIG SECOND BEDROOM UPSTAIRS HAS PRIVATE BATH PLUS BALCONY OVERLOOKING BACK YARD ~ DETACHED 3 CAR GARAGE IS HEATED AND HAS FINISHED 2ND LEVEL ~ BEAUTIFUL LANDSCAPING SURROUNDS A BACK PAVER PATIO TO ENJOY THIS SERENE SETTING.
Contact an agent
Home facts
- Year built:1994
- Subdivision & Development:Bowes Bend
- Listing ID #:12726498
- Updated:October 15, 2026 at 07:59 AM
Rooms and interior
- Bedrooms:5
- Total bathrooms:4
- Full bathrooms:4
- Rooms Total:10
- Dining Description:Separate Dining Room
- Bathrooms Description:Double Sinks, Separate Shower, Whirlpool
- Kitchen Description:Dishwasher, Disposal, Microwave, Range, Refrigerator, Stainless Steel Appliance(s)
Heating and cooling
- Cooling:Zoned
- Heating:Natural Gas
Structure and exterior
- Roof:Asphalt
- Year built:1994
- Lot Features:Cul-De-Sac
- Architectural Style:Contemporary
- Exterior Features:Balcony
- Foundation Description:Concrete Perimeter
- Levels:1.5 Story
Schools
- High school:Central High School
- Middle school:Central Middle School
Finances and disclosures
- Price:$665,000
- Tax amount:$9,909 (2025)
Features and amenities
- Laundry features:Dryer, Washer
- Amenities:CO Detectors, Ceiling Fan(s), Sump Pump, Water-Softener Owned
Parking
- Total parking spaces:3
- Parking description:Concrete, Detached Garage, Garage
- Garage:Yes
- Garage spaces:3
Copyright 2026 Midwest Real Estate Data LLC. All rights reserved. The data relating to real estate for sale on this web site comes in part from the Broker Reciprocity Program of the Midwest Real Estate Data LLC. Listing information is deemed reliable but not guaranteed. MLSNI Member Broker: Lisa RossowNew listings near 9N859 Channel Court
- Open Fri, 5 to 7pmNew
 $509,900Active4 beds 3 baths2,622 sq. ft.
885 Stockbridge Place, Elgin, IL 60120
MLS# 12773006Listed by: KELLER WILLIAMS SUCCESS REALTY - New
 $299,900Active2 beds 3 baths1,796 sq. ft.
347 Gladstone Lane, Elgin, IL 60120
MLS# 12785813Listed by: PLATINUM PARTNERS REALTORS - New
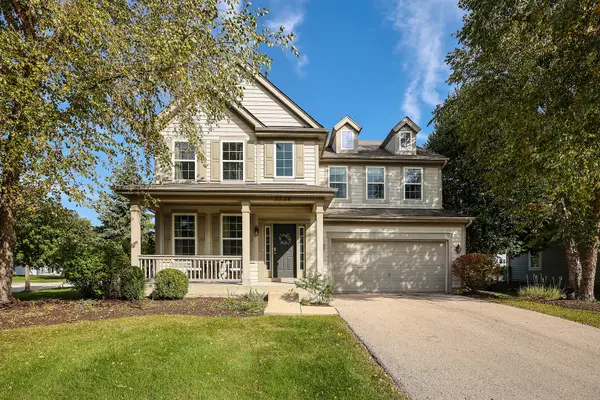 $400,000Active4 beds 3 baths2,440 sq. ft.
3536 Gallant Fox Drive, Elgin, IL 60124
MLS# 12783872Listed by: EXP REALTY - CHICAGO NORTH AVE - New
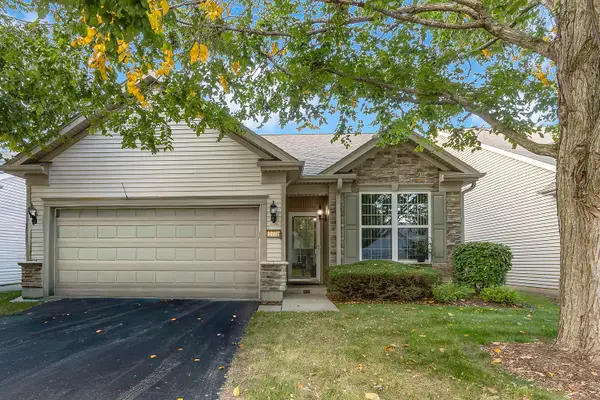 $369,900Active2 beds 2 baths1,225 sq. ft.
2771 Beacon Point Circle, Elgin, IL 60124
MLS# 12784317Listed by: HOMESMART CONNECT LLC - New
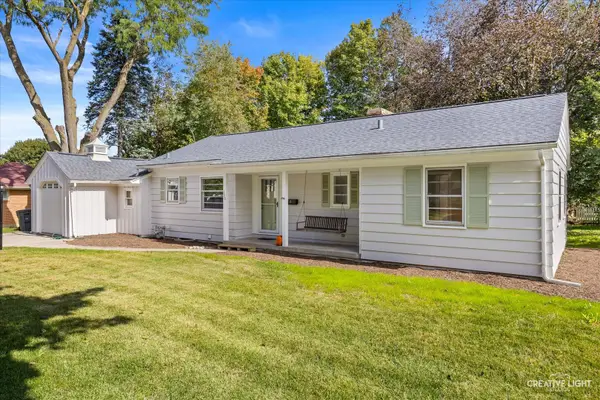 $319,900Active3 beds 2 baths1,360 sq. ft.
133 S Aldine Street, Elgin, IL 60123
MLS# 12778213Listed by: RE/MAX HORIZON - New
 $519,900Active2 beds 2 baths2,014 sq. ft.
2519 Edgewater Drive, Elgin, IL 60124
MLS# 12782710Listed by: BAIRD & WARNER - New
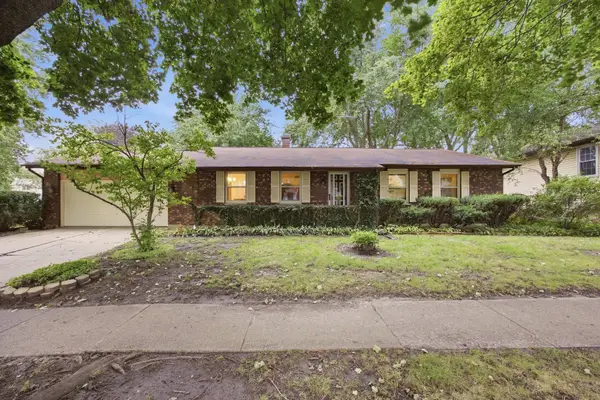 $349,900Active3 beds 2 baths1,520 sq. ft.
1300 N Lyle Avenue, Elgin, IL 60123
MLS# 12785363Listed by: EPIC REAL ESTATE GROUP - New
 $409,000Active2 beds 2 baths1,653 sq. ft.
2772 Cascade Falls Circle, Elgin, IL 60124
MLS# 12781006Listed by: @PROPERTIES CHRISTIE'S INTERNATIONAL REAL ESTATE - New
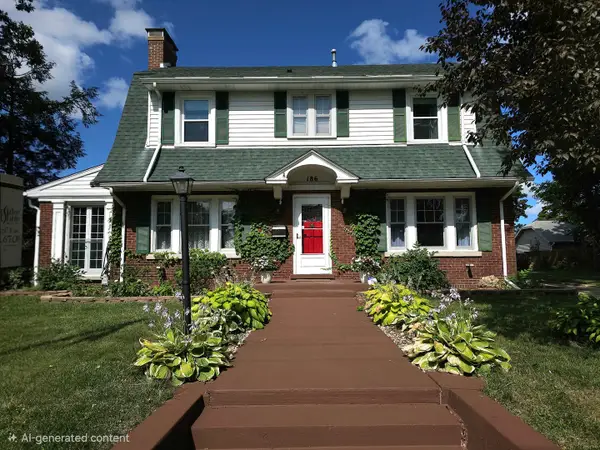 $455,000Active5 beds 3 baths4,592 sq. ft.
186 N Du Bois Avenue, Elgin, IL 60123
MLS# 12784929Listed by: HOMESMART CONNECT LLC - New
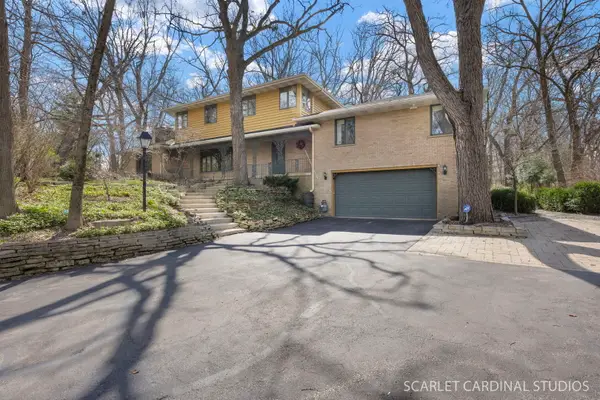 $593,000Active5 beds 4 baths3,276 sq. ft.
501 Glenwood Trail, Elgin, IL 60120
MLS# 12785020Listed by: J.W. REEDY REALTY


Protect your home and budget from life's surprises with an Assurant Home Warranty, backed by a partner that supports you through every step of homeownership. Explore Plans.
©2026 Century 21 Real Estate LLC. All rights reserved. CENTURY 21®, the CENTURY 21 Logo and C21® are service marks owned by Century 21 Real Estate LLC. Century 21 Real Estate LLC fully supports the principles of the Fair Housing Act and the Equal Opportunity Act. Each office is independently owned and operated. Listing information is deemed reliable but not guaranteed accurate.