
1059 Hickory Lane, Elk Grove Village, IL 60007
Local realty services provided by:CENTURY 21 North East
1059 Hickory Lane,Elk Grove Village, IL 60007
$475,000
- 3 Beds
- 2 Baths
- 1,804 sq. ft.
- Single family
- Active
Upcoming open houses
- Sun, Jul 2612:00 pm - 02:00 pm
Listed by: joan couris, jaimie banke
Office: keller williams thrive
MLS#:12678080
Source:MLSNI
Price summary
- Price:$475,000
- Price per sq. ft.:$263.3
About this home
Beautifully updated 3-bedroom, 2-bathroom ranch home with sizeable addition and attached garage. The open concept layout features a spacious eat-in kitchen with newer cabinetry, quartz counters, stainless steel appliances, custom tile backsplash, island, and gorgeous hardwood flooring that extends throughout much of the home. The adjacent dining room offers ample table space and sliding glass doors leading to a deck and private fully fenced yard with a large storage shed. The impressive family room addition showcases vaulted ceilings, a floor to ceiling stone fireplace and a second sliding door providing direct access to the deck. A spacious and bright living room offers additional living space that's perfect for everyday living or entertaining. The generous primary suite features a stunning remodeled ensuite full bath, while two additional bedrooms, another updated full bath and convenient main level laundry complete the home. Numerous recent updates including cabinetry, vanities, appliances, HVAC, flooring, lighting and paint ensure years of low maintenance living. Ideally located near the forest preserve, water park, schools, shopping, dining, top rated schools and nearby expressway for a convenient commute....
Contact an agent
Home facts
- Year built:1964
- Listing ID #:12678080
- Updated:July 26, 2026 at 11:08 AM
Rooms and interior
- Bedrooms:3
- Total bathrooms:2
- Full bathrooms:2
- Rooms Total:7
- Kitchen Description:Dishwasher, Range, Range Hood, Refrigerator
- Living area:1,804 sq. ft.
Heating and cooling
- Cooling:Central Air
- Heating:Forced Air, Natural Gas
- Central air:Yes
Structure and exterior
- Year built:1964
- Building area:1,804 sq. ft.
- Lot area:0.17 Acres
- Architectural Style:Ranch
- Levels:1 Story
Utilities
- Water:Public
- Sewer:Public Sewer
Finances and disclosures
- Price:$475,000
- Price per sq. ft.:$263.3
- Tax amount:$8,249 (2024)
Parking
- Total parking spaces:1
- Parking description:Attached Garage, Garage
- Garage:Yes
- Garage spaces:1
 Copyright 2026 Midwest Real Estate Data LLC. All rights reserved. The data relating to real estate for sale on this web site comes in part from the Broker Reciprocity Program of the Midwest Real Estate Data LLC. Listing information is deemed reliable but not guaranteed. MLSNI Member Broker: Nate Brown
New listings near 1059 Hickory Lane
- New
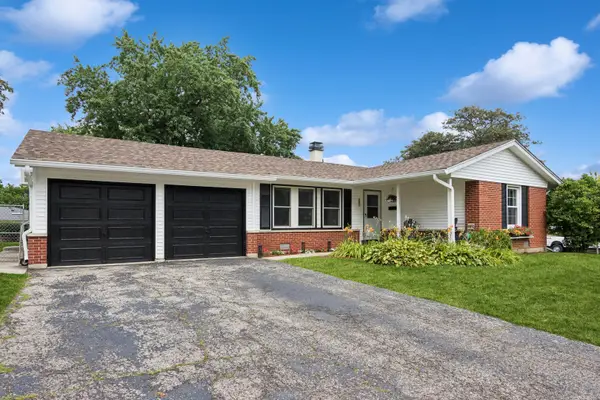 $430,000Active3 beds 2 baths1,490 sq. ft.
680 Brantwood Court, Elk Grove Village, IL 60007
MLS# 12702928Listed by: BAIRD & WARNER - New
 $420,000Active3 beds 3 baths1,611 sq. ft.
1711 Vermont Drive, Elk Grove Village, IL 60007
MLS# 12712190Listed by: @PROPERTIES CHRISTIE'S INTERNATIONAL REAL ESTATE - New
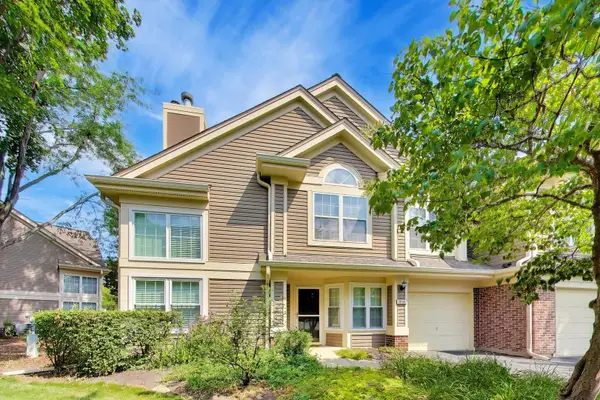 $345,000Active2 beds 2 baths1,388 sq. ft.
1223 Old Mill Lane, Elk Grove Village, IL 60007
MLS# 12714695Listed by: @PROPERTIES CHRISTIE'S INTERNATIONAL REAL ESTATE - New
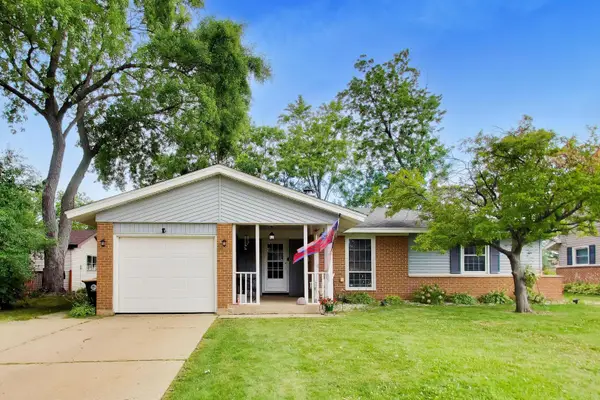 $460,000Active3 beds 2 baths1,395 sq. ft.
502 Shadywood Lane, Elk Grove Village, IL 60007
MLS# 12713253Listed by: BERKSHIRE HATHAWAY HOMESERVICES STARCK REAL ESTATE - New
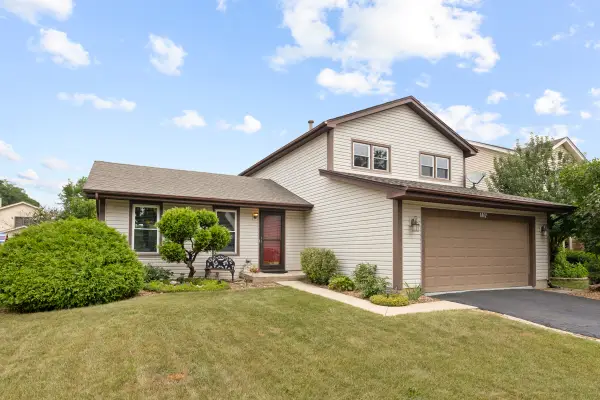 $479,900Active3 beds 2 baths1,518 sq. ft.
1842 Hawk Lane, Elk Grove Village, IL 60007
MLS# 12711716Listed by: N. W. VILLAGE REALTY, INC. - New
 $510,000Active3 beds 2 baths1,615 sq. ft.
575 Gateshead N Avenue, Elk Grove Village, IL 60007
MLS# 12712129Listed by: BARR AGENCY, INC - New
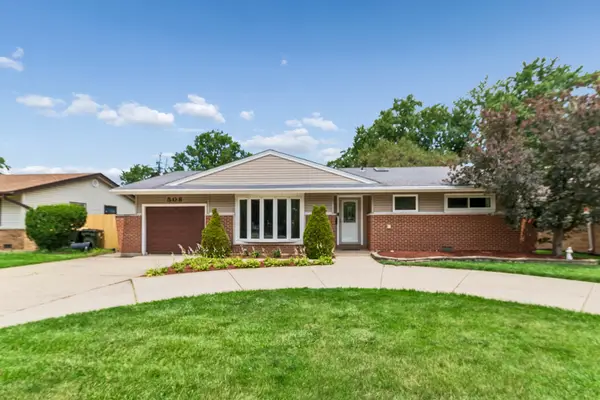 $399,900Active3 beds 2 baths1,478 sq. ft.
508 Landmeier Road, Elk Grove Village, IL 60007
MLS# 12688281Listed by: BAIRD & WARNER - New
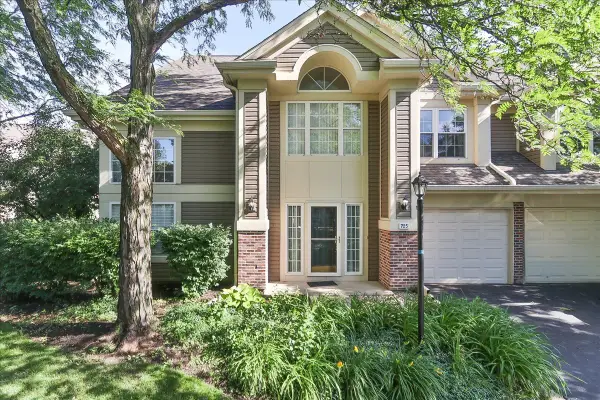 $305,000Active2 beds 2 baths1,543 sq. ft.
725 Deep Wood Court, Elk Grove Village, IL 60007
MLS# 12713519Listed by: RE/MAX SUBURBAN - New
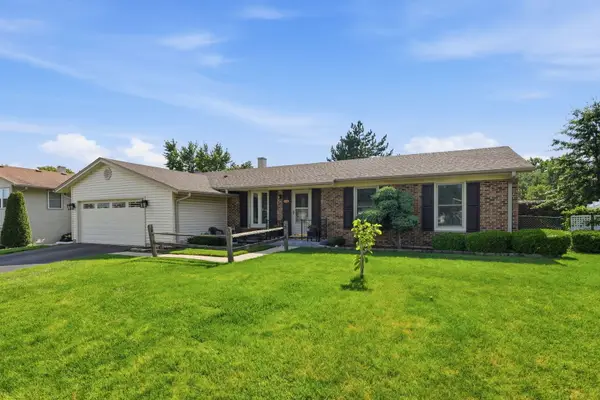 $525,000Active4 beds 2 baths3,100 sq. ft.
1503 Haise Lane, Elk Grove Village, IL 60007
MLS# 12713289Listed by: XR REALTY


Protect your home and budget from life's surprises with an Assurant Home Warranty, backed by a partner that supports you through every step of homeownership. Explore Plans.
©2026 Century 21 Real Estate LLC. All rights reserved. CENTURY 21®, the CENTURY 21 Logo and C21® are service marks owned by Century 21 Real Estate LLC. Century 21 Real Estate LLC fully supports the principles of the Fair Housing Act and the Equal Opportunity Act. Each office is independently owned and operated. Listing information is deemed reliable but not guaranteed accurate.