
508 Landmeier Road, Elk Grove Village, IL 60007
Local realty services provided by:CENTURY 21 Circle
508 Landmeier Road,Elk Grove Village, IL 60007
$399,900
- 3 Beds
- 2 Baths
- 1,478 sq. ft.
- Single family
- Active
Listed by: rosa dante
Office: baird & warner
MLS#:12688281
Source:MLSNI
Price summary
- Price:$399,900
- Price per sq. ft.:$270.57
About this home
Welcome to this beautifully updated 3-bedroom, 2-bath ranch offering nearly 1,500 square feet of thoughtfully designed living space in one of Elk Grove Village's most desirable neighborhoods. Freshly painted and move-in ready, this home combines quality craftsmanship with timeless style and modern updates throughout. The spacious living room welcomes you with rich hardwood floors, an elegant tray ceiling, recessed lighting, and a stunning bay window that fills the space with natural light. The remodeled eat-in kitchen is both stylish and functional, featuring custom birch cabinetry, granite countertops, a full granite backsplash, stainless steel appliances, vaulted ceilings, and a generous dining area perfect for everyday meals or entertaining. Recent updates include a new refrigerator (2025) and garbage disposal (2025). The expansive family room addition is the true centerpiece of the home, offering an inviting space to gather with its tray ceiling, recessed lighting, cozy wood-burning fireplace, and sliding glass doors with built-in blinds leading to the backyard. The family room windows were replaced in 2023, enhancing both energy efficiency and natural light. All three bedrooms feature hardwood flooring, ceiling fans, and solid oak doors, while the beautifully updated bathrooms showcase vaulted ceilings and quality finishes, including a relaxing whirlpool tub in the primary bath. Step outside to your private, fully fenced backyard featuring mature landscaping, a spacious concrete patio perfect for entertaining, and plenty of room to relax, play, or garden. The attached garage, large laundry room, and circular driveway provide exceptional convenience and abundant parking....
Contact an agent
Home facts
- Year built:1957
- Listing ID #:12688281
- Updated:July 27, 2026 at 10:52 AM
Rooms and interior
- Bedrooms:3
- Total bathrooms:2
- Full bathrooms:2
- Rooms Total:6
- Bathrooms Description:Whirlpool
- Kitchen Description:Dishwasher, Disposal, Microwave, Range, Range Hood, Refrigerator, Stainless Steel Appliance(s)
- Living area:1,478 sq. ft.
Heating and cooling
- Cooling:Central Air
- Heating:Forced Air, Natural Gas
- Central air:Yes
Structure and exterior
- Roof:Asphalt
- Year built:1957
- Building area:1,478 sq. ft.
- Lot area:0.23 Acres
- Architectural Style:Ranch
- Levels:1 Story
Schools
- High school:Elk Grove High School
- Middle school:Grove Junior High School
- Elementary school:Rupley Elementary School
Utilities
- Water:Public
- Sewer:Public Sewer
Finances and disclosures
- Price:$399,900
- Price per sq. ft.:$270.57
- Tax amount:$6,941 (2024)
Features and amenities
- Laundry features:Dryer, Washer
- Amenities:CO Detectors, Ceiling Fan(s)
Parking
- Total parking spaces:7
- Parking description:Attached Garage, Circular Driveway, Concrete, Driveway, Garage
- Garage:Yes
- Garage spaces:1
 Copyright 2026 Midwest Real Estate Data LLC. All rights reserved. The data relating to real estate for sale on this web site comes in part from the Broker Reciprocity Program of the Midwest Real Estate Data LLC. Listing information is deemed reliable but not guaranteed.
New listings near 508 Landmeier Road
- New
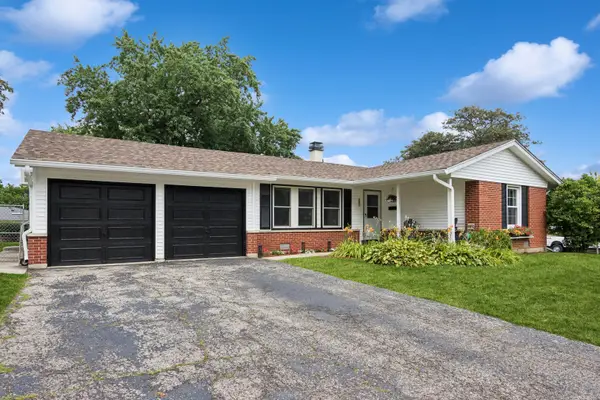 $430,000Active3 beds 2 baths1,490 sq. ft.
680 Brantwood Court, Elk Grove Village, IL 60007
MLS# 12702928Listed by: BAIRD & WARNER - New
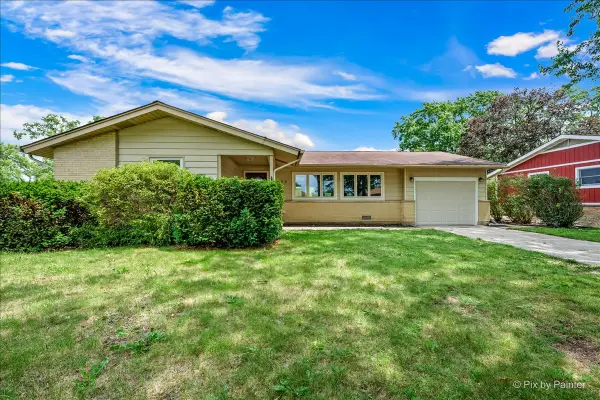 $475,000Active3 beds 2 baths1,804 sq. ft.
1059 Hickory Lane, Elk Grove Village, IL 60007
MLS# 12678080Listed by: KELLER WILLIAMS THRIVE  $420,000Pending3 beds 3 baths1,611 sq. ft.
1711 Vermont Drive, Elk Grove Village, IL 60007
MLS# 12712190Listed by: @PROPERTIES CHRISTIE'S INTERNATIONAL REAL ESTATE- New
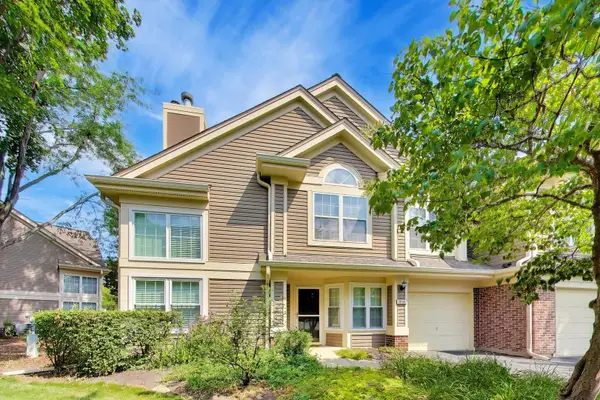 $345,000Active2 beds 2 baths1,388 sq. ft.
1223 Old Mill Lane, Elk Grove Village, IL 60007
MLS# 12714695Listed by: @PROPERTIES CHRISTIE'S INTERNATIONAL REAL ESTATE - New
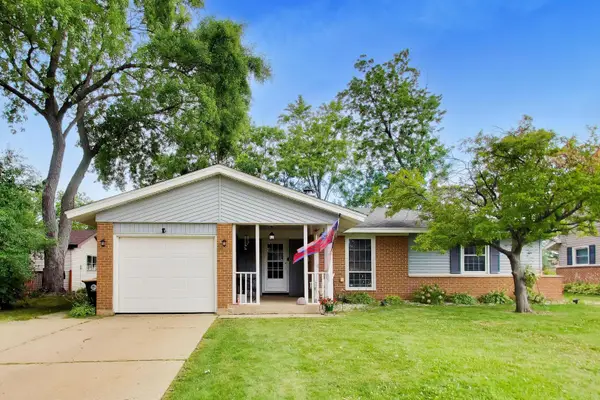 $460,000Active3 beds 2 baths1,395 sq. ft.
502 Shadywood Lane, Elk Grove Village, IL 60007
MLS# 12713253Listed by: BERKSHIRE HATHAWAY HOMESERVICES STARCK REAL ESTATE - New
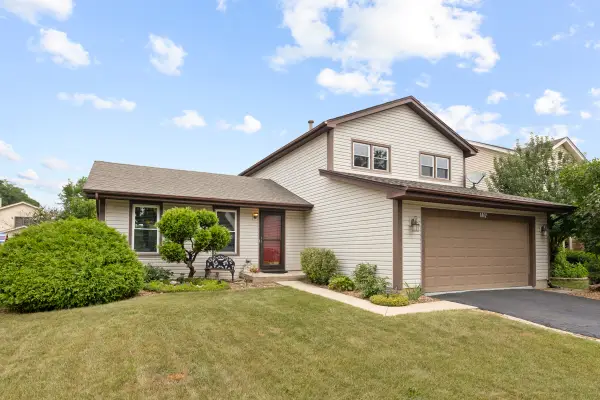 $479,900Active3 beds 2 baths1,518 sq. ft.
1842 Hawk Lane, Elk Grove Village, IL 60007
MLS# 12711716Listed by: N. W. VILLAGE REALTY, INC. - New
 $510,000Active3 beds 2 baths1,615 sq. ft.
575 Gateshead N Avenue, Elk Grove Village, IL 60007
MLS# 12712129Listed by: BARR AGENCY, INC - New
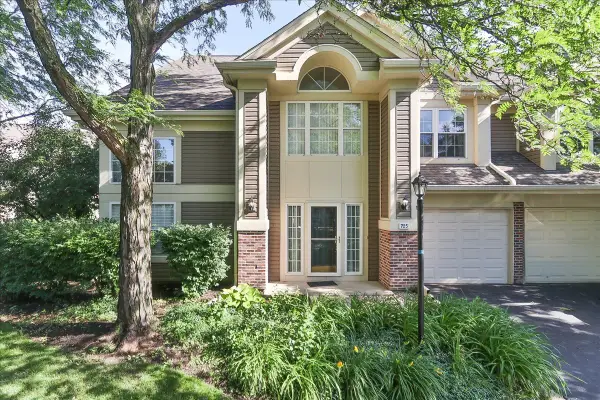 $305,000Active2 beds 2 baths1,543 sq. ft.
725 Deep Wood Court, Elk Grove Village, IL 60007
MLS# 12713519Listed by: RE/MAX SUBURBAN - New
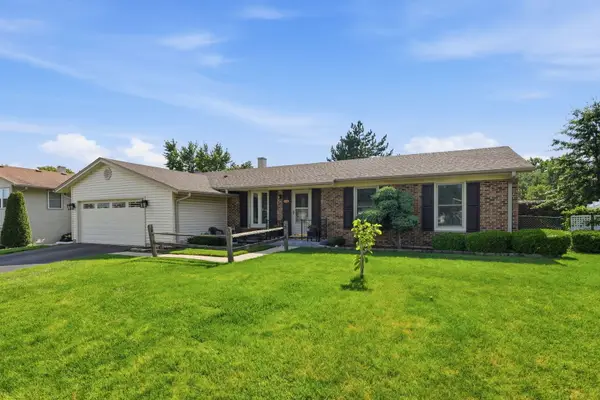 $525,000Active4 beds 2 baths3,100 sq. ft.
1503 Haise Lane, Elk Grove Village, IL 60007
MLS# 12713289Listed by: XR REALTY


Protect your home and budget from life's surprises with an Assurant Home Warranty, backed by a partner that supports you through every step of homeownership. Explore Plans.
©2026 Century 21 Real Estate LLC. All rights reserved. CENTURY 21®, the CENTURY 21 Logo and C21® are service marks owned by Century 21 Real Estate LLC. Century 21 Real Estate LLC fully supports the principles of the Fair Housing Act and the Equal Opportunity Act. Each office is independently owned and operated. Listing information is deemed reliable but not guaranteed accurate.