
401 Lilac Lane, Elk Grove Village, IL 60007
Local realty services provided by:CENTURY 21 Circle
401 Lilac Lane,Elk Grove Village, IL 60007
$765,000
- 4 Beds
- 4 Baths
- 3,660 sq. ft.
- Single family
- Pending
Listed by: sylwia chliborob
Office: redfin corporation
MLS#:12745868
Source:MLSNI
Price summary
- Price:$765,000
- Price per sq. ft.:$209.02
About this home
Stunning 4-Bed/4-Bth home with over 3,600 sq ft of living space on a corner lot in a prime Elk Grove location! Step inside to soaring ceilings, abundant natural light, a spacious formal living room and separate dining room. The dining room flows into the eat-in kitchen, featuring an island with breakfast bar, granite countertops, ample cabinetry, room for a breakfast table and sliders leading to the back patio. The impressive two-story family room is sure to be a favorite, offering oversized windows and a cozy gas fireplace. The first floor also features a private office, full bathroom and laundry room, with the office and full bath offering excellent potential for an in-law arrangement. Upstairs, the expansive Primary suite is a true retreat with tray ceilings, a large walk-in closet and luxurious en-suite featuring dual sinks, a whirlpool soaking tub and separate shower. Three additional generously sized bedrooms, two full bathrooms and a versatile loft complete the second level. The unfinished basement provides even more potential for future living space or abundant storage. Outside, enjoy the fenced-in backyard with plenty of room for gardening, a playset, fire pit or simply relaxing and entertaining. Recent updates provide peace of mind: new AC 2025, new water heater 2024, newer appliances and more. Best of all, this home backs directly to J.M. Heffner Park and is just minutes from Busse Woods, shopping, dining, groceries and major highways. Don't miss the opportunity to make this beautiful home your own!...
Contact an agent
Home facts
- Year built:2005
- Subdivision & Development:Centex
- Listing ID #:12745868
- Updated:October 26, 2026 at 08:49 AM
Rooms and interior
- Bedrooms:4
- Total bathrooms:4
- Full bathrooms:4
- Rooms Total:10
- Dining Description:Separate Dining Room
- Bathrooms Description:Double Sinks, Separate Shower, Soaking Tub, Whirlpool
- Kitchen Description:Dishwasher, Disposal, Microwave, Range, Refrigerator, Stainless Steel Appliance(s)
- Basement Description:Egress Window, Full, Unfinished
- Living area:3,660 sq. ft.
Heating and cooling
- Cooling:Central Air
- Heating:Forced Air, Natural Gas
- Central air:Yes
Structure and exterior
- Roof:Asphalt
- Year built:2005
- Building area:3,660 sq. ft.
- Lot area:0.23 Acres
- Lot Features:Corner Lot
- Architectural Style:Contemporary
- Foundation Description:Concrete Perimeter
- Levels:2 Story
Schools
- High school:Elk Grove High School
- Middle school:Grove Junior High School
- Elementary school:Clearmont Elementary School
Utilities
- Water:Lake Michigan, Public
- Sewer:Public Sewer
Finances and disclosures
- Price:$765,000
- Price per sq. ft.:$209.02
- Tax amount:$12,243 (2025)
Features and amenities
- Laundry features:Dryer, Washer
- Amenities:CO Detectors, Ceiling Fan(s), Multiple Water Heaters, Security System, Sump Pump, TV Antenna
Parking
- Total parking spaces:3
- Parking description:Attached Garage, Concrete, Garage
- Garage:Yes
- Garage spaces:3
 Copyright 2026 Midwest Real Estate Data LLC. All rights reserved. The data relating to real estate for sale on this web site comes in part from the Broker Reciprocity Program of the Midwest Real Estate Data LLC. Listing information is deemed reliable but not guaranteed.
New listings near 401 Lilac Lane
- New
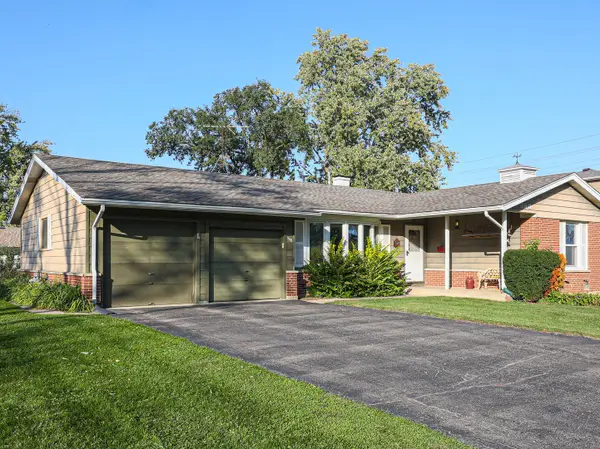 $349,000Active3 beds 2 baths1,378 sq. ft.
660 Magnolia Lane, Elk Grove Village, IL 60007
MLS# 12793692Listed by: REAL BROKER, LLC - New
 $424,900Active3 beds 3 baths1,550 sq. ft.
918 Waterford Lane, Elk Grove Village, IL 60007
MLS# 12775964Listed by: COLDWELL BANKER REALTY - New
 $334,900Active2 beds 2 baths1,250 sq. ft.
655 Perrie Drive #605, Elk Grove Village, IL 60007
MLS# 12791525Listed by: N. W. VILLAGE REALTY, INC. - New
 $359,900Active3 beds 2 baths1,122 sq. ft.
1315 Carlisle Avenue, Elk Grove Village, IL 60007
MLS# 12790656Listed by: GRANDVIEW REALTY, LLC - New
 $650,000Active6 beds 4 baths3,295 sq. ft.
1061 Florida Lane, Elk Grove Village, IL 60007
MLS# 12791743Listed by: LPT REALTY - New
 $434,900Active3 beds 2 baths1,408 sq. ft.
224 Redwood Avenue, Elk Grove Village, IL 60007
MLS# 12792219Listed by: XR REALTY - New
 $672,500Active4 beds 3 baths1,970 sq. ft.
422 Atlantic Lane, Elk Grove Village, IL 60007
MLS# 12789649Listed by: COLDWELL BANKER REALTY - New
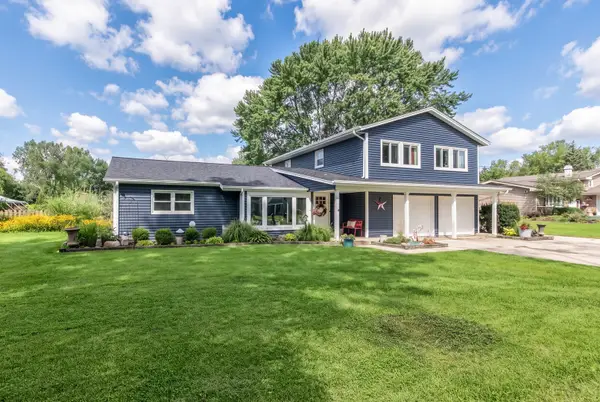 $570,000Active4 beds 2 baths2,100 sq. ft.
1012 Martha Street, Elk Grove Village, IL 60007
MLS# 12790727Listed by: BERKSHIRE HATHAWAY HOMESERVICES CHICAGO - New
 $174,900Active1 beds 1 baths800 sq. ft.
640 Perrie Drive #103, Elk Grove Village, IL 60007
MLS# 12784129Listed by: COMPASS - New
 $203,900Active2 beds 1 baths700 sq. ft.
113 Boardwalk Street #E, Elk Grove Village, IL 60007
MLS# 12789361Listed by: XR REALTY


Protect your home and budget from life's surprises with an Assurant Home Warranty, backed by a partner that supports you through every step of homeownership. Explore Plans.
©2026 Century 21 Real Estate LLC. All rights reserved. CENTURY 21®, the CENTURY 21 Logo and C21® are service marks owned by Century 21 Real Estate LLC. Century 21 Real Estate LLC fully supports the principles of the Fair Housing Act and the Equal Opportunity Act. Each office is independently owned and operated. Listing information is deemed reliable but not guaranteed accurate.